Welcome to Your Dream Home in One of Yukon’s Finest Neighborhoods!
Located just north of the turnpike, this stunning custom-built home offers luxury, comfort, and resort-style living all in one package. From the moment you arrive, the beautifully manicured, golf course-style lawn and the striking white exterior make a bold statement.
Step inside and be greeted by soaring ceilings and a spacious open-concept design that’s both elegant and functional. The kitchen is a showstopper, featuring sleek black cabinetry, rich black and white granite countertops, and built-ins throughout—creating a dream space for any chef or entertainer. The large living area flows seamlessly from the kitchen and is perfect for oversized furniture, making it ideal for cozy nights with the family or hosting guests.
The primary suite is generously sized and thoughtfully designed with every square foot maximized. The en-suite bathroom offers a spa-like retreat to unwind in comfort. Each bedroom has been upgraded with brand new carpet, and one guest room includes a stunning custom accent wall. Upstairs, you’ll find a versatile fourth bedroom that can double as a bonus room, complete with its own full bath and another custom wall feature.
But the real showstopper is out back—your own private resort. The backyard boasts turfed pavers for easy maintenance, a heated resort-style pool with elegant marble seating, an attached luxurious spa hot tub, and a full outdoor kitchen complete with a built-in grill and refrigerator. Whether you’re hosting summer pool parties or relaxing on a quiet evening, this space is made for making memories.
The neighborhood offers a community pool and top-tier amenities, adding to the unbeatable lifestyle this home provides.
Don’t miss your chance to own this one-of-a-kind custom home—schedule your private showing today!
Sold for $492,000
$492,000
14605 Toulon Ln, Yukon, OK 73099
4beds
2,457sqft
Single Family Residence
Built in 2018
9,922 Square Feet Lot
$496,900 Zestimate®
$200/sqft
$3,445 Estimated rent
Home value
$496,900
$467,000 - $527,000
$3,445/mo
Zestimate® history
Owner options
List your home for rent
$3,445/mo
Rent Zestimate®
Find your next renter with Zillow Rental Manager. Plus, with online applications, you can quickly screen prospective tenants – for free.
$3,445/mo
Rent Zestimate®
Refinance and save
$3,224/mo
Est. payment
Refinancing to a lower rate could help reduce your monthly payments and save thousands over the life of the loan.
$3,224/mo
Est. payment
Explore your selling options
Work with a Zillow partner agent
Leverage their expertise and Zillow's premium Showcase listings to get your home seen by more buyers.
Get startedList with your own agent
Get your home in front of millions of buyers by listing it on Zillow.
Learn how to do itSell it yourself
Take full control of how buyers see your home on Zillow by listing For Sale by Owner (FSBO).
List your homeWhat's special
Heated resort-style poolPrivate resortOutdoor kitchenTurfed paversCustom accent wallBrand new carpetOpen-concept design
Zillow last checked:
Listing updated:
Listed by:
Skylar Petry 405-204-9004,
Bailee & Co. Real Estate,
Emma Petry 405-618-2431,
Bailee & Co. Real Estate
Bought with:
Tara Levinson, 145328
LRE Realty LLC
Source: MLSOK/OKCMAR as distributed by MLS GRID,MLS#: 1173110
Facts & features
Interior
Bedrooms & bathrooms
- Bedrooms: 4
- Bathrooms: 3
- Full bathrooms: 3
Heating
- Central
Cooling
- Has cooling: Yes
Features
- Number of fireplaces: 1
- Fireplace features: Gas Log
Interior area
- Total structure area: 2,457
- Total interior livable area: 2,457 sqft
Property
Parking
- Total spaces: 3
- Parking features: Garage
- Garage spaces: 3
Features
- Levels: Two
- Stories: 2
- Patio & porch: Patio, Porch
- Exterior features: Outdoor Kitchen, Rain Gutters
- Has private pool: Yes
- Pool features: Cabana, Fenced, Gunite/Concrete, Heated, Pool/Spa Combo, Salt Water, Waterfall
- Has spa: Yes
- Spa features: Spa/Hot Tub
Lot
- Size: 9,922 Square Feet
- Features: Greenbelt
Details
- Parcel number: 14605NONEToulon73099
- Special conditions: None
Construction
Type & style
- Home type: SingleFamily
- Architectural style: Dallas,Modern
- Property subtype: Single Family Residence
Materials
- Brick & Frame
- Foundation: Slab
- Roof: Composition
Condition
- Year built: 2018
Utilities & green energy
- Utilities for property: Cable Available, High Speed Internet
Community & HOA
HOA
- Has HOA: Yes
- Services included: Gated Entry, Common Area Maintenance, Pool, Recreation Facility
- HOA fee: $750 annually
Location
- Region: Yukon
Financial & listing details
- Price per square foot: $200/sqft
- Tax assessed value: $460,933
- Annual tax amount: $5,667
- Date on market: 6/12/2025
- Listing terms: Cash,Conventional,Sell FHA or VA
- Electric utility on property: Yes
Price history
| Date | Event | Price |
|---|---|---|
| 7/25/2025 | Sold | $492,000-1.6%$200/sqft |
Source:  MLSOK/OKCMAR as distributed by MLS GRID #1173110 Report a problem MLSOK/OKCMAR as distributed by MLS GRID #1173110 Report a problem | ||
| 6/25/2025 | Pending sale | $499,990$203/sqft |
Source: MLSOK/OKCMAR as distributed by MLS GRID #1173110 Report a problem | ||
| 6/12/2025 | Listed for sale | $499,990+47.1%$203/sqft |
Source: MLSOK/OKCMAR as distributed by MLS GRID #1173110 Report a problem | ||
| 10/9/2020 | Sold | $340,000+3.1%$138/sqft |
Source: MLSOK/OKCMAR as distributed by MLS GRID #931354 Report a problem | ||
| 9/15/2019 | Listing removed | $2,295$1/sqft |
Source: Prestige Property Leasing Report a problem | ||
| 9/10/2019 | Price change | $2,295-4.2%$1/sqft |
Source: Prestige Property Leasing Report a problem | ||
| 8/19/2019 | Price change | $2,395-4%$1/sqft |
Source: Prestige Property Leasing Report a problem | ||
| 6/18/2019 | Price change | $2,495+4.2%$1/sqft |
Source: Prestige Property Leasing Report a problem | ||
| 6/14/2019 | Listed for rent | $2,395$1/sqft |
Source: Prestige Property Leasing Report a problem | ||
| 10/10/2018 | Sold | $329,900-4.7%$134/sqft |
Source: MLSOK/OKCMAR as distributed by MLS GRID #802890 Report a problem | ||
| 7/27/2018 | Sold | $346,000+4.9%$141/sqft |
Source: Public Record Report a problem | ||
| 4/10/2018 | Listed for sale | $329,900+432.1%$134/sqft |
Source: Churchill Brown #802890 Report a problem | ||
| 12/9/2016 | Sold | $62,000$25/sqft |
Source: Public Record Report a problem | ||
Public tax history
| Year | Property taxes | Tax assessment |
|---|---|---|
| 2025 | $5,925 +4.6% | $48,197 +5% |
| 2024 | $5,667 +7.1% | $45,902 +5% |
| 2023 | $5,292 +15.6% | $43,716 +17.2% |
| 2022 | $4,578 -3.3% | $37,292 -0.8% |
| 2021 | $4,732 -2% | $37,579 +0% |
| 2020 | $4,827 +9.8% | $37,568 +5% |
| 2019 | $4,397 +4386.7% | $35,779 +4434.7% |
| 2018 | $98 | $789 |
| 2017 | $98 | $789 |
| 2016 | -- | $789 |
Find assessor info on the county website
Neighborhood: 73099
Nearby homes
- $444,2003 bd3 ba2.5k sqft14601 Toulon Ln, Yukon, OK 73099Off Market

- $411,6004 bd3 ba2.2k sqft14517 Toulon Ln, Yukon, OK 73099Sold

- $379,6004 bd2 ba2.1k sqft14613 Toulon Ln, Yukon, OK 73099Off Market

- $349,9003 bd2 ba1.9k sqft14600 Toulon Ln, Yukon, OK 73099Sold
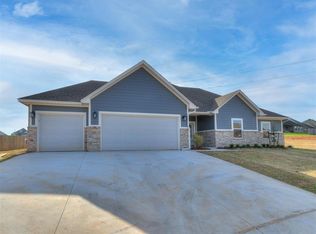
- $377,0003 bd2 ba2.1k sqft9048 NW 146th St, Yukon, OK 73099Off Market
- $340,0004 bd2 ba1.9k sqft14513 N Toulon Ln, Yukon, OK 73099Sold
- $340,0003 bd2 ba1.9k sqft14513 Toulon Ln, Yukon, OK 73099Sold
- $459,1004 bd3 ba2.8k sqft9040 NW 146th St, Yukon, OK 73099Off Market
Nearby schools
GreatSchools rating
- 9/10Stone Ridge Elementary SchoolGrades: 1-4Distance: 1.3 mi
- 9/10Piedmont Middle SchoolGrades: 7-8Distance: 4.5 mi
- 10/10Piedmont High SchoolGrades: 9-12Distance: 5.1 mi
Schools provided by the listing agent
- Elementary: Stone Ridge ES
- Middle: Piedmont MS
- High: Piedmont HS
Source: MLSOK/OKCMAR as distributed by MLS GRID. This data may not be complete. We recommend contacting the local school district to confirm school assignments for this home.
Get a cash offer in 3 minutes
Find out how much your home could sell for in as little as 3 minutes with a no-obligation cash offer.
Estimated market value
$496,900
Get a cash offer in 3 minutes
Find out how much your home could sell for in as little as 3 minutes with a no-obligation cash offer.
Estimated market value
$496,900
- Oklahoma
- Canadian County
- Yukon
- 73099
- 14605 Toulon Ln
Nearby cities
Nearby zip codes
Other Yukon Topics
