Skip main navigation
Off market
  • $387,500

    14613 Toulon Ln, Yukon, OK 73099

    4beds
    2,174sqft
    SingleFamily
    Built in 2021
    -- sqft lot
    $387,500 Zestimate®
    $178/sqft
    $2,369 Estimated rent

    Home value

    $387,500

    $368,000 - $407,000

    $2,369/mo

    Zestimate® history
    Loading
    Loading...

    Owner options

    List your home for rent

    $2,369/mo

    Rent Zestimate®

    Find your next renter with Zillow Rental Manager. Plus, with online applications, you can quickly screen prospective tenants – for free.

    Learn more

    $2,369/mo

    Rent Zestimate®

    Refinance and save

    $2,010/mo

    Est. payment

    Refinancing to a lower rate could help reduce your monthly payments and save thousands over the life of the loan.

    See today's rates

    $2,010/mo

    Est. payment

    Explore your selling options

    Work with a Zillow partner agent

    Leverage their expertise and Zillow's premium Showcase listings to get your home seen by more buyers.

    Get started

    List with your own agent

    Get your home in front of millions of buyers by listing it on Zillow.

    Learn how to do it

    Sell it yourself

    Take full control of how buyers see your home on Zillow by listing For Sale by Owner (FSBO).

    List your home

    What's special

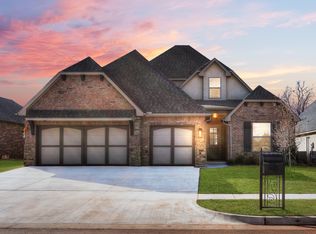
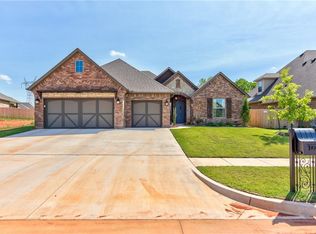
    This is the floor plan you need to see in the highly sought after Montereau addition! Beautiful hand built cabinetry, designer wood grain style tile in all of the main living areas and a gourmet kitchen with sleek, stainless steel appliances, the clean lines of natural stone countertops and an oversized center island that is ideal for your home chef or entertaining family or friends and open to the vaulted living with beamed ceiling accentsThe master suite features separated his and hers vanities and a spa like walk-in shower and jacuzzi tub with utility access. The flexible use floor plan has a kid's bedroom wing, away from the master, with guest bedrooms or terrific play area/study or tv room. Not only is this home beautiful inside, it is also built with lasting quality, including 16" inch center wall construction, engineered post tension foundation and long rated composition shingles to give your family peace of mind, located just a quick stroll to your private neighborhood pool.

    This property is off market, which means it's not currently listed for sale or rent on Zillow. This may be different from what's available on other websites or public sources.

    Facts & features

    Interior

    Bedrooms & bathrooms
    • Bedrooms: 4
    • Bathrooms: 2
    • Full bathrooms: 2
    Heating
    • Forced air, Electric, Gas
    Cooling
    • Central
    Appliances
    • Included: Dishwasher, Garbage disposal, Microwave
    Features
    • Ceiling Fan(s), Whirlpool, Paint Woodwork
    • Flooring: Tile, Carpet
    • Has fireplace: Yes
    • Fireplace features: Metal Insert
    Interior area
    • Total interior livable area: 2,174 sqft

    Property

    Parking
    • Total spaces: 3
    • Parking features: Garage - Attached
    Features
    • Patio & porch: Covered Patio, Covered Porch
    • Exterior features: Stone, Stucco, Brick
    • Pool features: Association
    Lot
    • Features: Corner Lot, Interior Lot, Greenbelt
    • Land development status: Under Construction
    Details
    • Parcel number: 060163017004000000

    Construction

    Type & style
    • Home type: SingleFamily
    • Architectural style: Traditional
    Materials
    • masonry
    • Foundation: Concrete
    • Roof: Composition
    Condition
    • Under Construction
    • Year built: 2021

    Utilities & green energy

    • Utilities for property: Natural Gas Connected, Electricity Available, Cable Connected
    Green energy
    • Energy efficient items: Thermostat

    Community & HOA

    Community
    • Security: Security System
    HOA
    • Has HOA: Yes
    • Amenities included: Pool, Recreation Facilities, Greenbelt
    • HOA fee: $62 monthly
    Location
    • Region: Yukon

    Financial & listing details

    • Price per square foot: $178/sqft
    • Tax assessed value: $401,055
    • Annual tax amount: $4,851

    Price history

    DateEventPrice
    9/17/2021Sold$316,000+0%$145/sqft
    Source: Public Record Report a problem
    5/10/2021Sold$315,900+2.3%$145/sqft
    Source: MLSOK/OKCMAR as distributed by MLS GRID #945266 Report a problem
    3/4/2021Pending sale$308,900$142/sqft
    Source: MLSOK/OKCMAR as distributed by MLS GRID #945266 Report a problem
    1/28/2021Listed for sale$308,900+406.4%$142/sqft
    Source: STK Homes Report a problem
    8/28/2020Sold$61,000$28/sqft
    Source: Public Record Report a problem

    Public tax history

    YearProperty taxesTax assessment
    2025$4,851 +2.6%$40,457 +3%
    2024$4,726 +5.1%$39,278 +3%
    2023$4,495 +1.7%$38,134 +3%
    2022$4,422 +4366.7%$37,024 +4592.5%
    2021$99 -2%$789
    2020$101 +4.1%$789
    2019$97 -1%$789
    2018$98 $789
    2017$98 $789
    2016-- $789
    Find assessor info on the county website

    Neighborhood: 73099

    Nearby schools

    GreatSchools rating
    Schools provided by the listing agent
    • Elementary: Stone Ridge ES
    • Middle: Piedmont MS
    • High: Piedmont HS
    • District: Piedmont

    Source: The MLS. This data may not be complete. We recommend contacting the local school district to confirm school assignments for this home.

    Get a cash offer in 3 minutes
    Find out how much your home could sell for in as little as 3 minutes with a no-obligation cash offer.
    Estimated market value
    $387,500
    Get a cash offer in 3 minutes
    Find out how much your home could sell for in as little as 3 minutes with a no-obligation cash offer.
    Estimated market value
    $387,500