Welcome to Florida Golf style living at its finest! This stunning golf view home was newly renovated in 2023 and is an entertainers dream!! Enjoy peaceful, serene sunrises overlooking Emerald Greens Golf Course in the highly sought after Carrollwood Village Community. The Top of the Village is a quiet neighborhood with easy access to all Carrollwood has to offer :) This gorgeous home features an open concept great room and kitchen with volume ceilings, fireplace, and newly installed triple sliding doors and windows allowing for natural light and expansive views of the golf course. The newly renovated kitchen has TWO large islands with quartzite counters, built in coffee nook, stainless appliances including new oven and stove. Relax in the hot tub on the brick paver lanai- complete with built in kitchen, wine cooler, sink, new grill, granite countertops, plus an outdoor shower!!. Other renovations done in 2023 include: New double beveled glass front doors, renovated half bath, new flooring throughout, fresh paint inside and out, new lighting and ceiling fans inside and out, new washing machine and dryer. The primary suite offers large closets with custom walk-in closet system, dual vanities, luxurious walk-in shower with multiple showerheads, sauna and rainfall overhead- and the oversized Laundry/multipurpose room is a dream. There is so much to LOVE about this fabulous home!! Located minutes from I-275, malls, dining, grocery stores, fitness centers and the new Carrollwood park. Did you say Golf? Carrollwood Country Club is one of Tampa's Premier Clubs, with Tennis and Aquatics memberships available as well. This dream lifestyle is available with low annual HOA, and NO CDD fees!
Sold for $765,000
$765,000
14605 VILLAGE GLEN CIRCLE, TAMPA, FL 33618
3beds
2,476sqft
Single Family Residence
Built in 1986
7,140 Square Feet Lot
$759,900 Zestimate®
$309/sqft
$3,198 Estimated rent
Home value
$759,900
$722,000 - $805,000
$3,198/mo
Zestimate® history
Owner options
List your home for rent
$3,198/mo
Rent Zestimate®
Find your next renter with Zillow Rental Manager. Plus, with online applications, you can quickly screen prospective tenants – for free.
$3,198/mo
Rent Zestimate®
Refinance and save
$5,369/mo
Est. payment
Refinancing to a lower rate could help reduce your monthly payments and save thousands over the life of the loan.
$5,369/mo
Est. payment
Explore your selling options
Work with a Zillow partner agent
Leverage their expertise and Zillow's premium Showcase listings to get your home seen by more buyers.
Get startedList with your own agent
Get your home in front of millions of buyers by listing it on Zillow.
Learn how to do itSell it yourself
Take full control of how buyers see your home on Zillow by listing For Sale by Owner (FSBO).
List your homeWhat's special
Zillow last checked:
Listing updated:
Listed by:
Carol Dunne 813-875-3700,
KELLER WILLIAMS SOUTH TAMPA 813-875-3700
Bought with:
Yael Hatfield, 3229645
KELLER WILLIAMS TAMPA PROP.
Source: Stellar MLS,MLS#: T3527235 Originating MLS: Tampa
Originating MLS: Tampa
Facts & features
Interior
Bedrooms & bathrooms
- Bedrooms: 3
- Bathrooms: 3
- Full bathrooms: 2
- 1/2 bathrooms: 1
Rooms
- Room types: Attic, Utility Room
Primary bedroom
- Features: Built-In Shower Bench, Ceiling Fan(s), Dual Sinks, En Suite Bathroom, Exhaust Fan, Granite Counters, Multiple Shower Heads, Rain Shower Head, Sauna, Shower No Tub, Walk-In Closet(s)
- Level: First
- Dimensions: 16x12
Bedroom 2
- Features: Built-in Closet
- Level: First
- Dimensions: 15x12
Bedroom 3
- Features: Built-in Closet
- Level: First
- Dimensions: 14x14
Dining room
- Level: First
- Dimensions: 12x17
Great room
- Features: Breakfast Bar, Ceiling Fan(s)
- Level: First
- Dimensions: 17x12
Kitchen
- Features: Built-In Shelving, Exhaust Fan, Kitchen Island, Other, Pantry
- Level: First
- Dimensions: 14x10
Heating
- Central, Electric, Zoned
Cooling
- Central Air, Zoned
Appliances
- Included: Bar Fridge, Oven, Dishwasher, Disposal, Dryer, Electric Water Heater, Ice Maker, Microwave, Range Hood, Refrigerator, Washer, Wine Refrigerator
- Laundry: Inside, Laundry Room
Features
- Cathedral Ceiling(s), Ceiling Fan(s), Crown Molding, High Ceilings, Sauna, Stone Counters, Vaulted Ceiling(s), Walk-In Closet(s)
- Flooring: Tile, Hardwood
- Doors: Outdoor Grill, Outdoor Kitchen, Sliding Doors
- Windows: Shutters, Window Treatments
- Has fireplace: Yes
- Fireplace features: Living Room, Wood Burning
Interior area
- Total structure area: 3,283
- Total interior livable area: 2,476 sqft
Property
Parking
- Total spaces: 2
- Parking features: Garage - Attached
- Attached garage spaces: 2
Features
- Levels: One
- Stories: 1
- Patio & porch: Patio, Rear Porch
- Exterior features: Courtyard, Dog Run, Irrigation System, Lighting, Outdoor Grill, Outdoor Kitchen, Private Mailbox, Rain Gutters, Sidewalk, Sprinkler Metered
- Has spa: Yes
- Spa features: Above Ground, Heated
- Fencing: Fenced,Other
- Has view: Yes
- View description: Golf Course
Lot
- Size: 7,140 Square Feet
- Dimensions: 70 x 102
- Features: On Golf Course
Details
- Additional structures: Outdoor Kitchen
- Parcel number: U0428180V400000100003.0
- Zoning: PD
- Special conditions: None
Construction
Type & style
- Home type: SingleFamily
- Architectural style: Ranch
- Property subtype: Single Family Residence
Materials
- Brick, Stucco
- Foundation: Slab
- Roof: Shingle
Condition
- New construction: No
- Year built: 1986
Utilities & green energy
- Sewer: Public Sewer
- Water: None
- Utilities for property: Cable Available, Electricity Available, Phone Available, Public, Sewer Available, Street Lights, Water Available
Community & HOA
Community
- Features: Deed Restrictions, Golf Carts OK, Golf, Park, Playground, Racquetball, Sidewalks
- Security: Security System, Security System Owned, Smoke Detector(s)
- Pet fee: $0 monthly
- Subdivision: TOP OF THE VILLAGE
HOA
- Has HOA: Yes
- Amenities included: Optional Additional Fees
- HOA fee: $72 monthly
- HOA name: DAWN ARCHAMBAULT
- HOA phone: 813-900-6186
Location
- Region: Tampa
Financial & listing details
- Price per square foot: $309/sqft
- Tax assessed value: $578,836
- Annual tax amount: $7,337
- Date on market: 5/21/2024
- Cumulative days on market: 34 days
- Listing terms: Cash,Conventional,VA Loan
- Ownership: Fee Simple
- Total actual rent: 0
- Electric utility on property: Yes
- Road surface type: Asphalt
Price history
| Date | Event | Price |
|---|---|---|
| 7/30/2024 | Sold | $765,000-7.2%$309/sqft |
Source:  Stellar MLS #T3527235 Report a problem Stellar MLS #T3527235 Report a problem | ||
| 6/24/2024 | Pending sale | $824,780$333/sqft |
Source: Stellar MLS #T3527235 Report a problem | ||
| 6/15/2024 | Price change | $824,780-2.9%$333/sqft |
Source: Stellar MLS #T3527235 Report a problem | ||
| 5/30/2024 | Price change | $849,000-2.2%$343/sqft |
Source: Stellar MLS #T3527235 Report a problem | ||
| 5/21/2024 | Listed for sale | $868,300+51.7%$351/sqft |
Source: Stellar MLS #T3527235 Report a problem | ||
| 12/2/2022 | Sold | $572,500-6.9%$231/sqft |
Source: Public Record Report a problem | ||
| 11/18/2022 | Pending sale | $615,000$248/sqft |
Source: Stellar MLS #U8180582 Report a problem | ||
| 11/15/2022 | Listed for sale | $615,000$248/sqft |
Source: Stellar MLS #U8180582 Report a problem | ||
| 11/8/2022 | Pending sale | $615,000$248/sqft |
Source: Stellar MLS #U8180582 Report a problem | ||
| 11/1/2022 | Listed for sale | $615,000+133%$248/sqft |
Source: Stellar MLS #U8180582 Report a problem | ||
| 4/13/2011 | Sold | $264,000-4%$107/sqft |
Source: Public Record Report a problem | ||
| 3/5/2011 | Listed for sale | $275,000-28.6%$111/sqft |
Source: North Tampa #T2461131 Report a problem | ||
| 5/15/2007 | Sold | $385,000+148.4%$155/sqft |
Source: Stellar MLS #T2196345 Report a problem | ||
| 12/3/1993 | Sold | $155,000$63/sqft |
Source: Public Record Report a problem | ||
Public tax history
| Year | Property taxes | Tax assessment |
|---|---|---|
| 2025 | $5,474 -30.6% | $296,898 -33.9% |
| 2024 | $7,889 +3.2% | $449,085 +3% |
| 2023 | $7,643 +10% | $436,005 +28.1% |
| 2022 | $6,949 +14.4% | $340,327 +10% |
| 2021 | $6,077 +9.6% | $309,388 +10% |
| 2020 | $5,545 +7.4% | $281,262 +7.9% |
| 2019 | $5,164 | $260,622 +25.8% |
| 2018 | $5,164 +51.5% | $207,151 -23.5% |
| 2017 | $3,408 +7.3% | $270,641 +43.2% |
| 2016 | $3,175 +1.3% | $189,046 +0.7% |
| 2015 | $3,135 -1.1% | $187,732 +0.8% |
| 2014 | $3,169 +0.8% | $186,242 +1.5% |
| 2013 | $3,143 +0.4% | $183,490 +1.7% |
| 2012 | $3,131 -5.2% | $180,423 -4.3% |
| 2011 | $3,302 -6.6% | $188,554 -6.4% |
| 2010 | $3,534 +2.7% | $201,418 +2.7% |
| 2009 | $3,440 -21.6% | $196,123 -19.2% |
| 2008 | $4,388 +20.5% | $242,664 +25.5% |
| 2007 | $3,641 -5.3% | $193,384 +2.5% |
| 2006 | $3,844 +0.1% | $188,667 +3% |
| 2005 | $3,842 | $183,172 +3% |
| 2004 | -- | $177,837 +1.9% |
| 2003 | -- | $174,521 +2.4% |
| 2002 | -- | $170,431 +16.3% |
| 2001 | -- | $146,561 -0.6% |
| 2000 | $3,052 | $147,468 |
Find assessor info on the county website
Neighborhood: 33618
Nearby homes
- $600,0004 bd3 ba2k sqft14607 Village Glen Cir, Tampa, FL 33618Pending

- $808,0004 bd3 ba2.8k sqft14603 Village Glen Cir, Tampa, FL 33618Sold
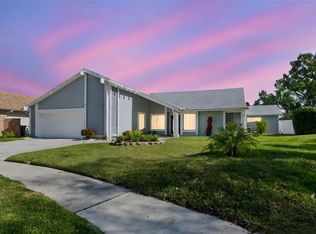
- $634,3004 bd2 ba3k sqft14609 Village Glen Cir, Tampa, FL 33618Off Market
- $488,0003 bd2 ba1.8k sqft14602 Village Glen Cir, Tampa, FL 33618Off Market
- $420,1003 bd2 ba1.5k sqft14608 Village Glen Cir, Tampa, FL 33618Off Market
- $800,0004 bd3 ba2.7k sqft14601 Village Glen Cir, Tampa, FL 33618Sold
- $534,9003 bd2 ba2.2k sqft14611 Village Glen Cir, Tampa, FL 33618Off Market
- $444,0003 bd2 ba1.6k sqft14610 Village Glen Cir, Tampa, FL 33618Off Market
Nearby schools
GreatSchools rating
- 6/10Carrollwood Elementary SchoolGrades: PK-8Distance: 2.3 mi
- 2/10Chamberlain High SchoolGrades: 9-12Distance: 4.4 mi
Schools provided by the listing agent
- Elementary: Carrollwood-HB
- Middle: Adams-HB
- High: Chamberlain-HB
Source: Stellar MLS. This data may not be complete. We recommend contacting the local school district to confirm school assignments for this home.
Get a cash offer in 3 minutes
Find out how much your home could sell for in as little as 3 minutes with a no-obligation cash offer.
Estimated market value
$759,900
Get a cash offer in 3 minutes
Find out how much your home could sell for in as little as 3 minutes with a no-obligation cash offer.
Estimated market value
$759,900
- Florida
- Hillsborough County
- Tampa
- 33618
- 14605 VILLAGE GLEN CIRCLE
Nearby cities
Nearby neighborhoods
Nearby zip codes
Other Tampa Topics
