LUXURY POOL home on Golf Course in Carrollwood Village -Top of The Village subdivision. Newly renovated. This beautiful home sits on an oversized 0.39-acre lot, 2,809 sq. ft. overlooking the Fairway (Meadow 4) Carrollwood Country Club Golf Course. The Soaring ceilings introduce the formal step-down living room, while the adjacent formal dining room offers seating for eight. The spacious family room is impressive with wood plank vaulted ceiling, dry bar, and 4-panel sliding glass doors that open to the extended lanai. The home wraps around a beautiful in ground pool. The spacious pool enclosure has ample space for outdoor dining and is perfect for entertaining. Relax beside the large sparkling pool and create a setting for year-round enjoyment surrounded by panoramic golf course views. On the opposite side of the house, off the kitchen you’ll find the oversized bonus room with double closets used as a home office. The office provides a flexible layout ideal for family or guests. Carrollwood Village offers a lifestyle where tree-lined streets, scenic ponds & landscaped surroundings, The Cultural Center provides great classes as well as live Jazz and Musical Shows! Access to the 21-acre Carrollwood Village Park : walking/jogging trails, boardwalk, fishing pier, dog parks, soccer fields, tennis and pickleball courts, and more. Carrollwood Country Club with 27 holes, (membership opt). The Location is perfect close to Shops, Grocery, Pharmacy, Hospitals, Restaurants -you name it. Ideally located near Dale Mabry Highway, the Veterans Expressway, Tampa International Airport, I-275. BEAUTIFUL HOME, EASY TO SHOW!
Sold for $808,000
$808,000
14603 VILLAGE GLEN CIRCLE, TAMPA, FL 33618
4beds
2,809sqft
Single Family Residence
Built in 1982
0.39 Acres Lot
$801,100 Zestimate®
$288/sqft
$4,384 Estimated rent
Home value
$801,100
$745,000 - $857,000
$4,384/mo
Zestimate® history
Owner options
List your home for rent
$4,384/mo
Rent Zestimate®
Find your next renter with Zillow Rental Manager. Plus, with online applications, you can quickly screen prospective tenants – for free.
$4,384/mo
Rent Zestimate®
Refinance and save
$5,615/mo
Est. payment
Refinancing to a lower rate could help reduce your monthly payments and save thousands over the life of the loan.
$5,615/mo
Est. payment
Explore your selling options
Work with a Zillow partner agent
Leverage their expertise and Zillow's premium Showcase listings to get your home seen by more buyers.
Get startedList with your own agent
Get your home in front of millions of buyers by listing it on Zillow.
Learn how to do itSell it yourself
Take full control of how buyers see your home on Zillow by listing For Sale by Owner (FSBO).
List your homeWhat's special
Center islandQuartz countersQuartz countertopsPanoramic golf course viewsOversized bonus roomSpacious family roomTree-lined streets
Zillow last checked:
Listing updated:
Listed by:
Mayra McGarry Cid Del Prado 813-445-9268,
MIHARA & ASSOCIATES INC. 813-960-2300
Bought with:
Josh Martin, 3456981
REALTY ONE GROUP SUNSHINE
Source: Stellar MLS,MLS#: TB8438305 Originating MLS: Suncoast Tampa
Originating MLS: Suncoast Tampa
Facts & features
Interior
Bedrooms & bathrooms
- Bedrooms: 4
- Bathrooms: 3
- Full bathrooms: 2
- 1/2 bathrooms: 1
Rooms
- Room types: Den/Library/Office, Family Room, Dining Room, Living Room, Utility Room
Primary bedroom
- Features: Built-In Shelving, Dual Sinks, En Suite Bathroom, Garden Bath, Stone Counters, Tub with Separate Shower Stall, Water Closet/Priv Toilet, Window/Skylight in Bath, Walk-In Closet(s)
- Level: First
- Area: 230.09 Square Feet
- Dimensions: 12.11x19
Bedroom 2
- Features: Ceiling Fan(s), Built-in Closet
- Level: First
- Area: 130 Square Feet
- Dimensions: 13x10
Bedroom 3
- Features: Ceiling Fan(s), Built-in Closet
- Level: First
- Area: 143 Square Feet
- Dimensions: 13x11
Bedroom 4
- Features: Ceiling Fan(s), Built-in Closet
- Level: First
- Area: 120 Square Feet
- Dimensions: 12x10
Bonus room
- Features: Ceiling Fan(s), Built-in Closet
- Level: First
- Area: 215.94 Square Feet
- Dimensions: 11.8x18.3
Dining room
- Level: First
- Area: 212.5 Square Feet
- Dimensions: 17x12.5
Family room
- Features: Bar
- Level: First
- Area: 377.62 Square Feet
- Dimensions: 15.8x23.9
Kitchen
- Features: Pantry, Kitchen Island, Stone Counters
- Level: First
- Area: 253 Square Feet
- Dimensions: 11x23
Living room
- Level: First
- Area: 215.9 Square Feet
- Dimensions: 17x12.7
Heating
- Central, Electric
Cooling
- Central Air
Appliances
- Included: Dishwasher, Disposal, Dryer, Electric Water Heater, Microwave, Range, Refrigerator, Washer
- Laundry: Inside, Laundry Room
Features
- Ceiling Fan(s), Dry Bar, Eating Space In Kitchen, High Ceilings, Open Floorplan, Primary Bedroom Main Floor, Solid Wood Cabinets, Split Bedroom, Stone Counters, Thermostat, Vaulted Ceiling(s), Walk-In Closet(s)
- Flooring: Luxury Vinyl, Porcelain Tile
- Doors: French Doors, Sliding Doors
- Windows: Skylight(s)
- Has fireplace: No
Interior area
- Total structure area: 3,751
- Total interior livable area: 2,809 sqft
Property
Parking
- Total spaces: 2
- Parking features: Driveway, Garage Door Opener
- Attached garage spaces: 2
- Has uncovered spaces: Yes
Features
- Levels: One
- Stories: 1
- Patio & porch: Covered, Deck, Screened
- Exterior features: Irrigation System, Lighting, Private Mailbox, Rain Gutters, Sidewalk
- Has private pool: Yes
- Pool features: Gunite, In Ground, Screen Enclosure
- Has view: Yes
- View description: Golf Course
Lot
- Size: 0.39 Acres
- Dimensions: 113 x 149
- Features: In County, On Golf Course
Details
- Parcel number: U0428180V400000100002.0
- Zoning: PD
- Special conditions: None
Construction
Type & style
- Home type: SingleFamily
- Architectural style: Contemporary
- Property subtype: Single Family Residence
Materials
- Stucco, Wood Frame
- Foundation: Slab
- Roof: Shingle
Condition
- New construction: No
- Year built: 1982
Utilities & green energy
- Sewer: Public Sewer
- Water: Public
- Utilities for property: Cable Available, Electricity Connected, Public, Sewer Connected, Solar, Street Lights, Underground Utilities, Water Connected
Community & HOA
Community
- Features: Deed Restrictions, Dog Park, Golf Carts OK, Park, Playground, Sidewalks, Tennis Court(s)
- Pet fee: $0 monthly
- Subdivision: TOP OF THE VILLAGE
HOA
- Has HOA: Yes
- Amenities included: Basketball Court, Fence Restrictions, Park, Playground, Tennis Court(s)
- HOA fee: $79 monthly
- HOA name: Samantha Morfa
- HOA phone: 813-600-1100
Location
- Region: Tampa
Financial & listing details
- Price per square foot: $288/sqft
- Tax assessed value: $543,937
- Annual tax amount: $8,464
- Date on market: 10/17/2025
- Cumulative days on market: 195 days
- Listing terms: Cash,Conventional
- Ownership: Fee Simple
- Total actual rent: 0
- Electric utility on property: Yes
- Road surface type: Paved
Price history
| Date | Event | Price |
|---|---|---|
| 5/28/2026 | Sold | $808,000-3.1%$288/sqft |
Source:  Stellar MLS #TB8438305 Report a problem Stellar MLS #TB8438305 Report a problem | ||
| 5/7/2026 | Pending sale | $834,000$297/sqft |
Source: Stellar MLS #TB8438305 Report a problem | ||
| 4/15/2026 | Price change | $834,000-1.8%$297/sqft |
Source: Stellar MLS #TB8438305 Report a problem | ||
| 11/8/2025 | Price change | $849,000-2.2%$302/sqft |
Source: Stellar MLS #TB8438305 Report a problem | ||
| 10/26/2025 | Price change | $868,000-3.3%$309/sqft |
Source: Stellar MLS #TB8438305 Report a problem | ||
| 10/19/2025 | Price change | $898,000-4.3%$320/sqft |
Source: Stellar MLS #TB8438305 Report a problem | ||
| 10/17/2025 | Listed for sale | $938,000+48.7%$334/sqft |
Source: Stellar MLS #TB8438305 Report a problem | ||
| 5/1/2023 | Sold | $631,000-6.5%$225/sqft |
Source: Public Record Report a problem | ||
| 4/5/2023 | Pending sale | $675,000$240/sqft |
Source: Stellar MLS #T3429572 Report a problem | ||
| 3/31/2023 | Price change | $675,000-3.6%$240/sqft |
Source: Stellar MLS #T3429572 Report a problem | ||
| 3/27/2023 | Pending sale | $699,900$249/sqft |
Source: Stellar MLS #T3429572 Report a problem | ||
| 3/23/2023 | Price change | $699,900-2.1%$249/sqft |
Source: Stellar MLS #T3429572 Report a problem | ||
| 3/11/2023 | Price change | $715,000-1.4%$255/sqft |
Source: Stellar MLS #T3429572 Report a problem | ||
| 2/19/2023 | Listed for sale | $725,000+3.7%$258/sqft |
Source: Stellar MLS #T3429572 Report a problem | ||
| 9/27/2022 | Listing removed | -- |
Source: Stellar MLS #T3404839 Report a problem | ||
| 8/29/2022 | Price change | $699,000-6.7%$249/sqft |
Source: Stellar MLS #T3395058 Report a problem | ||
| 8/17/2022 | Price change | $749,000-6.3%$267/sqft |
Source: Stellar MLS #T3395058 Report a problem | ||
| 8/14/2022 | Price change | $799,000-6%$284/sqft |
Source: Stellar MLS #T3395058 Report a problem | ||
| 8/10/2022 | Listed for sale | $849,990+112.5%$303/sqft |
Source: Stellar MLS #T3395058 Report a problem | ||
| 5/13/2019 | Sold | $400,000$142/sqft |
Source: Public Record Report a problem | ||
| 4/3/2019 | Listed for sale | $400,000$142/sqft |
Source: FLORIDA EXECUTIVE REALTY #T3165622 Report a problem | ||
| 4/3/2019 | Pending sale | $400,000$142/sqft |
Source: FLORIDA EXECUTIVE REALTY #T3165622 Report a problem | ||
| 3/30/2019 | Listed for sale | $400,000+138.8%$142/sqft |
Source: FLORIDA EXECUTIVE REALTY #T3165622 Report a problem | ||
| 9/29/1997 | Sold | $167,500$60/sqft |
Source: Public Record Report a problem | ||
Public tax history
| Year | Property taxes | Tax assessment |
|---|---|---|
| 2025 | $9,112 +7.7% | $496,221 -6.5% |
| 2024 | $8,464 +35.2% | $530,505 +48.8% |
| 2023 | $6,261 +9.6% | $356,539 +5.8% |
| 2022 | $5,713 +1.3% | $336,857 +3% |
| 2021 | $5,640 +1.9% | $327,046 +1.4% |
| 2020 | $5,536 +31.3% | $322,531 +28.9% |
| 2019 | $4,216 | $250,170 +1.9% |
| 2018 | $4,216 +2.4% | $245,505 -28.6% |
| 2017 | $4,119 +1.3% | $343,656 +45.9% |
| 2016 | $4,064 +1% | $235,509 +0.7% |
| 2015 | $4,022 -0.4% | $233,872 +0.8% |
| 2014 | $4,040 | $232,016 +1.5% |
| 2013 | $4,040 +0.3% | $228,587 +1.7% |
| 2012 | $4,027 -0.7% | $224,766 -0.5% |
| 2011 | $4,057 +2.5% | $225,815 +1.5% |
| 2010 | $3,958 +2.7% | $222,478 +2.7% |
| 2009 | $3,855 +0% | $216,629 +0.1% |
| 2008 | $3,854 -3.1% | $216,413 +3% |
| 2007 | $3,977 -5.4% | $210,110 +2.5% |
| 2006 | $4,204 +8% | $204,985 +10.5% |
| 2005 | $3,893 | $185,433 +0.8% |
| 2004 | -- | $183,914 +1.9% |
| 2003 | -- | $180,485 +2.4% |
| 2002 | -- | $176,255 +1.6% |
| 2001 | -- | $173,479 +2.2% |
| 2000 | $3,681 | $169,779 |
Find assessor info on the county website
Neighborhood: 33618
Nearby homes
- $800,0004 bd3 ba2.7k sqft14601 Village Glen Cir, Tampa, FL 33618Sold
- $765,0003 bd3 ba2.4k sqft14605 Village Glen Cir, Tampa, FL 33618Sold
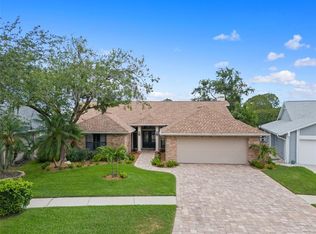
- $600,0004 bd3 ba2k sqft14607 Village Glen Cir, Tampa, FL 33618For Sale

- $484,8003 bd2 ba1.8k sqft14602 Village Glen Cir, Tampa, FL 33618Off Market
- $631,3004 bd2 ba3k sqft14609 Village Glen Cir, Tampa, FL 33618Off Market
- $419,9003 bd2 ba1.5k sqft14608 Village Glen Cir, Tampa, FL 33618Off Market
- $685,0004 bd4 ba3.2k sqft4202 Golf Club Ln, Tampa, FL 33618Sold
- $531,4003 bd2 ba2.2k sqft14611 Village Glen Cir, Tampa, FL 33618Off Market
Nearby schools
GreatSchools rating
- 6/10Carrollwood Elementary SchoolGrades: PK-8Distance: 2.2 mi
- 2/10Chamberlain High SchoolGrades: 9-12Distance: 4.4 mi
Schools provided by the listing agent
- Elementary: Carrollwood K-8 School
- Middle: Carrollwood K-8 School
- High: Chamberlain-HB
Source: Stellar MLS. This data may not be complete. We recommend contacting the local school district to confirm school assignments for this home.
Get a cash offer in 3 minutes
Find out how much your home could sell for in as little as 3 minutes with a no-obligation cash offer.
Estimated market value
$801,100
Get a cash offer in 3 minutes
Find out how much your home could sell for in as little as 3 minutes with a no-obligation cash offer.
Estimated market value
$801,100
- Florida
- Hillsborough County
- Tampa
- 33618
- 14603 VILLAGE GLEN CIRCLE
Nearby cities
Nearby neighborhoods
Nearby zip codes
Other Tampa Topics
