Skip main navigation
Sold for $685,000
  • $685,000

    4202 Golf Club Ln, Tampa, FL 33618

    4beds
    3,220sqft
    Townhouse
    Built in 1982
    0.28 Acres Lot
    $672,700 Zestimate®
    $213/sqft
    $3,524 Estimated rent

    Home value

    $672,700

    Estimated sales range

    Not available

    $3,524/mo

    Zestimate® history
    Loading
    Loading...

    Owner options

    List your home for rent

    $3,524/mo

    Rent Zestimate®

    Find your next renter with Zillow Rental Manager. Plus, with online applications, you can quickly screen prospective tenants – for free.

    Learn more

    $3,524/mo

    Rent Zestimate®

    Refinance and save

    $4,895/mo

    Est. payment

    Refinancing to a lower rate could help reduce your monthly payments and save thousands over the life of the loan.

    See today's rates

    $4,895/mo

    Est. payment

    Explore your selling options

    Work with a Zillow partner agent

    Leverage their expertise and Zillow's premium Showcase listings to get your home seen by more buyers.

    Get started

    List with your own agent

    Get your home in front of millions of buyers by listing it on Zillow.

    Learn how to do it

    Sell it yourself

    Take full control of how buyers see your home on Zillow by listing For Sale by Owner (FSBO).

    List your home

    What's special

    Custom-designed kitchenSeparate private guest suitePorcelain plank flooringHardwood floors
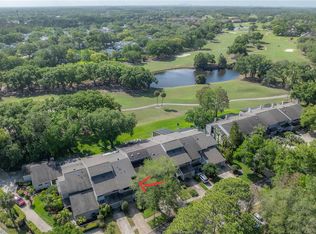
    Experience the perfect blend of townhome convenience and single-family home comfort and privacy in this beautifully updated 4-bedroom, 3.5-bath residence offering over 3,200 sqft of living space. The heart of the home features a custom-designed kitchen with modern finishes, seamlessly flowing into a spacious living and dining area, ideal for everyday living and entertaining. A standout feature of this property is the nearly 500 sqft bonus room, perfect as a family room, home office, gym, or media space. Need even more flexibility? A separate private guest suite, completely detached from the main home, includes its own bathroom, walk-in closet and laundry area, making it ideal for visitors. Enjoy the outdoors in your screened-in patio with golf course views, perfect for hosting friends and family. Additional highlights include: Hurricane-impact windows and sliders (main home), Porcelain plank flooring in main living areas, Hardwood floors in the upstairs and office, 6-year-old roof, Two-car garage + private driveway with ample guest parking. Located in the highly desirable Carrollwood Village, just one mile from Dale Mabry Highway, this home puts you minutes from top-rated schools, shopping, dining, Tampa International Airport, and more. The community also features a pool, all with a low HOA fee. This one-of-a-kind property checks all the boxes for space, style, and location!

    Zillow last checked:

    Listing updated:

    Listed by:

    Andrea Salazar 813-597-8645,

    BHHS FLORIDA PROPERTIES GROUP 813-908-8788

    Bought with:

    Ian Walters, 3213970

    EXP REALTY LLC

    Source: Stellar MLS,MLS#: TB8430198MLS LogoOriginating MLS: Suncoast Tampa

    Facts & features

    Interior

    Bedrooms & bathrooms
    • Bedrooms: 4
    • Bathrooms: 4
    • Full bathrooms: 3
    • 1/2 bathrooms: 1
    Rooms
    • Room types: Bonus Room
    Primary bedroom
    • Features: Walk-In Closet(s)
    • Level: Second
    • Area: 217.5 Square Feet
    • Dimensions: 15x14.5
    Kitchen
    • Level: First
    • Area: 290 Square Feet
    • Dimensions: 10x29
    Living room
    • Level: First
    • Area: 320 Square Feet
    • Dimensions: 16x20
    Heating
    • Central
    Cooling
    • Central Air
    Appliances
    • Included: Dishwasher, Disposal, Dryer, Electric Water Heater, Microwave, Range, Range Hood, Refrigerator, Washer, Wine Refrigerator
    • Laundry: Common Area, Inside, Laundry Closet
    Features
    • Ceiling Fan(s), Eating Space In Kitchen, Kitchen/Family Room Combo, Living Room/Dining Room Combo, PrimaryBedroom Upstairs, Solid Surface Counters, Walk-In Closet(s)
    • Flooring: Laminate, Porcelain Tile, Hardwood
    • Doors: Outdoor Grill, Outdoor Shower, Sliding Doors
    • Windows: ENERGY STAR Qualified Windows, Storm Window(s), Skylight(s)
    • Has fireplace: No
    • Common walls with other units/homes: Corner Unit
    Interior area
    • Total structure area: 4,261
    • Total interior livable area: 3,220 sqft

    Property

    Parking
    • Total spaces: 2
    • Parking features: Driveway, Garage Faces Side, Oversized
    • Attached garage spaces: 2
    • Has uncovered spaces: Yes
    Features
    • Levels: Two
    • Stories: 2
    • Exterior features: Balcony, Outdoor Grill, Outdoor Shower, Sidewalk
    • Has view: Yes
    • View description: Golf Course
    Lot
    • Size: 0.28 Acres
    • Features: Corner Lot, On Golf Course, Oversized Lot, Private
    Details
    • Additional structures: Guest House
    • Parcel number: U0428180V600000200001.0
    • Zoning: PD/PD
    • Special conditions: None

    Construction

    Type & style
    • Home type: Townhouse
    • Property subtype: Townhouse
    Materials
    • Block, Concrete, Stucco, Wood Frame (FSC Certified)
    • Foundation: Slab
    • Roof: Shingle
    Condition
    • New construction: No
    • Year built: 1982

    Utilities & green energy

    • Sewer: Public Sewer
    • Water: Public
    • Utilities for property: BB/HS Internet Available, Electricity Connected, Water Connected

    Community & HOA

    Community
    • Features: Dog Park, Golf, Park, Pool, Sidewalks
    • Pet fee: $0 monthly
    • Subdivision: MONACO GARDENS
    HOA
    • Has HOA: Yes
    • Amenities included: Park, Playground, Pool, Recreation Facilities
    • Services included: Maintenance Structure, Maintenance Grounds, Manager, Pool Maintenance
    • HOA fee: $249 monthly
    • HOA name: Cody Glass
    • HOA phone: 813-968-5655
    • Second HOA name: Greenacre Property
    • Second HOA phone: 813-936-4167
    Location
    • Region: Tampa

    Financial & listing details

    • Price per square foot: $213/sqft
    • Tax assessed value: $513,414
    • Annual tax amount: $6,308
    • Date on market: 9/23/2025
    • Cumulative days on market: 15 days
    • Ownership: Fee Simple
    • Total actual rent: 0
    • Electric utility on property: Yes
    • Road surface type: Asphalt

    Price history

    DateEventPrice
    11/12/2025Sold$685,000-4.2%$213/sqft
    Source: Stellar MLS #TB8430198 Report a problem
    10/9/2025Pending sale$715,000$222/sqft
    Source: Stellar MLS #TB8430198 Report a problem
    9/23/2025Listed for sale$715,000+2.1%$222/sqft
    Source: Stellar MLS #TB8430198 Report a problem
    9/8/2025Listing removed--
    Source: Owner Report a problem
    8/23/2025Pending sale$700,000$217/sqft
    Source: Owner Report a problem
    8/4/2025Listed for sale$700,000+40.3%$217/sqft
    Source: Owner Report a problem
    7/12/2024Listing removed$498,800+4.1%$155/sqft
    Source: Stellar MLS #T3270191 Report a problem
    6/23/2021Sold$479,000-4%$149/sqft
    Source: Stellar MLS #T3270191 Report a problem
    5/17/2021Pending sale$498,800$155/sqft
    Source: Stellar MLS #T3270191 Report a problem
    5/11/2021Listed for sale$498,800$155/sqft
    Source: Stellar MLS #T3270191 Report a problem
    5/11/2021Listing removed--
    Source: Stellar MLS #T3270191 Report a problem
    4/8/2021Price change$498,800-2%$155/sqft
    Source: Stellar MLS #T3270191 Report a problem
    3/5/2021Price change$508,800-1.9%$158/sqft
    Source: Stellar MLS #T3270191 Report a problem
    1/13/2021Price change$518,800-1.9%$161/sqft
    Source: Stellar MLS #T3270191 Report a problem
    1/6/2021Listed for sale$528,800$164/sqft
    Source: Stellar MLS #T3270191 Report a problem
    10/5/2020Listing removed$528,800$164/sqft
    Source: EZ CHOICE MLS, INC #T3229443 Report a problem
    3/30/2020Price change$528,800-10.2%$164/sqft
    Source: EZ CHOICE MLS, INC #T3229443 Report a problem
    3/5/2020Listed for sale$588,800+161.7%$183/sqft
    Source: EZ CHOICE MLS, INC #T3229443 Report a problem
    6/18/2019Sold$225,000+2.3%$70/sqft
    Source: Public Record Report a problem
    2/18/2019Listing removed$219,900$68/sqft
    Source: BAM REALTY ADVISORS INC #W7807598 Report a problem
    2/12/2019Listed for sale$219,900$68/sqft
    Source: BAM REALTY ADVISORS INC #W7807598 Report a problem
    12/20/2018Listing removed$219,900$68/sqft
    Source: BAM REALTY ADVISORS INC #W7807598 Report a problem
    12/12/2018Listed for sale$219,900+1356.3%$68/sqft
    Source: BAM REALTY ADVISORS INC #W7807598 Report a problem
    6/4/2018Sold$15,100-94.4%$5/sqft
    Source: Public Record Report a problem
    9/4/2014Sold$269,000-3.6%$84/sqft
    Source: Stellar MLS #T2700879 Report a problem
    7/3/2014Price change$279,000-3.5%$87/sqft
    Source: Coldwell Banker Residential Real Estate - North Tampa #T2700879 Report a problem
    6/14/2014Listed for sale$289,000+14.6%$90/sqft
    Source: Coldwell Banker Residential Real Estate - North Tampa #T2700879 Report a problem
    6/17/2003Sold$252,200$78/sqft
    Source: Public Record Report a problem

    Public tax history

    YearProperty taxesTax assessment
    2025$7,140 +8.7%$403,460 +2.9%
    2024$6,572 +3.5%$392,089 +3%
    2023$6,351 +3.9%$380,669 +3%
    2022$6,111 +4.9%$369,582 +21.4%
    2021$5,829 -5.6%$304,417 -6.3%
    2020$6,175 +7.9%$324,848 +8.4%
    2019$5,722 $299,752 +2.9%
    2018$5,722 +7%$291,187 +20.1%
    2017$5,349 +11.6%$242,360 -0.1%
    2016$4,791 -1.6%$242,533 +8.4%
    2015$4,868 +17.2%$223,712 +19.3%
    2014$4,156 $187,532 +10%
    2013$4,156 +23.3%$170,484 +10%
    2012$3,370 -5%$154,985 -5.2%
    2011$3,548 -12.1%$163,453 -7.2%
    2010$4,038 +16.3%$176,180 +10%
    2009$3,470 -32%$160,164 -33.4%
    2008$5,103 -27.7%$240,402 -29.6%
    2007$7,060 +4.3%$341,380 +14.2%
    2006$6,770 +11.7%$298,940 +15.8%
    2005$6,064 $258,086 +16.2%
    2004-- $222,069 +102.2%
    2003-- $109,823 +2.4%
    2002-- $107,249 +5.6%
    2001-- $101,540 -35.5%
    2000$1,945 $157,400
    Find assessor info on the county website

    Neighborhood: 33618

    Nearby schools

    GreatSchools rating
    Schools provided by the listing agent
    • Elementary: Carrollwood K-8 School
    • Middle: Hill-HB
    • High: Chamberlain-HB

    Source: Stellar MLS. This data may not be complete. We recommend contacting the local school district to confirm school assignments for this home.

    Get a cash offer in 3 minutes
    Find out how much your home could sell for in as little as 3 minutes with a no-obligation cash offer.
    Estimated market value
    $672,700
    Get a cash offer in 3 minutes
    Find out how much your home could sell for in as little as 3 minutes with a no-obligation cash offer.
    Estimated market value
    $672,700