One or more photo(s) has been virtually staged. Some photos have been enhanced using AI technology. JUST REDUCED TO $349,000 AND NOW OFFERING UP TO $20,000 IN BUYER CREDIT AT CLOSING FOR A LIMITED TIME! Some opportunities feel like catching the perfect drive right down the middle of the fairway—the kind that puts you in position for something special. Between the recent price improvement, the up-to $20,000 in buyer credit at closing, and an exceptional golf course location, this may be one of the best opportunities currently available in Carrollwood Village. Even better, it combines a collection of features that are becoming increasingly difficult to find in today's market: FAIRWAY VIEWS... A NEW ROOF IN 2025... A RARE, OVERSIZED LOT FOR A TOWNHOME... A PRIVATE COMMUNITY POOL... SOME OF THE LOWEST HOA FEES IN ALL OF CARROLLWOOD VILLAGE... AND THE POTENTIAL TO CREATE ADDITIONAL LIVING SPACE WITHIN THE EXISTING FOOTPRINT. What an opportunity it! The location is already exceptional. The views are already here. The community is already established. The next owner simply has the chance to put their own spin on things. For buyers focusing on long-term value, this property offers a chance to improve the home while enjoying a setting that will always be in demand. With potential renovation financing options available, you may even be able to incorporate improvements into your mortgage and keep your budget on course. The lot itself is another standout feature on the scorecard. Rarely do townhomes offer this much outdoor flexibility. Other homeowners within the community have expanded their outdoor living areas with large screened lanais, outdoor kitchens, hot tubs, and private courtyard-style retreats. Here, you have the potential to create your own version of the 19th hole. Inside, the floorplan offers 2 bedrooms, 2.5 bathrooms, and private en suite baths for both bedrooms. The spacious primary suite opens to a full-width screened balcony overlooking the fairway—a front-row seat to peaceful golf course views and colorful sunrises. Downstairs, both a screened patio and an open paver patio extend the living space outdoors, while the attached one-car garage adds everyday convenience. Monaco Gardens remains one of Carrollwood Village's gems, offering a private community pool, lower HOA fees, and a quiet atmosphere that residents love. Beyond the enclave, the master community of Carrollwood Village continues to be one of Tampa's most sought-after places to live and work, with mature tree-lined streets, beautiful homes, parks, walking trails, dining, shopping, medical facilities, and convenient access to Tampa International Airport and downtown Tampa. For those looking to stay active, Carrollwood Village Park offers trails, splash pads, playgrounds, dog parks, and open green spaces, while optional memberships at Carrollwood Country Club provide access to golf, tennis, fitness facilities, dining, and social activities. At just $349,000, with up to $20,000 in buyer credit available for a limited time, this opportunity is positioned well ahead of par. Whether you use the credit toward closing costs, prepaid expenses, an interest rate buy-down, or future improvements, it creates flexibility that is increasingly hard to find in today's market. Golf course frontage, an oversized lot, a new roof, low HOA fees, and room to add value—this is the kind of opportunity buyers wait for, but rarely find. Don't let this one become the shot that got away.
For sale
Price cut: $20K (6/24)
$349,900
4206 Golf Club Ln, Tampa, FL 33618
2beds
1,748sqft
Townhouse
Built in 1982
3,270 Square Feet Lot
$-- Zestimate®
$200/sqft
$249/mo HOA
What's special
Mature treesPrivate community poolOpen paver patioLarge primary suiteFairway viewsWell-kept luxury homesScreened patio
- 108 days |
- 772 |
- 40 |
Zillow last checked:
Listing updated:
Listed by:
Lauren Rodriguez 813-843-7928,
VAN WERT REAL ESTATE SVCS.,LLC 813-245-1311
Source: Stellar MLS,MLS#: TB8493955 Originating MLS: Suncoast Tampa
Originating MLS: Suncoast Tampa
Facts & features
Interior
Bedrooms & bathrooms
- Bedrooms: 2
- Bathrooms: 3
- Full bathrooms: 2
- 1/2 bathrooms: 1
Primary bedroom
- Features: Ceiling Fan(s), En Suite Bathroom, Walk-In Closet(s)
- Level: Second
- Area: 252 Square Feet
- Dimensions: 14x18
Bedroom 2
- Features: Ceiling Fan(s), En Suite Bathroom, Built-in Closet
- Level: Second
- Area: 196 Square Feet
- Dimensions: 14x14
Dinette
- Level: First
- Area: 66 Square Feet
- Dimensions: 6x11
Dining room
- Level: First
- Area: 140 Square Feet
- Dimensions: 10x14
Kitchen
- Features: Built-in Closet
- Level: First
- Area: 132 Square Feet
- Dimensions: 11x12
Living room
- Features: Ceiling Fan(s), Walk-In Closet(s)
- Level: First
- Area: 396 Square Feet
- Dimensions: 18x22
Heating
- Central, Electric
Cooling
- Central Air
Appliances
- Included: Dishwasher, Exhaust Fan, Microwave, Range, Refrigerator
- Laundry: Electric Dryer Hookup, Washer Hookup
Features
- Cathedral Ceiling(s), Ceiling Fan(s), Eating Space In Kitchen, Living Room/Dining Room Combo, PrimaryBedroom Upstairs, Walk-In Closet(s)
- Flooring: Carpet, Laminate, Tile
- Doors: Sliding Doors
- Has fireplace: No
Interior area
- Total structure area: 2,326
- Total interior livable area: 1,748 sqft
Video & virtual tour
Property
Parking
- Total spaces: 1
- Parking features: Driveway, Garage Door Opener, Guest, Off Street
- Attached garage spaces: 1
- Has uncovered spaces: Yes
- Details: Garage Dimensions: 14x25
Features
- Levels: Two
- Stories: 2
- Exterior features: Balcony, Courtyard, Irrigation System
- Has view: Yes
- View description: Golf Course
Lot
- Size: 3,270 Square Feet
- Features: In County, Landscaped, Level, Near Golf Course, On Golf Course
Details
- Parcel number: U0428180V600000200003.0
- Zoning: PD
- Special conditions: None
Construction
Type & style
- Home type: Townhouse
- Property subtype: Townhouse
Materials
- Block, Wood Siding
- Foundation: Slab
- Roof: Shingle
Condition
- New construction: No
- Year built: 1982
Utilities & green energy
- Sewer: Public Sewer
- Water: Public
- Utilities for property: BB/HS Internet Available, Cable Available, Electricity Connected, Public, Sewer Connected, Water Connected
Community & HOA
Community
- Features: Association Recreation - Owned, Deed Restrictions, Dog Park, Golf, Irrigation-Reclaimed Water, Playground, Tennis Court(s)
- Pet fee: $0 monthly
- Subdivision: MONACO GARDENS UNIT ONE
HOA
- Has HOA: Yes
- Services included: Common Area Taxes, Community Pool, Maintenance Grounds, Pool Maintenance
- HOA fee: $249 monthly
- HOA name: Cody Glass Greenacre Property
- HOA phone: 813-968-5655
- Second HOA name: Carrollwood Village HOA
Location
- Region: Tampa
Financial & listing details
- Price per square foot: $200/sqft
- Tax assessed value: $273,948
- Annual tax amount: $4,776
- Date on market: 4/4/2026
- Cumulative days on market: 97 days
- Listing terms: Cash,Conventional,FHA,VA Loan
- Ownership: Fee Simple
- Total actual rent: 0
- Electric utility on property: Yes
- Road surface type: Paved
Estimated market value
Not available
Estimated sales range
Not available
Not available
Price history
| Date | Event | Price |
|---|---|---|
| 6/24/2026 | Price change | $349,900-5.4%$200/sqft |
Source:  Stellar MLS #TB8493955 Report a problem Stellar MLS #TB8493955 Report a problem | ||
| 6/3/2026 | Listed for sale | $369,900$212/sqft |
Source: Stellar MLS #TB8493955 Report a problem | ||
| 5/22/2026 | Pending sale | $369,900$212/sqft |
Source: Stellar MLS #TB8493955 Report a problem | ||
| 5/15/2026 | Price change | $369,900-1.3%$212/sqft |
Source: Stellar MLS #TB8493955 Report a problem | ||
| 5/1/2026 | Price change | $374,900-1.3%$214/sqft |
Source: Stellar MLS #TB8493955 Report a problem | ||
| 4/16/2026 | Price change | $379,900-2.6%$217/sqft |
Source: Stellar MLS #TB8493955 Report a problem | ||
| 4/4/2026 | Listed for sale | $389,900$223/sqft |
Source: Stellar MLS #TB8493955 Report a problem | ||
Public tax history
| Year | Property taxes | Tax assessment |
|---|---|---|
| 2025 | $4,777 +6.1% | $273,948 +0.4% |
| 2024 | $4,504 -0.7% | $272,800 +23.2% |
| 2023 | $4,536 +12% | $221,346 +8.5% |
| 2022 | $4,049 +9.5% | $203,982 +10% |
| 2021 | $3,698 +3.2% | $185,438 +4.5% |
| 2020 | $3,585 +9.3% | $177,437 +10% |
| 2019 | $3,280 | $161,306 -2.6% |
| 2018 | $3,280 +6.2% | $165,665 +20.6% |
| 2017 | $3,090 +11.4% | $137,314 +13.3% |
| 2016 | $2,773 +4.1% | $121,192 +10% |
| 2015 | $2,664 +13.9% | $110,175 +10% |
| 2014 | $2,338 | $100,159 +10% |
| 2013 | $2,338 +22.4% | $91,054 +10% |
| 2012 | $1,910 -8.3% | $82,776 -9.2% |
| 2011 | $2,083 -18% | $91,114 -20.1% |
| 2010 | $2,538 +9% | $114,081 +10% |
| 2009 | $2,328 -26% | $103,710 -28% |
| 2008 | $3,145 -24.6% | $144,129 -27.1% |
| 2007 | $4,172 +3% | $197,579 +12.5% |
| 2006 | $4,052 +9.5% | $175,610 +13.7% |
| 2005 | $3,701 | $154,404 +16.3% |
| 2004 | -- | $132,729 +5.6% |
| 2003 | -- | $125,745 +29.2% |
| 2002 | -- | $97,300 |
| 2001 | -- | $97,300 +4% |
| 2000 | $2,425 | $93,550 |
Find assessor info on the county website
Monthly payment
Est. payment
Payment breakdown
Explore the cost of this home by adjusting the details. Changes won't be saved.Climate risks
Neighborhood: 33618
Nearby schools
GreatSchools rating
- 6/10Carrollwood Elementary SchoolGrades: PK-8Distance: 2.2 mi
- 2/10Chamberlain High SchoolGrades: 9-12Distance: 4.3 mi
Schools provided by the listing agent
- Elementary: Carrollwood K-8 School
- Middle: Carrollwood K-8 School
Source: Stellar MLS. This data may not be complete. We recommend contacting the local school district to confirm school assignments for this home.
- $325,9003 bd2 ba1.8k sqft4208 Golf Club Ln, Tampa, FL 33618Off Market

- $360,8002 bd2 ba1.8k sqft4204 Golf Club Ln, Tampa, FL 33618Off Market
- $390,0002 bd3 ba1.7k sqft4210 Golf Club Ln, Tampa, FL 33618Sold

- $345,1002 bd2 ba1.8k sqft4212 Golf Club Ln, Tampa, FL 33618Off Market
- $685,0004 bd4 ba3.2k sqft4202 Golf Club Ln, Tampa, FL 33618Sold
- $352,7002 bd3 ba1.7k sqft4214 Golf Club Ln, Tampa, FL 33618Off Market
- $403,6003 bd3 ba2.1k sqft4216 Golf Club Ln, Tampa, FL 33618Off Market
- $323,0002 bd2 ba1.5k sqft4218 Golf Club Ln, Tampa, FL 33618Off Market
A local agent can set up tours, give advice and negotiate with sellers.
A local lender can help you make sure your offer is ready when you are.
Similar homes
- $450,0004 bd2 ba1.6k sqft14012 Cascade Ln, Tampa, FL 33618For Sale
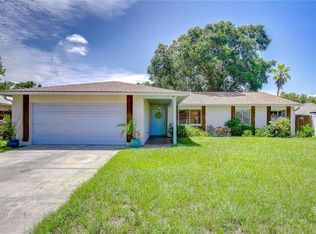
 MLS ID #TB8530059, Kelly Knetsch, MIHARA & ASSOCIATES INC.. Stellar MLS
 - $279,8992 bd3 ba1.4k sqft9809 Lombard Ct #109, Tampa, FL 33618For Sale
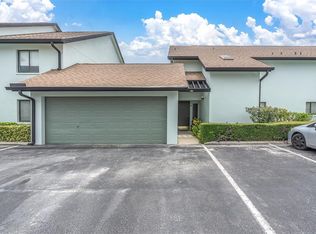 MLS ID #TB8515057, Lisa Mannino, EXP REALTY LLC. Stellar MLS
 - $300,0003 bd3 ba1.6k sqft14809 Winding Creek Ct, Tampa, FL 33613For Sale
 MLS ID #TB8516906, Frank Albert, FRANK ALBERT REALTY. Stellar MLS
 - $269,0002 bd2 ba1.1k sqft13507 Palmwood Ln #13507, Tampa, FL 33618For Sale
 MLS ID #TB8505532, Bethany Mis, NOBLE STAR REALTY. Stellar MLS
 - $206,0002 bd3 ba1.2k sqft13856 Stone Mill Way, Tampa, FL 33613For SaleMLS ID #TB8527601, Khristian Marcotrigiano, 54 REALTY LLC. Stellar MLS
- $249,0002 bd1 ba1.1k sqft3164 Valley Oaks Dr #3164, Tampa, FL 33618For SaleMLS ID #TB8515005, Marcus Thompson, CENTURY 21 EXECUTIVE TEAM. Stellar MLS
- $349,9004 bd2 ba1.6k sqft6490 Cape Hatteras Way NE APT 2, Saint Petersburg, FL 33702For SaleMLS ID #TB8485277, Zach Steinberger, COMPASS FLORIDA LLC. Stellar MLS
- $205,0002 bd2 ba1.2k sqft4114 Pinelake Ln APT 202, Tampa, FL 33618For SaleMLS ID #TB8501083, Dylan Libadisos, FLORIDA EXECUTIVE REALTY. Stellar MLS
- $265,0002 bd2 ba1.1k sqft3402 Latania Dr APT 321, Tampa, FL 33618For SaleMLS ID #TB8496744, Anne Hart, FLORIDA EXECUTIVE REALTY. Stellar MLS
- $245,0002 bd3 ba1.2k sqft14804 Winding Creek Ct, Tampa, FL 33613For SaleMLS ID #TB8479639, Leiry Orue, HOME PRIME REALTY LLC. Stellar MLS
- $350,0003 bd3 ba1.6k sqft498 Lakeview Dr APT 44, Palm Harbor, FL 34683For SaleMLS ID #TB8510185, Martha Thorn, COLDWELL BANKER REALTY. Stellar MLS
- $250,0002 bd2 ba1.1k sqft10314 Carrollwood Ct APT 56, Tampa, FL 33618For SaleMLS ID #TB8498881, Ross Suddath, Jr, EXP REALTY LLC. Stellar MLS
- $252,5002 bd3 ba1.1k sqft16143 Rambling Vine Dr E, Tampa, FL 33624For SaleMLS ID #TB8487418, Ashley Mason, LPT REALTY, LLC.. Stellar MLS
- $255,0002 bd3 ba1.3k sqft609 Green Valley Rd Unit I-2, Palm Harbor, FL 34683For SaleMLS ID #TB8531454, Amy Knightley, KELLER WILLIAMS REALTY- PALM HARBOR. Stellar MLS
- $350,0003 bd3 ba2k sqft303 Old Mill Pond Rd #303, Palm Harbor, FL 34683For SaleMLS ID #W7868256, Ryan Diaz, 1% LISTS CENTRAL FLORIDA. Stellar MLS
- $425,0003 bd2 ba1.8k sqft2024 W Sitka St, Tampa, FL 33604For SaleMLS ID #TB8491910, David Morales, REDFIN CORPORATION. Stellar MLS
- $334,9003 bd2 ba1.8k sqft3021 Countryside Blvd APT 44A, Clearwater, FL 33761For SaleMLS ID #TB8515072, Angie Clark, CHARLES RUTENBERG REALTY INC. Stellar MLS
- $320,0002 bd3 ba1.2k sqft3661 Country Pointe Pl, Palm Harbor, FL 34684For SaleMLS ID #TB8490978, Todd Edwards, REDFIN CORPORATION. Stellar MLS
- $289,9002 bd2 ba1.2k sqft215 Clays Trl, Oldsmar, FL 34677For SaleMLS ID #TB8525574, Nancy Leslie, RE/MAX REALTEC GROUP INC. Stellar MLS
- $449,9003 bd2 ba1.6k sqft14801 Perriwinkle Pl, Tampa, FL 33625For SaleMLS ID #TB8525379, Justin Eskew, KELLER WILLIAMS TAMPA PROPERTIES. Stellar MLS
