Amazing Carrollwood Village townhome! Located in Monaco Gardens, this sought-after beautiful community offers elegance, tranquility and lush surroundings. This home features everything NEW FROM TOP TO BOTTOM! All New in 2022; Roof, Exterior paint, Interior paint, A/C, Water heater, Kitchen Appliances, Bathrooms with custom cabinetry and granite countertops, marble shower enclosures, chandeliers, recessed lighting, GFR outlets inside and outside, ceiling fans, ceramic tile floors, and carpeting just to name a few. Upon entering the foyer your eyes are drawn to the high ceilings and the light and airy feel in the expansive great room living area. You immediately notice the green views of the golf course. Downstairs offers access to foyer from the oversized one-car garage, a walk-in closet, Guest powder room, great room, dining room with sliding glass doors to the outdoor concrete fenced patio area with access to the golf course and pet walking trails. Great for entertaining lots of guests. Next to the dining room is the kitchen with beautiful granite countertops, all wood cabinets with plenty of storage, an ample pantry, new fridge, dishwasher and stove. Kitchen has a breakfast area with a pass thru window into the living room; allowing you to watch the morning news while having breakfast. Above the sink, there is a garden window with those amazing views of the greens. The first floor is beautifully finished with new ceramic tile flooring in a simulated wood grain. Upstairs boasts two large bedrooms, landing and a built-in storage closet. The primary bedroom is large enough to accommodate a king-sized bed and more! The stunning ensuite is graced with double sinks and custom wood vanity. To your right, a separate private area for the stunning marble shower and commode. To your left you find the large walk-in closet with storage cabinet and plenty of room for all your clothes, shoes and accessories. This primary bedroom has its own large screened-in balcony perfect for sipping your morning brew while enjoying the views and wildlife. Across the landing leads you into bedroom #2. This bedroom is nicely appointed with its own en-suite. En-suite #2 is also done with custom vanity with granite counter and marble shower to match bathroom #1. Mirrored closet doors reflect lots of light from the large window. Both bathrooms have matching ceramic tile for flooring to match downstairs. The upstairs and staircase are finished with new carpeting. This home is a must see. Within a two-minute drive you access Dale Mabry Hwy.'s lots of fine dining, tons of shopping options, banks, and entertainment. Ten minutes to Raymond James stadium, and Yankee Field, twenty minutes to downtown and Tampa International Airport. If Disney or the Orlando area is your playground you will be there in 50 minutes. This location, location, location is so desirable that most homes stay on the market just a few days! If this home sounds like the perfect one for you, don't delay, make an appointment today. Come see it before it's gone!
Sold for $390,000
$390,000
4210 Golf Club Ln, Tampa, FL 33618
2beds
1,748sqft
Townhouse
Built in 1982
3,137 Square Feet Lot
$377,600 Zestimate®
$223/sqft
$2,315 Estimated rent
Home value
$377,600
$359,000 - $396,000
$2,315/mo
Zestimate® history
Owner options
List your home for rent
$2,315/mo
Rent Zestimate®
Find your next renter with Zillow Rental Manager. Plus, with online applications, you can quickly screen prospective tenants – for free.
$2,315/mo
Rent Zestimate®
Refinance and save
$2,952/mo
Est. payment
Refinancing to a lower rate could help reduce your monthly payments and save thousands over the life of the loan.
$2,952/mo
Est. payment
Explore your selling options
Work with a Zillow partner agent
Leverage their expertise and Zillow's premium Showcase listings to get your home seen by more buyers.
Get startedList with your own agent
Get your home in front of millions of buyers by listing it on Zillow.
Learn how to do itSell it yourself
Take full control of how buyers see your home on Zillow by listing For Sale by Owner (FSBO).
List your homeWhat's special
Interior paintDining roomCustom cabinetrySliding glass doorsGreat roomAmazing carrollwood village townhomeExterior paint
Zillow last checked:
Listing updated:
Listed by:
Irma Sanabia 813-240-8832,
COLDWELL BANKER REALTY 813-289-1712
Bought with:
Viki Watson, 3280391
NEXTHOME GULF COAST
Source: Stellar MLS,MLS#: T3484862 Originating MLS: Tampa
Originating MLS: Tampa
Facts & features
Interior
Bedrooms & bathrooms
- Bedrooms: 2
- Bathrooms: 3
- Full bathrooms: 2
- 1/2 bathrooms: 1
Primary bedroom
- Features: En Suite Bathroom, Walk-In Closet(s)
- Level: Second
- Dimensions: 17x14.5
Bedroom 2
- Features: En Suite Bathroom, Walk-In Closet(s)
- Level: Second
- Dimensions: 11.5x13.5
Kitchen
- Features: Pantry
- Level: First
- Dimensions: 10.5x18
Living room
- Features: Granite Counters
- Level: First
- Dimensions: 38x20
Heating
- Central, Electric
Cooling
- Central Air
Appliances
- Included: Dishwasher, Disposal, Dryer, Electric Water Heater, Range, Refrigerator, Washer
- Laundry: In Garage
Features
- Cathedral Ceiling(s), Ceiling Fan(s), Eating Space In Kitchen, High Ceilings, PrimaryBedroom Upstairs, Open Floorplan, Solid Wood Cabinets, Stone Counters, Walk-In Closet(s)
- Flooring: Carpet, Ceramic Tile
- Doors: Sliding Doors
- Windows: Blinds, Display Window(s), Drapes, Window Treatments
- Has fireplace: No
Interior area
- Total structure area: 2,326
- Total interior livable area: 1,748 sqft
Property
Parking
- Total spaces: 1
- Parking features: Garage
- Garage spaces: 1
Features
- Levels: Two
- Stories: 2
- Exterior features: Balcony, Irrigation System, Private Mailbox, Rain Gutters, Sidewalk
- Has view: Yes
- View description: Golf Course
Lot
- Size: 3,137 Square Feet
Details
- Parcel number: U0428180V600000200005.0
- Zoning: PD
- Special conditions: None
Construction
Type & style
- Home type: Townhouse
- Property subtype: Townhouse
Materials
- Block, Stucco
- Foundation: Block
- Roof: Shingle
Condition
- New construction: No
- Year built: 1982
Utilities & green energy
- Sewer: Public Sewer
- Water: Public
- Utilities for property: BB/HS Internet Available, Cable Available, Cable Connected, Electricity Available, Electricity Connected, Phone Available
Community & HOA
Community
- Features: Deed Restrictions, Dog Park, Golf Carts OK, Golf, Pool, Sidewalks
- Security: Smoke Detector(s)
- Pet fee: $0 monthly
- Subdivision: MONACO GARDENS UNIT ONE
HOA
- Has HOA: Yes
- Services included: Community Pool, Maintenance Grounds, Pool Maintenance, Recreational Facilities
- HOA fee: $237 monthly
- HOA name: Monaco Gardens HOA/Cody Glass
- HOA phone: 813-968-5665
- Second HOA name: Carrollwood Village HOA
- Second HOA phone: 813-600-1100
Location
- Region: Tampa
Financial & listing details
- Price per square foot: $223/sqft
- Tax assessed value: $277,633
- Annual tax amount: $4,092
- Date on market: 11/9/2023
- Cumulative days on market: 4 days
- Listing terms: Cash,Conventional,FHA,VA Loan
- Ownership: Fee Simple
- Total actual rent: 0
- Electric utility on property: Yes
- Road surface type: Asphalt, Paved
Price history
| Date | Event | Price |
|---|---|---|
| 12/15/2023 | Sold | $390,000+0%$223/sqft |
Source:  Stellar MLS #T3484862 Report a problem Stellar MLS #T3484862 Report a problem | ||
| 11/14/2023 | Pending sale | $389,900$223/sqft |
Source: Stellar MLS #T3484862 Report a problem | ||
| 11/9/2023 | Listed for sale | $389,900+21.8%$223/sqft |
Source: Stellar MLS #T3484862 Report a problem | ||
| 6/4/2022 | Listing removed | -- |
Source: Zillow Rental Network_1 Report a problem | ||
| 5/31/2022 | Sold | $320,000+10.4%$183/sqft |
Source: Public Record Report a problem | ||
| 5/10/2022 | Pending sale | $289,900$166/sqft |
Source: Stellar MLS #A4533010 Report a problem | ||
| 5/7/2022 | Listed for rent | $2,270+29.7%$1/sqft |
Source: Zillow Rental Network_1 Report a problem | ||
| 5/6/2022 | Listed for sale | $289,900+52.6%$166/sqft |
Source: Stellar MLS #A4533010 Report a problem | ||
| 2/19/2021 | Listing removed | -- |
Source: Zillow Rental Manager Report a problem | ||
| 2/11/2021 | Listed for rent | $1,750$1/sqft |
Source: Zillow Rental Manager Report a problem | ||
| 3/29/2005 | Sold | $190,000+23.5%$109/sqft |
Source: Public Record Report a problem | ||
| 9/23/2002 | Sold | $153,900$88/sqft |
Source: Public Record Report a problem | ||
Public tax history
| Year | Property taxes | Tax assessment |
|---|---|---|
| 2025 | $4,844 +6% | $277,633 +0.4% |
| 2024 | $4,568 +7.3% | $276,506 +4.3% |
| 2023 | $4,257 +4% | $265,216 +28.5% |
| 2022 | $4,092 +9.5% | $206,350 +10% |
| 2021 | $3,737 +1.9% | $187,591 +3.2% |
| 2020 | $3,667 +9.8% | $181,733 +10% |
| 2019 | $3,339 | $165,212 -1.4% |
| 2018 | $3,339 +6.2% | $167,541 +20.1% |
| 2017 | $3,145 +11.3% | $139,498 +12.4% |
| 2016 | $2,826 +4.1% | $124,126 +10% |
| 2015 | $2,715 +14% | $112,842 +10% |
| 2014 | $2,381 | $102,584 +10% |
| 2013 | $2,381 +22.1% | $93,258 +10% |
| 2012 | $1,951 +49% | $84,780 -9% |
| 2011 | $1,309 -18.6% | $93,164 -14.3% |
| 2010 | $1,608 +3.7% | $108,690 +2.7% |
| 2009 | $1,551 -34.5% | $105,833 -27.7% |
| 2008 | $2,368 -29.4% | $146,320 -19.5% |
| 2007 | $3,353 -5.3% | $181,751 +2.5% |
| 2006 | $3,539 -5.2% | $177,318 +13.8% |
| 2005 | $3,735 | $155,877 +16.2% |
| 2004 | -- | $134,120 +6.8% |
| 2003 | -- | $125,636 +27.9% |
| 2002 | -- | $98,230 +1% |
| 2001 | -- | $97,300 +4% |
| 2000 | $2,425 | $93,550 |
Find assessor info on the county website
Neighborhood: 33618
Nearby homes
- $340,4002 bd2 ba1.8k sqft4212 Golf Club Ln, Tampa, FL 33618Off Market
- $322,4003 bd2 ba1.8k sqft4208 Golf Club Ln, Tampa, FL 33618Off Market

- $350,7002 bd3 ba1.7k sqft4214 Golf Club Ln, Tampa, FL 33618Off Market
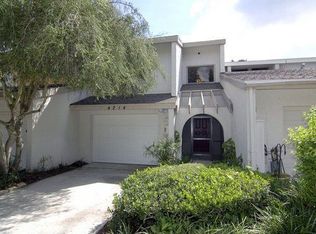
- $349,9002 bd3 ba1.7k sqft4206 Golf Club Ln, Tampa, FL 33618For Sale
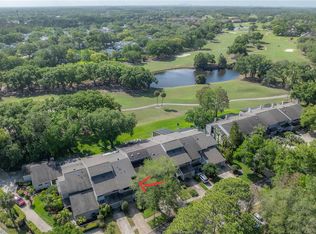
- $358,4002 bd2 ba1.8k sqft4204 Golf Club Ln, Tampa, FL 33618Off Market
- $400,6003 bd3 ba2.1k sqft4216 Golf Club Ln, Tampa, FL 33618Off Market
- $319,1002 bd2 ba1.5k sqft4218 Golf Club Ln, Tampa, FL 33618Off Market
- $685,0004 bd4 ba3.2k sqft4202 Golf Club Ln, Tampa, FL 33618Sold
Nearby schools
GreatSchools rating
- 6/10Carrollwood Elementary SchoolGrades: PK-8Distance: 2.2 mi
- 2/10Chamberlain High SchoolGrades: 9-12Distance: 4.3 mi
Schools provided by the listing agent
- Elementary: Carrollwood-HB
- Middle: Adams-HB
- High: Chamberlain-HB
Source: Stellar MLS. This data may not be complete. We recommend contacting the local school district to confirm school assignments for this home.
Get a cash offer in 3 minutes
Find out how much your home could sell for in as little as 3 minutes with a no-obligation cash offer.
Estimated market value
$377,600
Get a cash offer in 3 minutes
Find out how much your home could sell for in as little as 3 minutes with a no-obligation cash offer.
Estimated market value
$377,600
- Florida
- Hillsborough County
- Tampa
- 33618
- 4210 Golf Club Ln
Nearby cities
Nearby neighborhoods
Nearby zip codes
Other Tampa Topics
