Welcome to 14606 Dream Catcher Ct, a stunning 4-bedroom, 2.5-bathroom home located in the highly sought-after Arrowhead community of Clermont, FL. Designed with meticulous attention to detail, this home has been completely renovated with the highest-end finishes to impress even the most discerning buyer. The roof and HVAC system are newer, offering peace of mind and truly worry-free living. The entire home is fully automated—including lighting, pool, surround sound, and ceiling fans—all conveniently controlled through a single app for effortless everyday living. Step outside to enjoy the resort-style pool, finished with durable pebble marcite that will never need to be replaced, making it as low-maintenance as it is beautiful. The primary suite is a true retreat, featuring a spacious spa-like bathroom with dual his-and-hers waterfall showerheads and invigorating back jets. Completing this exceptional property is a finished garage and a large lot of over half an acre, providing ample space for entertaining on any scale. This one-of-a-kind home blends luxury, technology, and comfort—an absolute must-see.
Sold for $720,000
$720,000
14606 DREAM CATCHER COURT, CLERMONT, FL 34711
4beds
2,538sqft
Single Family Residence
Built in 2001
0.51 Acres Lot
$720,100 Zestimate®
$284/sqft
$3,547 Estimated rent
Home value
$720,100
$670,000 - $778,000
$3,547/mo
Zestimate® history
Owner options
List your home for rent
$3,547/mo
Rent Zestimate®
Find your next renter with Zillow Rental Manager. Plus, with online applications, you can quickly screen prospective tenants – for free.
$3,547/mo
Rent Zestimate®
Refinance and save
$4,897/mo
Est. payment
Refinancing to a lower rate could help reduce your monthly payments and save thousands over the life of the loan.
$4,897/mo
Est. payment
Explore your selling options
Work with a Zillow partner agent
Leverage their expertise and Zillow's premium Showcase listings to get your home seen by more buyers.
Get startedList with your own agent
Get your home in front of millions of buyers by listing it on Zillow.
Learn how to do itSell it yourself
Take full control of how buyers see your home on Zillow by listing For Sale by Owner (FSBO).
List your homeWhat's special
Finished garage
Zillow last checked:
Listing updated:
Listed by:
Justin Poritzky 407-616-5837,
EXP REALTY LLC 888-883-8509
Bought with:
Carmen Aridas, 580942
RE/MAX PRIME PROPERTIES
Source: Stellar MLS,MLS#: O6377543 Originating MLS: Sarasota - Manatee
Originating MLS: Sarasota - Manatee
Facts & features
Interior
Bedrooms & bathrooms
- Bedrooms: 4
- Bathrooms: 3
- Full bathrooms: 2
- 1/2 bathrooms: 1
Primary bedroom
- Features: Walk-In Closet(s)
- Level: First
- Area: 252 Square Feet
- Dimensions: 18x14
Bedroom 2
- Features: Built-in Closet
- Level: First
- Area: 132 Square Feet
- Dimensions: 12x11
Bedroom 3
- Features: Built-in Closet
- Level: First
- Area: 132 Square Feet
- Dimensions: 12x11
Bedroom 4
- Features: Built-in Closet
- Level: First
- Area: 130 Square Feet
- Dimensions: 13x10
Dining room
- Level: First
- Area: 120 Square Feet
- Dimensions: 12x10
Family room
- Level: First
- Area: 352 Square Feet
- Dimensions: 22x16
Kitchen
- Level: First
- Area: 168 Square Feet
- Dimensions: 14x12
Living room
- Level: First
- Area: 144 Square Feet
- Dimensions: 12x12
Heating
- Central, Electric
Cooling
- Central Air
Appliances
- Included: Dishwasher, Disposal, Microwave, Range, Range Hood, Refrigerator
- Laundry: Inside, Laundry Room
Features
- Kitchen/Family Room Combo
- Flooring: Carpet, Ceramic Tile, Hardwood
- Has fireplace: No
Interior area
- Total structure area: 3,716
- Total interior livable area: 2,538 sqft
Property
Parking
- Total spaces: 3
- Parking features: Driveway, Garage Door Opener, Garage Faces Side, Parking Pad
- Attached garage spaces: 3
- Has uncovered spaces: Yes
- Details: Garage Dimensions: 21X30
Features
- Levels: One
- Stories: 1
- Exterior features: Sidewalk
- Has private pool: Yes
- Pool features: In Ground, Screen Enclosure
- Fencing: Wood
Lot
- Size: 0.51 Acres
Details
- Parcel number: 232226011500012400
- Zoning: PUD
- Special conditions: None
Construction
Type & style
- Home type: SingleFamily
- Property subtype: Single Family Residence
Materials
- Block, Stucco
- Foundation: Slab
- Roof: Shingle
Condition
- New construction: No
- Year built: 2001
Utilities & green energy
- Sewer: Public Sewer
- Water: Public
- Utilities for property: Cable Available, Electricity Connected, Water Connected
Community & HOA
Community
- Features: Deed Restrictions, Playground, Pool
- Pet fee: $0 monthly
- Subdivision: ARROWHEAD PH 03
HOA
- Has HOA: Yes
- HOA fee: $75 monthly
- HOA name: Sentry Management/ Janna Laine
- HOA phone: 352-243-4595
Location
- Region: Clermont
Financial & listing details
- Price per square foot: $284/sqft
- Tax assessed value: $456,482
- Annual tax amount: $7,199
- Date on market: 1/27/2026
- Cumulative days on market: 25 days
- Listing terms: Cash,Conventional,FHA,VA Loan
- Ownership: Fee Simple
- Total actual rent: 0
- Electric utility on property: Yes
- Road surface type: Asphalt
Price history
| Date | Event | Price |
|---|---|---|
| 3/24/2026 | Sold | $720,000-0.7%$284/sqft |
Source:  Stellar MLS #O6377543 Report a problem Stellar MLS #O6377543 Report a problem | ||
| 2/23/2026 | Pending sale | $725,000$286/sqft |
Source: Stellar MLS #O6377543 Report a problem | ||
| 1/28/2026 | Listed for sale | $725,000+29.5%$286/sqft |
Source: Stellar MLS #O6377543 Report a problem | ||
| 5/7/2024 | Sold | $560,000$221/sqft |
Source: Stellar MLS #G5078776 Report a problem | ||
| 3/4/2024 | Pending sale | $560,000$221/sqft |
Source: Stellar MLS #G5078776 Report a problem | ||
| 2/25/2024 | Listed for sale | $560,000+206.3%$221/sqft |
Source: Stellar MLS #G5078776 Report a problem | ||
| 8/19/2015 | Listing removed | -- |
Source: Auction.com Report a problem | ||
| 7/29/2015 | Listed for sale | -- |
Source: Auction.com Report a problem | ||
| 8/2/2001 | Sold | $182,800$72/sqft |
Source: Public Record Report a problem | ||
Public tax history
| Year | Property taxes | Tax assessment |
|---|---|---|
| 2025 | $5,091 -29.3% | $368,582 -24.7% |
| 2024 | $7,199 +144.9% | $489,183 +125.7% |
| 2023 | $2,940 +8.3% | $216,780 +3% |
| 2022 | $2,715 +0.7% | $210,470 +3% |
| 2021 | $2,697 +0.4% | $204,348 +1.4% |
| 2020 | $2,686 -2.2% | $201,527 +2.3% |
| 2019 | $2,745 +4.5% | $196,997 +1.9% |
| 2018 | $2,628 | $193,324 +2.1% |
| 2017 | $2,628 +3% | $189,348 +2.1% |
| 2016 | $2,550 +0.1% | $185,454 +0.7% |
| 2015 | $2,548 -2.6% | $184,165 +0.8% |
| 2014 | $2,615 +25.4% | $182,704 +1.5% |
| 2013 | $2,086 -1.3% | $180,004 -0.1% |
| 2012 | $2,115 -6.9% | $180,221 -5.6% |
| 2011 | $2,272 -5.7% | $190,901 -3.2% |
| 2010 | $2,410 -10.6% | $197,229 -8.8% |
| 2009 | $2,694 +0.2% | $216,255 +0.1% |
| 2008 | $2,688 -3.6% | $216,039 +3% |
| 2007 | $2,789 -5.5% | $209,747 +2.5% |
| 2006 | $2,953 +25.4% | $204,632 +22.7% |
| 2005 | $2,355 +3.1% | $166,811 |
| 2004 | $2,285 -1.2% | -- |
| 2003 | $2,311 +608.4% | $158,934 +1.3% |
| 2002 | $326 | $156,930 +675% |
| 2001 | $326 | $20,250 |
Find assessor info on the county website
Neighborhood: 34711
Nearby homes
- $378,7003 bd2 ba1.6k sqft14600 Dream Catcher Ct, Clermont, FL 34711Off Market
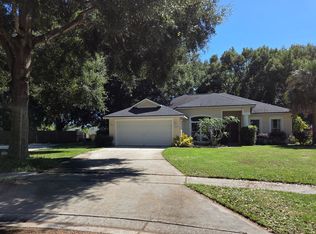
- $530,0004 bd2 ba2.4k sqft14612 Dream Catcher Ct, Clermont, FL 34711Off Market
- $473,6004 bd3 ba2.3k sqft16453 Arrowhead Trl, Clermont, FL 34711Off Market
- $610,0006 bd4 ba3.3k sqft16445 Arrowhead Trl, Clermont, FL 34711Sold
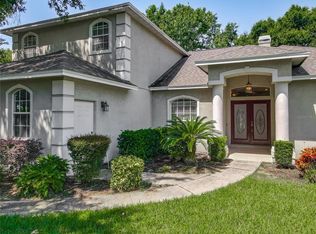
- $577,1004 bd3 ba2.9k sqft16501 Arrowhead Trl, Clermont, FL 34711Off Market
- $430,0003 bd2 ba1.9k sqft16429 Arrowhead Trl, Clermont, FL 34711Sold
- $370,0003 bd2 ba1.8k sqft16437 Arrowhead Trl, Clermont, FL 34711Sold
- $490,0003 bd2 ba2.8k sqft14618 Dream Catcher Ct, Clermont, FL 34711Off Market
Nearby schools
GreatSchools rating
- 6/10Grassy Lake Elementary SchoolGrades: PK-5Distance: 3.3 mi
- 8/10East Ridge Middle SchoolGrades: 6-8Distance: 2.5 mi
- 5/10Lake Minneola High SchoolGrades: 9-12Distance: 2.8 mi
Get a cash offer in 3 minutes
Find out how much your home could sell for in as little as 3 minutes with a no-obligation cash offer.
Estimated market value
$720,100
Get a cash offer in 3 minutes
Find out how much your home could sell for in as little as 3 minutes with a no-obligation cash offer.
Estimated market value
$720,100
- Florida
- Lake County
- Clermont
- 34711
- 14606 DREAM CATCHER COURT
Nearby cities
Nearby zip codes
Other Clermont Topics
