MOTIVATED SELLER! Your Dream Home with a Beautiful Saltwater Pool & Spa! ** Enjoy Florida living at its best with this stunning screened-in saltwater pool and spa featuring waterfalls and color-changing lights—perfect for relaxing evenings or weekend gatherings. This spacious 6-bedroom, 4-bath home offers over 3,300 sq. ft. of comfortable, stylish living with beautiful wood floors, crown molding, and soaring ceilings that create an open and welcoming feel. The formal living room features a cozy wood-burning fireplace, while French doors lead to a private office—ideal for remote work or quiet study. The elegant dining room is perfect for entertaining, and the open kitchen and family room design makes everyday living a breeze. The kitchen includes granite countertops, 42-inch cabinets, stainless-steel appliances, and a large breakfast bar. The first-floor master suite provides a peaceful retreat with a spa-inspired bath featuring dual vanities and an oversized tile shower with dual showerheads. Upstairs, four additional bedrooms and two full baths offer plenty of space for everyone. Outside, enjoy the large paver patio, fenced yard, and even room to park your boat. Recent updates include a **NEW ROOF (2022, lifetime warranty)**, **newer HVAC systems**, **appliances less than a year old**, **fresh interior paint**, and a **new pool filter**. Fantastic location near great schools, shopping, restaurants, and historic downtown Clermont. Minutes to the Clermont Chain of Lakes for boating and fishing, 35 minutes to Disney, and 30 minutes to the Orlando Airport.
Sold for $610,000
$610,000
16445 Arrowhead Trl, Clermont, FL 34711
6beds
3,338sqft
Single Family Residence
Built in 2004
0.38 Acres Lot
$617,800 Zestimate®
$183/sqft
$4,615 Estimated rent
Home value
$617,800
$587,000 - $649,000
$4,615/mo
Zestimate® history
Owner options
List your home for rent
$4,615/mo
Rent Zestimate®
Find your next renter with Zillow Rental Manager. Plus, with online applications, you can quickly screen prospective tenants – for free.
$4,615/mo
Rent Zestimate®
Refinance and save
$4,121/mo
Est. payment
Refinancing to a lower rate could help reduce your monthly payments and save thousands over the life of the loan.
$4,121/mo
Est. payment
Explore your selling options
Work with a Zillow partner agent
Leverage their expertise and Zillow's premium Showcase listings to get your home seen by more buyers.
Get startedList with your own agent
Get your home in front of millions of buyers by listing it on Zillow.
Learn how to do itSell it yourself
Take full control of how buyers see your home on Zillow by listing For Sale by Owner (FSBO).
List your homeWhat's special
Fenced yardLarge breakfast barGranite countertopsFresh interior paintCozy wood-burning fireplaceBeautiful wood floorsLarge paver patio
Zillow last checked:
Listing updated:
Listed by:
Nancy McCloskey 352-536-6530,
WATSON REALTY CORP 352-536-6530
Bought with:
Nancy McCloskey, 3095423
WATSON REALTY CORP
Source: Stellar MLS,MLS#: G5100621 Originating MLS: Lake and Sumter
Originating MLS: Lake and Sumter
Facts & features
Interior
Bedrooms & bathrooms
- Bedrooms: 6
- Bathrooms: 4
- Full bathrooms: 4
Rooms
- Room types: Breakfast Room Separate, Den/Library/Office, Family Room, Dining Room, Utility Room
Primary bedroom
- Features: Ceiling Fan(s), Walk-In Closet(s)
- Level: First
- Area: 221 Square Feet
- Dimensions: 17x13
Bedroom 2
- Features: Ceiling Fan(s), Built-in Closet
- Level: Second
- Area: 200 Square Feet
- Dimensions: 20x10
Bedroom 3
- Features: Ceiling Fan(s), Built-in Closet
- Level: Second
- Area: 90 Square Feet
- Dimensions: 10x9
Bedroom 4
- Features: Built-in Closet
- Level: Second
- Area: 130 Square Feet
- Dimensions: 13x10
Bedroom 5
- Features: Ceiling Fan(s), Walk-In Closet(s)
- Level: Second
- Area: 130 Square Feet
- Dimensions: 13x10
Dining room
- Level: First
- Area: 210 Square Feet
- Dimensions: 15x14
Family room
- Features: Ceiling Fan(s)
- Level: First
- Area: 320 Square Feet
- Dimensions: 20x16
Foyer
- Level: First
- Area: 56 Square Feet
- Dimensions: 8x7
Kitchen
- Features: Pantry, Kitchen Island, Built-in Features, Built-in Closet
- Level: First
- Area: 182 Square Feet
- Dimensions: 14x13
Laundry
- Features: Built-in Closet
- Level: First
- Area: 112 Square Feet
- Dimensions: 16x7
Living room
- Level: First
- Area: 378 Square Feet
- Dimensions: 21x18
Office
- Features: Ceiling Fan(s), Built-in Closet
- Level: First
- Area: 130 Square Feet
- Dimensions: 13x10
Heating
- Electric
Cooling
- Central Air
Appliances
- Included: Dishwasher, Disposal, Electric Water Heater, Microwave, Range, Refrigerator
- Laundry: Inside, Laundry Room
Features
- Built-in Features, Ceiling Fan(s), Coffered Ceiling(s), Crown Molding, High Ceilings, Open Floorplan, Primary Bedroom Main Floor, Solid Surface Counters, Solid Wood Cabinets, Split Bedroom, Tray Ceiling(s), Walk-In Closet(s)
- Flooring: Carpet, Ceramic Tile, Hardwood
- Doors: French Doors
- Windows: Blinds
- Has fireplace: Yes
- Fireplace features: Living Room, Wood Burning
Interior area
- Total structure area: 4,167
- Total interior livable area: 3,338 sqft
Property
Parking
- Total spaces: 2
- Parking features: Oversized
- Attached garage spaces: 2
Features
- Levels: Two
- Stories: 2
- Patio & porch: Enclosed, Patio, Screened
- Exterior features: Irrigation System, Lighting, Sidewalk
- Has private pool: Yes
- Pool features: Child Safety Fence, Gunite, Heated, In Ground, Lighting, Salt Water
- Has spa: Yes
- Spa features: In Ground
- Fencing: Fenced,Vinyl
Lot
- Size: 0.38 Acres
- Features: In County, Landscaped, Level, Oversized Lot, Private
- Residential vegetation: Mature Landscaping, Trees/Landscaped
Details
- Parcel number: 232226010500003600
- Zoning: PUD
- Special conditions: None
Construction
Type & style
- Home type: SingleFamily
- Property subtype: Single Family Residence
Materials
- Block, Stucco
- Foundation: Slab
- Roof: Shingle
Condition
- New construction: No
- Year built: 2004
Utilities & green energy
- Sewer: Public Sewer
- Water: Public
- Utilities for property: BB/HS Internet Available, Cable Available, Electricity Connected
Community & HOA
Community
- Features: Playground, Pool, Sidewalks
- Pet fee: $0 monthly
- Subdivision: ARROWHEAD PH 01
HOA
- Has HOA: Yes
- Amenities included: Playground, Pool
- HOA fee: $60 monthly
- HOA name: JANNA LAINE
- HOA phone: 352-243-4595
Location
- Region: Clermont
Financial & listing details
- Price per square foot: $183/sqft
- Tax assessed value: $525,549
- Annual tax amount: $7,416
- Date on market: 8/8/2025
- Cumulative days on market: 124 days
- Listing terms: Cash,Conventional,VA Loan
- Ownership: Fee Simple
- Total actual rent: 0
- Electric utility on property: Yes
- Road surface type: Paved, Asphalt, Concrete
Price history
| Date | Event | Price |
|---|---|---|
| 1/26/2026 | Sold | $610,000-3.9%$183/sqft |
Source:  Stellar MLS #G5100621 Report a problem Stellar MLS #G5100621 Report a problem | ||
| 12/12/2025 | Pending sale | $635,000$190/sqft |
Source: Stellar MLS #G5100621 Report a problem | ||
| 11/14/2025 | Price change | $635,000-2.3%$190/sqft |
Source: Stellar MLS #G5100621 Report a problem | ||
| 10/22/2025 | Price change | $649,999-3.7%$195/sqft |
Source: Stellar MLS #G5100621 Report a problem | ||
| 9/22/2025 | Price change | $675,000-3.4%$202/sqft |
Source: Stellar MLS #G5100621 Report a problem | ||
| 8/26/2025 | Price change | $699,000-1%$209/sqft |
Source: Stellar MLS #G5100621 Report a problem | ||
| 8/9/2025 | Listed for sale | $706,000+21.9%$212/sqft |
Source: Stellar MLS #G5100621 Report a problem | ||
| 11/30/2007 | Listing removed | $579,000$173/sqft |
Source: Obeo #G4594991 Report a problem | ||
| 11/14/2007 | Listed for sale | $579,000+12.4%$173/sqft |
Source: Obeo #G4594991 Report a problem | ||
| 1/12/2006 | Sold | $515,000+219.9%$154/sqft |
Source: Public Record Report a problem | ||
| 9/13/2001 | Sold | $161,000+7.8%$48/sqft |
Source: Public Record Report a problem | ||
| 12/9/1998 | Sold | $149,400$45/sqft |
Source: Public Record Report a problem | ||
Public tax history
| Year | Property taxes | Tax assessment |
|---|---|---|
| 2025 | $7,463 +0.6% | $499,120 +10% |
| 2024 | $7,416 +9.4% | $453,750 +10% |
| 2023 | $6,781 +7.2% | $412,500 +10% |
| 2022 | $6,324 +24% | $375,000 +10% |
| 2021 | $5,098 -0.9% | $340,915 -0.1% |
| 2020 | $5,144 -2% | $341,265 +5.7% |
| 2019 | $5,248 +12.1% | $322,871 +10% |
| 2018 | $4,680 | $293,519 +10% |
| 2017 | $4,680 +10.5% | $266,835 +3.2% |
| 2016 | $4,236 +0.8% | $258,557 +0.2% |
| 2015 | $4,204 +4.4% | $257,949 +9.8% |
| 2014 | $4,025 +27.9% | $234,956 +9.5% |
| 2013 | $3,147 -1.2% | $214,530 -0.1% |
| 2012 | $3,186 -4.7% | $214,806 -4.9% |
| 2011 | $3,345 -5.3% | $225,824 -3.5% |
| 2010 | $3,531 -19% | $233,962 -19.1% |
| 2009 | $4,361 -29.5% | $289,298 -33.5% |
| 2007 | $6,190 -8.4% | $434,967 -0.2% |
| 2006 | $6,755 +340.8% | $435,889 +271.7% |
| 2005 | $1,532 +512.5% | $117,276 |
| 2004 | $250 -87.7% | -- |
| 2003 | $2,027 +12.6% | $142,827 +2.7% |
| 2002 | $1,800 | $139,133 +1.8% |
| 2001 | $1,800 +1.6% | $136,737 +1% |
| 2000 | $1,772 | $135,387 |
Find assessor info on the county website
Neighborhood: 34711
Nearby homes
- $477,2004 bd3 ba2.3k sqft16453 Arrowhead Trl, Clermont, FL 34711Off Market
- $370,0003 bd2 ba1.8k sqft16437 Arrowhead Trl, Clermont, FL 34711Sold
- $720,0004 bd3 ba2.5k sqft14606 Dream Catcher Ct, Clermont, FL 34711Sold
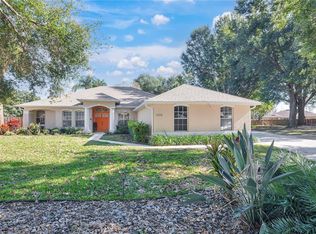
- $575,9004 bd3 ba2.9k sqft16501 Arrowhead Trl, Clermont, FL 34711Off Market
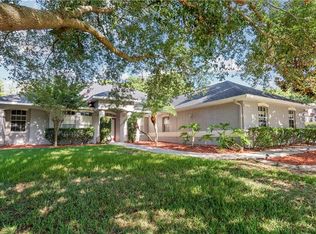
- $430,0003 bd2 ba1.9k sqft16429 Arrowhead Trl, Clermont, FL 34711Sold
- $378,0003 bd2 ba1.6k sqft14600 Dream Catcher Ct, Clermont, FL 34711Off Market
- $527,4004 bd2 ba2.4k sqft14612 Dream Catcher Ct, Clermont, FL 34711Off Market
- $501,3004 bd3 ba2.2k sqft16500 Arrowhead Trl, Clermont, FL 34711Off Market
Nearby schools
GreatSchools rating
- 6/10Grassy Lake Elementary SchoolGrades: PK-5Distance: 3.3 mi
- 8/10East Ridge Middle SchoolGrades: 6-8Distance: 2.6 mi
- 5/10Lake Minneola High SchoolGrades: 9-12Distance: 2.8 mi
Schools provided by the listing agent
- Elementary: Grassy Lake Elementary
- Middle: East Ridge Middle
- High: Lake Minneola High
Source: Stellar MLS. This data may not be complete. We recommend contacting the local school district to confirm school assignments for this home.
Get a cash offer in 3 minutes
Find out how much your home could sell for in as little as 3 minutes with a no-obligation cash offer.
Estimated market value
$617,800
Get a cash offer in 3 minutes
Find out how much your home could sell for in as little as 3 minutes with a no-obligation cash offer.
Estimated market value
$617,800
- Florida
- Lake County
- Clermont
- 34711
- 16445 Arrowhead Trl
Nearby cities
Nearby zip codes
Other Clermont Topics
