This property represents the pinnacle of luxury, set on a prime 4.2-acres with views of the rolling hills. It features both a main level bedroom suite and an upper level primary bedroom suite, encompassing 5 bedrooms and 5.5 bathrooms across 6,043 finished square feet of living space on three finished levels, plus a 6-foot extension to the 3-car attached side loading garage. This home has been meticulously maintained and upgraded, displaying stunning aesthetics throughout. An open floor plan, 10 foot and coffered ceilings, 5-piece crown moldings, high-end lighting, and an abundance of windows and luxurious custom drapery, rods, and plantation shutters add to the home's elegant ambiance. ****** Upon arrival, the home greets you with a brick front and a covered porch that spans the front, leading into a foyer adorned with hand-scraped, wide-plank hardwood floors that extend throughout the entire main level. The main level is further enhanced by a spacious, bright office near the foyer, a formal living room, and a grand yet open formal dining room. The designer kitchen boasts high-end white cabinets, exotic quartzite countertops, designer tile backsplashes, and top-notch KitchenAid stainless steel appliances including a 6-burner gas cooktop with vented hood. An oversized island provides an additional working surface and bar seating, as recessed and custom pendant lights strike the perfect balance of ambience and illumination. The sun-drenched morning room with walls of transom windows is ideal for gathering with family and friends, while the adjoining breakfast area if perfect for daily dining. Adjacent to the kitchen, the family room, cozy yet spacious, features a coffered ceiling, gas fireplace, and floor to ceiling windows with transom windows providing breathtaking views. A large mudroom with custom 10-foot high built-ins and three separate cubbies leads to the 3-car garage, which is equipped with an electric car charger. A powder room with a pedestal sink rounds out the main living area. A light filled main level bedroom featuring a tray ceiling with shimmering chandelier, plush carpet, walls of windows with custom plantation shutters, and a well-appointed full bath makes an excellent guest or in-law suite. ****** A secondary rear staircase ascends to an expansive upper level with new high-end Berber carpet, where you’ll find the gracious primary suite boasting a tray ceiling with chic designer chandelier, windows on two walls with custom valances and motorized blinds, dual walk-in closets, and a sitting area with built-in shelving and a romantic a gas fireplace. The en-suite primary bath is a testament to luxury featuring dual granite topped vanities, a separate soaking tub, and a curved glass double shower with dual shower heads, and custom designer tile throughout. The home also features three additional generously sized bedrooms, each connecting to a full bathroom, while a linen closet and an upper-level laundry with an oversized Kenmore Elite washer and dryer adds convenience. ****** The fully finished walkout lower level offers expansive recreational areas for games, media, workout space, a 5th full bath, and extensive unfinished storage space with potential for a movie room. Included in the sale are three (3) wall-mounted 65” TVs and two (2) wall-mounted smaller TVs, a newer (3-4 years old) whole-house Cummins 20KW generator, whole house Smart wireless Wi-Fi routers, Ring doorbell camera, three (3) exterior cameras and a 20-amp circuit added to the basement. ****** Surrounded by the rolling hills of Virginia with sweeping mountain views, beautiful sunrises and sunsets, this retreat makes you feel miles away from the hustle and bustle, yet it’s only a stone’s throw away from the Dulles Greenway, Route 7, Route 15, and other major driving routes. On the weekends, enjoy nearby golf courses, vineyards, Lucketts, outlet shopping, and all the charming shops and restaurants in Historic Leesburg.
Sold for $1,315,000
$1,315,000
14606 Falconaire Pl, Leesburg, VA 20176
5beds
6,043sqft
Single Family Residence
Built in 2017
4.28 Acres Lot
$1,415,800 Zestimate®
$218/sqft
$5,581 Estimated rent
Home value
$1,415,800
$1.35M - $1.50M
$5,581/mo
Zestimate® history
Owner options
List your home for rent
$5,581/mo
Rent Zestimate®
Find your next renter with Zillow Rental Manager. Plus, with online applications, you can quickly screen prospective tenants – for free.
$5,581/mo
Rent Zestimate®
Refinance and save
$8,673/mo
Est. payment
Refinancing to a lower rate could help reduce your monthly payments and save thousands over the life of the loan.
$8,673/mo
Est. payment
Explore your selling options
Work with a Zillow partner agent
Leverage their expertise and Zillow's premium Showcase listings to get your home seen by more buyers.
Get startedList with your own agent
Get your home in front of millions of buyers by listing it on Zillow.
Learn how to do itSell it yourself
Take full control of how buyers see your home on Zillow by listing For Sale by Owner (FSBO).
List your homeWhat's special
Sweeping mountain viewsCoffered ceilingTray ceilingDual walk-in closetsExtensive unfinished storage spaceBuilt-in shelvingBright office
Zillow last checked:
Listing updated:
Listed by:
Jennifer Young 703-956-5128,
Keller Williams Chantilly Ventures, LLC
Bought with:
Frank Schofield, 639180
Summit Realtors
Chris Way, 0225252646
Summit Realtors
Source: Bright MLS,MLS#: VALO2066220
Facts & features
Interior
Bedrooms & bathrooms
- Bedrooms: 5
- Bathrooms: 6
- Full bathrooms: 5
- 1/2 bathrooms: 1
- Main level bathrooms: 2
- Main level bedrooms: 1
Rooms
- Room types: Living Room, Dining Room, Primary Bedroom, Bedroom 2, Bedroom 3, Bedroom 4, Bedroom 5, Kitchen, Family Room, Library, Foyer, Sun/Florida Room, Laundry, Recreation Room, Storage Room, Primary Bathroom, Full Bath, Half Bath
Basement
- Area: 2466
Heating
- Forced Air, Heat Pump, Zoned, Electric, Propane
Cooling
- Central Air, Zoned, Electric
Appliances
- Included: Microwave, Cooktop, Dishwasher, Dryer, Exhaust Fan, Ice Maker, Double Oven, Oven, Range Hood, Refrigerator, Stainless Steel Appliance(s), Washer, Water Dispenser, Water Heater, Electric Water Heater
- Laundry: Upper Level, Laundry Room, Mud Room
Features
- Breakfast Area, Built-in Features, Chair Railings, Crown Molding, Double/Dual Staircase, Entry Level Bedroom, Exposed Beams, Family Room Off Kitchen, Open Floorplan, Formal/Separate Dining Room, Kitchen - Gourmet, Kitchen Island, Kitchen - Table Space, Pantry, Primary Bath(s), Recessed Lighting, Soaking Tub, Bathroom - Stall Shower, Bathroom - Tub Shower, Upgraded Countertops, Wainscotting, Walk-In Closet(s), 9'+ Ceilings, Beamed Ceilings, High Ceilings, Tray Ceiling(s)
- Flooring: Carpet, Ceramic Tile, Hardwood, Wood
- Doors: Double Entry, French Doors
- Windows: Bay/Bow, Transom, Window Treatments
- Basement: Full,Finished,Rear Entrance,Space For Rooms,Walk-Out Access,Windows
- Number of fireplaces: 2
- Fireplace features: Glass Doors, Gas/Propane, Mantel(s), Marble
Interior area
- Total structure area: 6,937
- Total interior livable area: 6,043 sqft
- Finished area above ground: 4,471
- Finished area below ground: 1,572
Property
Parking
- Total spaces: 3
- Parking features: Garage Door Opener, Garage Faces Side, Driveway, Attached
- Attached garage spaces: 3
- Has uncovered spaces: Yes
Accessibility
- Accessibility features: None
Features
- Levels: Three
- Stories: 3
- Patio & porch: Porch
- Exterior features: Bump-outs, Lighting, Sidewalks
- Pool features: None
- Has view: Yes
- View description: Garden, Panoramic, Scenic Vista, Trees/Woods
Lot
- Size: 4.28 Acres
- Features: Backs - Open Common Area, Backs to Trees, Corner Lot, Landscaped, Level, Premium
Details
- Additional structures: Above Grade, Below Grade
- Parcel number: 138282652000
- Zoning: AR1
- Special conditions: Standard
Construction
Type & style
- Home type: SingleFamily
- Architectural style: Colonial
- Property subtype: Single Family Residence
Materials
- Brick, Brick Front, Vinyl Siding
- Foundation: Permanent
Condition
- Excellent
- New construction: No
- Year built: 2017
Details
- Builder model: SIERRA 1880 WITH EXTENSION
- Builder name: Mid-Atlantic Builders
Utilities & green energy
- Electric: Generator, Underground, Circuit Breakers, 200+ Amp Service
- Sewer: Septic = # of BR
- Water: Private, Well
- Utilities for property: Underground Utilities, Propane, Fiber Optic, Cable
Community & HOA
Community
- Security: Electric Alarm, Exterior Cameras, Security System
- Subdivision: Falconaire
HOA
- Has HOA: Yes
- Amenities included: Common Grounds, Water/Lake Privileges, Bike Trail
- Services included: Common Area Maintenance, Management, Reserve Funds, Snow Removal, Trash
- HOA fee: $278 quarterly
- HOA name: FALCONAIRE HOA
Location
- Region: Leesburg
Financial & listing details
- Price per square foot: $218/sqft
- Tax assessed value: $1,163,000
- Annual tax amount: $10,176
- Date on market: 3/14/2024
- Listing agreement: Exclusive Right To Sell
- Inclusions: Built-in Electric Car Charger, Three (3) Wall-mounted 65” Tvs And Two (2) Wall-mounted Smaller Tvs, A Newer (3-4 Years Old) Whole-house Cummins 20kw Generator, Whole House, Smart Wireless Wifi Routers, Ring Doorbell Camera, Three (3) Exterior Cameras And A 20-amp Circuit Was Added To The Basement.
- Ownership: Fee Simple
Price history
| Date | Event | Price |
|---|---|---|
| 4/19/2024 | Sold | $1,315,000-2.6%$218/sqft |
Source:  Bright MLS #VALO2066220 Report a problem Bright MLS #VALO2066220 Report a problem | ||
| 3/25/2024 | Contingent | $1,350,000$223/sqft |
Source: Bright MLS #VALO2066220 Report a problem | ||
| 3/14/2024 | Listed for sale | $1,350,000+42.2%$223/sqft |
Source: Bright MLS #VALO2066220 Report a problem | ||
| 8/1/2017 | Sold | $949,666$157/sqft |
Source: Public Record Report a problem | ||
Public tax history
| Year | Property taxes | Tax assessment |
|---|---|---|
| 2026 | $10,354 -2.5% | $1,286,270 -2.5% |
| 2025 | $10,623 +7% | $1,319,670 +14.9% |
| 2024 | $9,931 -2.4% | $1,148,110 -1.3% |
| 2023 | $10,176 +7.1% | $1,163,000 +8.9% |
| 2022 | $9,502 +9.7% | $1,067,630 +20.8% |
| 2021 | $8,659 -0.4% | $883,620 +5.2% |
| 2020 | $8,695 | $840,110 -11.7% |
| 2019 | $8,695 -11.9% | $951,460 +4.6% |
| 2018 | $9,872 +78% | $909,820 -1.6% |
| 2017 | $5,545 +169.2% | $924,350 +409.3% |
| 2016 | $2,060 | $181,500 |
| 2015 | $2,060 | -- |
Find assessor info on the county website
Neighborhood: 20176
Nearby homes
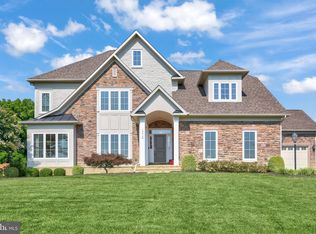
- $1,300,0005 bd5 ba5.5k sqft14619 Falconaire Pl, Leesburg, VA 20176Sold
- $--4 bd4 ba4.7k sqft42672 Spinks Ferry Rd, Leesburg, VA 20176Off Market
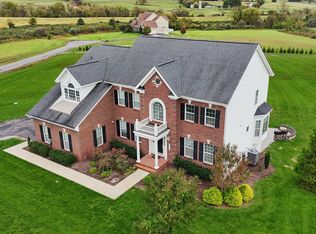
- $1,235,0004 bd5 ba6.1k sqft42719 Prairie Merlin Ct, Leesburg, VA 20176Sold
- $1,314,9005 bd6 ba3.9k sqft14580 Falconaire Pl, Leesburg, VA 20176Off Market
- $1,300,3004 bd4 ba3.4k sqft14575 Falconaire Pl, Leesburg, VA 20176Off Market
- $1,194,1004 bd4 ba4k sqft14673 Falconaire Pl, Leesburg, VA 20176Off Market
- $1,061,4003 bd3 ba2.3k sqft14556 Falconaire Pl, Leesburg, VA 20176Off Market
- $1,255,0005 bd6 ba6k sqft42761 Prairie Merlin Ct, Leesburg, VA 20176Sold
Nearby schools
GreatSchools rating
- 6/10Lucketts Elementary SchoolGrades: PK-5Distance: 0.7 mi
- 5/10Smart's Mill Middle SchoolGrades: 6-8Distance: 5.6 mi
- 5/10Tuscarora High SchoolGrades: PK-12Distance: 5.8 mi
Schools provided by the listing agent
- Elementary: Lucketts
- Middle: Smart's Mill
- High: Tuscarora
- District: Loudoun County Public Schools
Source: Bright MLS. This data may not be complete. We recommend contacting the local school district to confirm school assignments for this home.
Get a cash offer in 3 minutes
Find out how much your home could sell for in as little as 3 minutes with a no-obligation cash offer.
Estimated market value
$1,415,800
Get a cash offer in 3 minutes
Find out how much your home could sell for in as little as 3 minutes with a no-obligation cash offer.
Estimated market value
$1,415,800
- Virginia
- Loudoun County
- Leesburg
- 20176
- 14606 Falconaire Pl
