Skip main navigation
Sold for $1,255,000
  • $1,255,000

    42761 Prairie Merlin Ct, Leesburg, VA 20176

    5beds
    6,026sqft
    Single Family Residence
    Built in 2016
    3.99 Acres Lot
    $1,254,000 Zestimate®
    $208/sqft
    $7,283 Estimated rent

    Home value

    $1,254,000

    $1.19M - $1.32M

    $7,283/mo

    Zestimate® history
    Loading
    Loading...

    Owner options

    List your home for rent

    $7,283/mo

    Rent Zestimate®

    Find your next renter with Zillow Rental Manager. Plus, with online applications, you can quickly screen prospective tenants – for free.

    Learn more

    $7,283/mo

    Rent Zestimate®

    Refinance and save

    $7,611/mo

    Est. payment

    Refinancing to a lower rate could help reduce your monthly payments and save thousands over the life of the loan.

    See today's rates

    $7,611/mo

    Est. payment

    Explore your selling options

    Work with a Zillow partner agent

    Leverage their expertise and Zillow's premium Showcase listings to get your home seen by more buyers.

    Get started

    List with your own agent

    Get your home in front of millions of buyers by listing it on Zillow.

    Learn how to do it

    Sell it yourself

    Take full control of how buyers see your home on Zillow by listing For Sale by Owner (FSBO).

    List your home

    What's special

    Walk-out lower levelUniquely private approachCul-de-sac locationGranite countertopsSpacious bedroomLarge center islandLarge recreation room
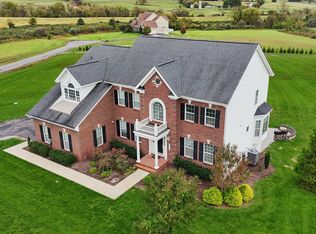
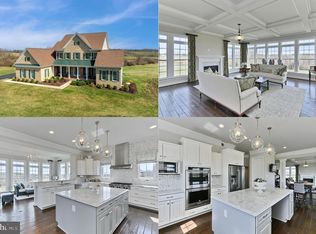
    A PRIVATE FIRST LEVEL IN-LAW SUITE sets the tone for this exceptional home, offering rare flexibility for multi-generational living, long-term guests, or anyone who values a true main-level retreat. Complete with its own full bathroom and excellent separation from the home’s main living areas, this suite provides comfort, privacy, and convenience in a way that is increasingly hard to find. Set at the end of a quiet cul-de-sac with a uniquely private approach, this residence offers over 6,000 square feet of living space on more than three flat acres. The main level is anchored by a massive family room filled with natural light from large windows and enhanced by a dramatic beamed ceiling. The adjoining gourmet kitchen features granite countertops, custom cabinetry, and a large center island, creating a natural gathering space for everyday living and entertaining. Just off the kitchen, a bright sunroom surrounded by oversized windows adds another inviting space to relax and enjoy views of the property. Outdoor living is equally impressive, with a composite deck overlooking the expansive, level acreage — ideal for dining, entertaining, or simply enjoying the privacy of the setting. Upstairs, a second primary suite provides another private retreat, featuring a spacious bedroom and an impressive primary bathroom with a massive walk-in shower. Two guest bedrooms share a Jack-and-Jill bath, while an additional guest bedroom includes its own private bathroom, giving the upper level a thoughtful layout with excellent separation and convenience. The walk-out lower level expands the home even further, offering abundant natural light, a large recreation room, a full bathroom, and generous storage space. Whether used for entertaining, hobbies, fitness, media, or guest overflow, the lower level adds meaningful flexibility to an already spacious floor plan. Outside, the setting is what truly separates this property. More than three flat acres provide room to spread out, play, garden, entertain, or simply enjoy the privacy of a large homesite. With a cul-de-sac location, exceptional separation, and a rare sense of privacy, this home offers a unique combination of space, flexibility, and scale rarely found together.

    Zillow last checked:

    Listing updated:

    Listed by:

    JC Silvey 703-577-1946,

    Compass

    Bought with:

    Alan Chargin, 5003971

    Keller Williams Capital Properties

    Source: Bright MLS,MLS#: VALO2124548MLS Logo

    Facts & features

    Interior

    Bedrooms & bathrooms
    • Bedrooms: 5
    • Bathrooms: 6
    • Full bathrooms: 5
    • 1/2 bathrooms: 1
    • Main level bathrooms: 2
    • Main level bedrooms: 1
    Basement
    • Area: 1539
    Heating
    • Forced Air, Heat Pump, Propane
    Cooling
    • Central Air, Electric
    Appliances
    • Included: Electric Water Heater
    Features
    • Basement: Full,Sump Pump,Space For Rooms,Walk-Out Access
    • Number of fireplaces: 1
    Interior area
    • Total structure area: 6,026
    • Total interior livable area: 6,026 sqft
    • Finished area above ground: 4,487
    • Finished area below ground: 1,539

    Property

    Parking
    • Total spaces: 2
    • Parking features: Garage Faces Side, Driveway, Attached
    • Attached garage spaces: 2
    • Has uncovered spaces: Yes
    Accessibility
    • Accessibility features: None
    Features
    • Levels: Three
    • Stories: 3
    • Pool features: None
    Lot
    • Size: 3.99 Acres
    Details
    • Additional structures: Above Grade, Below Grade
    • Parcel number: 138286402000
    • Zoning: AR1
    • Special conditions: Standard

    Construction

    Type & style
    • Home type: SingleFamily
    • Architectural style: Colonial
    • Property subtype: Single Family Residence
    Materials
    • Masonry
    • Foundation: Slab
    • Roof: Asphalt
    Condition
    • New construction: No
    • Year built: 2016

    Utilities & green energy

    • Sewer: Septic = # of BR
    • Water: Well

    Community & neighborhood

    Location
    • Region: Leesburg
    • Subdivision: Falconaire

    HOA & financial

    HOA
    • Has HOA: Yes
    • HOA fee: $115 monthly

    Other

    Other facts
    • Listing agreement: Exclusive Right To Sell
    • Ownership: Fee Simple

    Price history

    DateEventPrice
    6/12/2026Sold$1,255,000+0.4%$208/sqft
    Source: Bright MLS #VALO2124548 Report a problem
    5/13/2026Contingent$1,250,000$207/sqft
    Source: Bright MLS #VALO2124548 Report a problem
    5/9/2026Listed for sale$1,250,000+37.6%$207/sqft
    Source: Bright MLS #VALO2124548 Report a problem
    3/31/2016Sold$908,313$151/sqft
    Source: Public Record Report a problem

    Public tax history

    YearProperty taxesTax assessment
    2025$10,244 +3.7%$1,272,530 +11.4%
    2024$9,881 -2.6%$1,142,360 -1.4%
    2023$10,142 +8%$1,159,140 +9.8%
    2022$9,392 +10.1%$1,055,230 +21.2%
    2021$8,533 -1.1%$870,760 +4.4%
    2020$8,632 $833,990 -11%
    2019$8,632 -11.2%$936,800 +4.6%
    2018$9,719 +1.9%$895,780 +5.7%
    2017$9,536 +369.6%$847,650 +15.1%
    2016$2,031 $736,630
    2015$2,031 --

    Find assessor info on the county website

    Neighborhood: 20176

    Nearby schools

    GreatSchools rating
    Schools provided by the listing agent
    • High: Tuscarora
    • District: Loudoun County Public Schools

    Source: Bright MLS. This data may not be complete. We recommend contacting the local school district to confirm school assignments for this home.

    Get a cash offer in 3 minutes
    Find out how much your home could sell for in as little as 3 minutes with a no-obligation cash offer.
    Estimated market value
    $1,254,000
    Get a cash offer in 3 minutes
    Find out how much your home could sell for in as little as 3 minutes with a no-obligation cash offer.
    Estimated market value
    $1,254,000