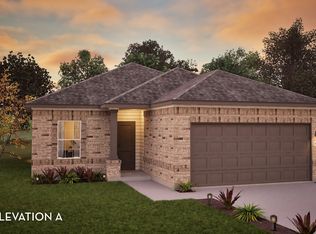
Welcome to this beautifully upgraded 1,948-square-foot home in the highly desirable Bear Creek community of Northwest San Antonio. Offering 3 spacious bedrooms, 2.5 bathrooms, and a versatile upstairs game room, this thoughtfully designed home combines modern style with everyday comfort. The open-concept layout is filled with natural light and enhanced by luxury vinyl plank flooring and recessed lighting, creating a warm and inviting atmosphere. The chef-inspired kitchen features quartz countertops, a designer tile backsplash, 42-inch cabinetry, stainless steel appliances, and abundant counter and cabinet space. The home is also pre-plumbed for a water softener for added convenience. The spacious primary suite serves as a private retreat with a walk-in shower and a generous walk-in closet. The secondary bedrooms also offer walk-in closets, providing exceptional storage for family and guests. Upstairs, the game room offers endless possibilities as a media room, playroom, home office, or workout space. Enjoy added privacy with no rear neighbors, making the backyard the perfect place to unwind or entertain. Additional highlights include 2-inch blinds throughout and a full sprinkler system for easy lawn maintenance. Conveniently located near Loop 1604, Alamo Ranch shopping, dining, entertainment, Government Canyon State Natural Area, and top-rated Northside ISD schools, this move-in-ready home offers the perfect combination of modern upgrades, privacy, and convenience. Don't miss the opportunity to make this exceptional Bear Creek home yours!
For sale
$290,000
14607 Emerio Drive, San Antonio, TX 78253
3beds
1,948sqft
Single Family Residence
Built in 2023
3,049 Square Feet Lot
$286,000 Zestimate®
$149/sqft
$37/mo HOA
What's special
Private retreatRecessed lightingFilled with natural lightStainless steel appliancesLuxury vinyl plank flooringQuartz countertopsGenerous walk-in closet
- 39 days |
- 52 |
- 2 |
Zillow last checked:
Listing updated:
Listed by:
Saioa Sevillano-Hormaza TREC #785445 (405) 410-4269,
JB Goodwin, REALTORS
Source: LERA MLS,MLS#: 2000727
Facts & features
Interior
Bedrooms & bathrooms
- Bedrooms: 3
- Bathrooms: 3
- Full bathrooms: 2
- 1/2 bathrooms: 1
Primary bedroom
- Level: Upper
- Area: 182
- Dimensions: 14 x 13
Bedroom 2
- Area: 120
- Dimensions: 12 x 10
Bedroom 3
- Area: 130
- Dimensions: 13 x 10
Primary bathroom
- Features: Shower Only
- Area: 90
- Dimensions: 9 x 10
Family room
- Area: 180
- Dimensions: 15 x 12
Kitchen
- Area: 160
- Dimensions: 16 x 10
Living room
- Area: 176
- Dimensions: 16 x 11
Heating
- Central, Electric
Cooling
- Central Air
Appliances
- Included: Self Cleaning Oven, Microwave, Range, Refrigerator, Disposal, Dishwasher, Electric Water Heater, Plumb for Water Softener
- Laundry: Washer Hookup, Dryer Connection
Features
- Two Living Area, Solid Counter Tops, 2nd Floor Utility Room, Programmable Thermostat
- Flooring: Carpet, Vinyl
- Windows: Double Pane Windows, Window Coverings
- Has basement: No
- Has fireplace: No
- Fireplace features: Not Applicable
Interior area
- Total interior livable area: 1,948 sqft
Video & virtual tour
Property
Parking
- Total spaces: 2
- Parking features: Two Car Garage, Garage Door Opener
- Garage spaces: 2
Features
- Levels: Two
- Stories: 2
- Patio & porch: Patio, Covered
- Exterior features: Sprinkler System
- Pool features: None
- Fencing: Privacy
Lot
- Size: 3,049 Square Feet
- Features: Curbs, Street Gutters, Sidewalks, Streetlights
Details
- Parcel number: 044045110270
Construction
Type & style
- Home type: SingleFamily
- Property subtype: Single Family Residence
Materials
- Siding, Fiber Cement
- Foundation: Slab
- Roof: Composition
Condition
- Pre-Owned
- New construction: No
- Year built: 2023
Details
- Builder name: CENTURY COMMUNITIES
Utilities & green energy
- Electric: CPS
- Gas: CPS
- Sewer: SAWS
- Water: SAWS
Community & HOA
Community
- Features: None
- Security: Carbon Monoxide Detector(s)
- Subdivision: Bear Creek Hills
HOA
- Has HOA: Yes
- HOA fee: $110 quarterly
- HOA name: ALAMO MANAGEMENT
Location
- Region: San Antonio
Financial & listing details
- Price per square foot: $149/sqft
- Tax assessed value: $306,420
- Annual tax amount: $5,417
- Price range: $290K - $290K
- Date on market: 7/16/2026
- Cumulative days on market: 39 days
- Listing terms: Conventional,FHA,VA Loan,TX Vet,Cash,Other
- Road surface type: Paved
Estimated market value
$286,000
$272,000 - $300,000
$1,878/mo
Price history
| Date | Event | Price |
|---|---|---|
| 8/15/2026 | Listing removed | $1,700$1/sqft |
Source: Zillow Rentals Report a problem | ||
| 8/1/2026 | Listed for rent | $1,700-2.9%$1/sqft |
Source: Zillow Rentals Report a problem | ||
| 7/17/2026 | Listing removed | $1,750$1/sqft |
Source: Zillow Rentals Report a problem | ||
| 7/16/2026 | Price change | $290,000-2.7%$149/sqft |
Source:  LERA MLS #2000727 Report a problem LERA MLS #2000727 Report a problem | ||
| 5/20/2026 | Price change | $1,750-2.8%$1/sqft |
Source: Zillow Rentals Report a problem | ||
| 4/14/2026 | Price change | $1,800-5.3%$1/sqft |
Source: Zillow Rentals Report a problem | ||
| 3/25/2026 | Listed for rent | $1,900+8.6%$1/sqft |
Source: Zillow Rentals Report a problem | ||
| 3/15/2024 | Listing removed | -- |
Source: Zillow Rentals Report a problem | ||
| 2/29/2024 | Price change | $1,750-2.5%$1/sqft |
Source: Zillow Rentals Report a problem | ||
| 2/24/2024 | Price change | $1,795-3%$1/sqft |
Source: Zillow Rentals Report a problem | ||
| 2/3/2024 | Listed for rent | $1,850-7.3%$1/sqft |
Source: Zillow Rentals Report a problem | ||
| 2/2/2024 | Listing removed | -- |
Source: Zillow Rentals Report a problem | ||
| 1/25/2024 | Price change | $1,995-2.7%$1/sqft |
Source: Zillow Rentals Report a problem | ||
| 1/16/2024 | Price change | $2,050-4.7%$1/sqft |
Source: Zillow Rentals Report a problem | ||
| 1/9/2024 | Price change | $2,150-1.1%$1/sqft |
Source: Zillow Rentals Report a problem | ||
| 12/7/2023 | Price change | $2,175-3.3%$1/sqft |
Source: Zillow Rentals Report a problem | ||
| 11/28/2023 | Listed for rent | $2,250$1/sqft |
Source: Zillow Rentals Report a problem | ||
| 11/3/2023 | Pending sale | $297,990$153/sqft |
Source: LERA MLS #1710999 Report a problem | ||
| 11/1/2023 | Sold | -- |
Source: eXp Realty #118309275 Report a problem | ||
| 9/27/2023 | Price change | $297,990-4.8%$153/sqft |
Source: LERA MLS #1710999 Report a problem | ||
| 8/18/2023 | Price change | $312,990-10.5%$161/sqft |
Source: LERA MLS #1710999 Report a problem | ||
| 8/12/2023 | Price change | $349,630+11.7%$179/sqft |
Source: LERA MLS #1710999 Report a problem | ||
| 8/10/2023 | Price change | $312,990-0.1%$161/sqft |
Source:  Century Communities Report a problem Century Communities Report a problem | ||
| 8/2/2023 | Listed for sale | $313,340$161/sqft |
Source: Century Communities Report a problem | ||
Public tax history
| Year | Property taxes | Tax assessment |
|---|---|---|
| 2025 | $5,428 +6.2% | $306,420 +10.2% |
| 2024 | $5,111 +754.1% | $278,000 +768.8% |
| 2023 | $598 | $32,000 |
Find assessor info on the county website
Monthly payment
Est. payment
Payment breakdown
Explore the cost of this home by adjusting the details. Changes won't be saved.Climate risks
Neighborhood: 78253
Nearby schools
GreatSchools rating
- 5/10Village at Westpointe (North) Elementary SchoolGrades: PK-5Distance: 1.5 mi
- 5/10Straus MiddleGrades: 6-8Distance: 1.7 mi
- 6/10Harlan High SchoolGrades: 9-12Distance: 1.7 mi
Schools provided by the listing agent
- Elementary: Cole
- Middle: Bernal
- High: Harlan Hs
- District: Northside
Source: LERA MLS. This data may not be complete. We recommend contacting the local school district to confirm school assignments for this home.
- $--4 bd2 ba1.5k sqft14619 Emerio Dr, San Antonio, TX 78253Sold

- $--4 bd3 ba2k sqft14623 Emerio Dr, San Antonio, TX 78253Sold

- $271,9003 bd2 ba1.3k sqft14535 Emerio Dr, San Antonio, TX 78253Off Market
- $--4 bd3 ba2k sqft14603 Emerio Dr, San Antonio, TX 78253Sold
- $--4 bd3 ba2.1k sqft14542 Emerio Dr, San Antonio, TX 78253Sold
- $--4 bd2 ba1.5k sqft14559 Emerio Dr, San Antonio, TX 78253Sold
- $279,6004 bd2 ba1.5k sqft14630 Emerio Dr, San Antonio, TX 78253Off Market
- $--4 bd3 ba2.3k sqft14555 Emerio Dr, San Antonio, TX 78253Sold
A local agent can set up tours, give advice and negotiate with sellers.
Similar homes
- $294,9994 bd4 ba2.1k sqft6451 Velma Path, San Antonio, TX 78253New Construction
 LERA MLS
 - $283,9993 bd3 ba1.6k sqft6455 Velma Path, San Antonio, TX 78253New Construction
 MLS ID #2009730, Christopher Marti TREC #628996, Keller Williams City-View. LERA MLS
 - from $299,9903 bd2 ba1.6k sqftComal Plan, Morgan Meadows, San Antonio, TX 78253New Construction
 Castlerock Communities
 - $298,8103 bd3 ba1.6k sqft14914 Fischer Garden, San Antonio, TX 78253New Construction
 LERA MLS
 - from $283,9994 bd3 ba1.7k sqftCornwall Plan, Morgan Meadows : Eventide Collection, San Antonio, TX 78253New ConstructionLennar Homes
- $319,0004 bd3 ba2.4k sqft14638 Emerio Dr, San Antonio, TX 78253For SaleMLS ID #1967300, Ruiqin Mayfield TREC #616898, TopSky Realty Inc. LERA MLS
- $309,1444 bd3 ba1.9k sqft14918 Fischer Garden, San Antonio, TX 78253New ConstructionLERA MLS
- $300,9994 bd3 ba2.2k sqft6459 Velma Path, San Antonio, TX 78253New ConstructionMLS ID #1991494, Christopher Marti TREC #628996, Keller Williams City-View. LERA MLS
- $276,2903 bd2 ba1.4k sqft14907 Fischer Garden, San Antonio, TX 78253New ConstructionLERA MLS
- $295,5254 bd3 ba1.7k sqft14927 Fischer Garden, San Antonio, TX 78253New ConstructionLERA MLS
- from $283,3994 bd3 ba2.1k sqftBarlow Plan, Morgan Heights : Cottage Collection, San Antonio, TX 78253New ConstructionLennar Homes
- from $287,9903 bd3 ba1.6k sqftThe Lakeland Plan, Timber Creek, San Antonio, TX 78253New ConstructionLegend Homes Texas
- $272,9994 bd3 ba1.8k sqft6463 Velma Path, San Antonio, TX 78253New ConstructionMLS ID #1970084, Christopher Marti TREC #628996, Keller Williams City-View. LERA MLS
- from $307,9903 bd3 ba2k sqftThe Auburn Plan, Timber Creek, San Antonio, TX 78253New ConstructionLegend Homes Texas
- from $287,9904 bd3 ba1.7k sqftThe Woodland Plan, Timber Creek, San Antonio, TX 78253New ConstructionLegend Homes Texas
- from $297,9904 bd3 ba1.9k sqftThe Lowry Plan, Timber Creek, San Antonio, TX 78253New ConstructionLegend Homes Texas
- $311,6454 bd3 ba2.1k sqft14911 Fischer Garden, San Antonio, TX 78253New ConstructionLERA MLS
- from $285,9994 bd3 ba1.7k sqftBergen Plan, Morgan Meadows : Eventide Collection, San Antonio, TX 78253New ConstructionLennar Homes
- $299,9904 bd4 ba2k sqft14938 Fischer Garden, San Antonio, TX 78253New ConstructionLERA MLS
- $311,9904 bd2 ba1.5k sqft6435 Velma Path, San Antonio, TX 78253New ConstructionLERA MLS
