**VA ASSUMABLE 5% interest rate open to ALL buyers **Stylish, spacious, and versatile! This beautifully maintained 3-year-old Santiago floor plan features an open-concept living area flowing into the breakfast nook and modern kitchen with a large center island and spacious pantry. The kitchen includes 42" white cabinets, granite countertops and backsplash, stainless-steel appliances, and wood-look luxury vinyl plank flooring in the common areas. The main floor offers a secondary bedroom with a walk-in closet and full bath access. Upstairs includes a spacious loft, two secondary bedrooms with walk-in closets, and a private primary suite with dual vanities, walk-in shower, and large walk-in closet.Enjoy the private backyard with mature trees and no close rear neighbors - perfect for relaxing, entertaining, and outdoor enjoyment.
For sale
Price cut: $10K (8/2)
$319,000
14638 Emerio Dr, San Antonio, TX 78253
4beds
2,400sqft
Single Family Residence
Built in 2023
5,357 Square Feet Lot
$316,400 Zestimate®
$133/sqft
$33/mo HOA
What's special
Spacious loftStainless-steel appliancesGranite countertops and backsplashModern kitchenLarge walk-in closetLarge center islandBreakfast nook
- 92 days |
- 165 |
- 4 |
Zillow last checked:
Listing updated:
Listed by:
Ruiqin Mayfield TREC #616898 (210) 865-6723,
TopSky Realty Inc
Source: LERA MLS,MLS#: 1967300
Facts & features
Interior
Bedrooms & bathrooms
- Bedrooms: 4
- Bathrooms: 3
- Full bathrooms: 3
Primary bedroom
- Level: Upper
- Area: 221
- Dimensions: 17 x 13
Bedroom 2
- Area: 165
- Dimensions: 15 x 11
Bedroom 3
- Area: 120
- Dimensions: 12 x 10
Bedroom 4
- Area: 121
- Dimensions: 11 x 11
Primary bathroom
- Features: Tub/Shower Separate
- Area: 121
- Dimensions: 11 x 11
Dining room
- Area: 144
- Dimensions: 12 x 12
Kitchen
- Area: 204
- Dimensions: 12 x 17
Living room
- Area: 234
- Dimensions: 18 x 13
Heating
- Central, Electric
Cooling
- Central Air
Appliances
- Included: Cooktop, Microwave, Range, Dishwasher, Electric Water Heater
- Laundry: Washer Hookup, Dryer Connection
Features
- Two Living Area, Liv/Din Combo, Eat-in Kitchen, Pantry, High Ceilings, Open Floorplan, Ceiling Fan(s)
- Flooring: Carpet, Ceramic Tile, Vinyl
- Windows: Window Coverings
- Has basement: No
- Has fireplace: No
- Fireplace features: Not Applicable
Interior area
- Total interior livable area: 2,400 sqft
Property
Parking
- Total spaces: 2
- Parking features: Two Car Garage
- Garage spaces: 2
Features
- Levels: Two
- Stories: 2
- Pool features: None
Lot
- Size: 5,357 Square Feet
Details
- Parcel number: 044045120200
Construction
Type & style
- Home type: SingleFamily
- Property subtype: Single Family Residence
Materials
- Stone, Siding, Fiber Cement
- Foundation: Slab
- Roof: Composition
Condition
- Pre-Owned
- New construction: No
- Year built: 2023
Details
- Builder name: CENTURY COMMUNITIES
Utilities & green energy
- Water: Water System
Community & HOA
Community
- Features: None
- Subdivision: Bear Creek
HOA
- Has HOA: Yes
- HOA fee: $400 annually
- HOA name: ALAMO MANAGEMENT
Location
- Region: San Antonio
Financial & listing details
- Price per square foot: $133/sqft
- Tax assessed value: $362,050
- Annual tax amount: $6,649
- Price range: $319K - $319K
- Date on market: 5/15/2026
- Cumulative days on market: 93 days
- Listing terms: Conventional,FHA,VA Loan,Cash
Estimated market value
$316,400
$301,000 - $332,000
$2,156/mo
Price history
| Date | Event | Price |
|---|---|---|
| 8/2/2026 | Price change | $319,000-3%$133/sqft |
Source:  LERA MLS #1967300 Report a problem LERA MLS #1967300 Report a problem | ||
| 7/9/2026 | Listed for rent | $1,900$1/sqft |
Source: Zillow Rentals Report a problem | ||
| 5/15/2026 | Listed for sale | $329,000+1.2%$137/sqft |
Source: LERA MLS #1967300 Report a problem | ||
| 5/31/2023 | Sold | -- |
Source: eXp Realty #106848968 Report a problem | ||
| 4/27/2023 | Pending sale | $324,990$135/sqft |
Source: LERA MLS #1677529 Report a problem | ||
| 4/13/2023 | Price change | $324,990-14.3%$135/sqft |
Source: LERA MLS #1677529 Report a problem | ||
| 4/4/2023 | Price change | $379,300+11.6%$158/sqft |
Source: LERA MLS #1677529 Report a problem | ||
| 3/31/2023 | Listed for sale | $339,990$142/sqft |
Source:  Century Communities Report a problem Century Communities Report a problem | ||
Public tax history
| Year | Property taxes | Tax assessment |
|---|---|---|
| 2025 | -- | $362,050 +6.7% |
| 2024 | -- | $339,230 +1030.8% |
| 2023 | $565 | $30,000 |
Find assessor info on the county website
Monthly payment
Est. payment
Payment breakdown
Explore the cost of this home by adjusting the details. Changes won't be saved.Climate risks
Neighborhood: 78253
Nearby schools
GreatSchools rating
- 5/10Village at Westpointe (North) Elementary SchoolGrades: PK-5Distance: 1.6 mi
- 5/10Straus MiddleGrades: 6-8Distance: 1.7 mi
- 6/10Harlan High SchoolGrades: 9-12Distance: 1.6 mi
Schools provided by the listing agent
- Elementary: Cole
- Middle: Bernal
- High: Harlan Hs
- District: Northside
Source: LERA MLS. This data may not be complete. We recommend contacting the local school district to confirm school assignments for this home.
- $322,1003 bd2 ba1.9k sqft14551 Camino Way, San Antonio, TX 78258Off Market
- $--4 bd2 ba1.5k sqft5902 Sendero Ranch, San Antonio, TX 78253Sold
- $273,3004 bd2 ba1.6k sqft14635 Emerio Dr, San Antonio, TX 78253Off Market
- $--4 bd3 ba2.3k sqft14631 Emerio Dr, San Antonio, TX 78253Sold
- $318,8004 bd3 ba2.1k sqft14634 Emerio Dr, San Antonio, TX 78253Off Market
- $310,2004 bd2 ba2.1k sqft14642 Emerio Dr, San Antonio, TX 78253Off Market
- $312,7004 bd2 ba2.1k sqft14643 Emerio Dr, San Antonio, TX 78253Off Market
- $385,5004 bd2 ba1.5k sqft14651 Emerio Dr, San Antonio, TX 78253Off Market
A local agent can set up tours, give advice and negotiate with sellers.
Similar homes
- $309,1444 bd3 ba1.9k sqft14918 Fischer Garden, San Antonio, TX 78253New Construction
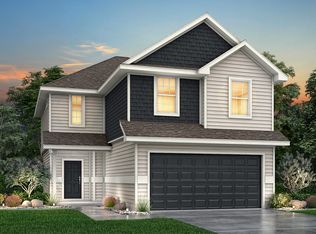
 LERA MLS
 - from $323,9905 bd3 ba2.2k sqftThe Meadowbrook A Plan, Morgan Meadows, San Antonio, TX 78253New Construction
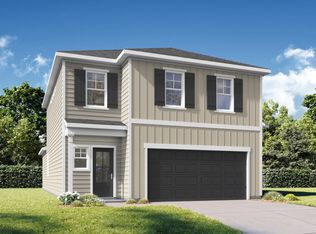 Davidson Homes, Inc.
 - $311,6454 bd3 ba2.1k sqft14911 Fischer Garden, San Antonio, TX 78253New Construction
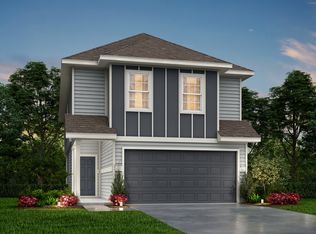 LERA MLS
 - $365,0004 bd3 ba2k sqft14663 EMERIO DR, San Antonio, TX 78253For Sale
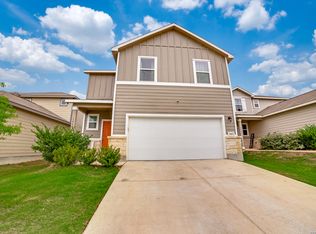 MLS ID #1962002, Michael Carrasco TREC #661910, South LLC. LERA MLS
 - $323,8404 bd4 ba2k sqft14938 Fischer Garden, San Antonio, TX 78253New ConstructionLERA MLS
- $294,9994 bd4 ba2.1k sqft6451 Velma Path, San Antonio, TX 78253New ConstructionLennar Homes
- $290,0003 bd3 ba1.9k sqft14607 Emerio Drive, San Antonio, TX 78253For SaleMLS ID #2000727, Saioa Sevillano-Hormaza TREC #785445, JB Goodwin, REALTORS. LERA MLS
- from $322,9904 bd3 ba2.6k sqftThe Redbud Plan, Timber Creek, San Antonio, TX 78253New ConstructionLegend Homes Texas
- $311,9904 bd2 ba1.5k sqft6435 Velma Path, San Antonio, TX 78253New ConstructionLERA MLS
- $300,9994 bd3 ba2.2k sqft6459 Velma Path, San Antonio, TX 78253New ConstructionLERA MLS
- from $313,9994 bd3 ba2.2k sqftBryce Plan, Morgan Meadows : Eventide Collection, San Antonio, TX 78253New ConstructionLennar Homes
- from $312,9904 bd3 ba2.1k sqftThe Wisteria Plan, Timber Creek, San Antonio, TX 78253New ConstructionLegend Homes Texas
- from $307,9903 bd3 ba2k sqftThe Auburn Plan, Timber Creek, San Antonio, TX 78253New ConstructionLegend Homes Texas
- from $307,9904 bd3 ba2.1k sqftThe Emerald Plan, Timber Creek, San Antonio, TX 78253New ConstructionLegend Homes Texas
- from $349,9904 bd3 ba2k sqftHughes (841) Plan, Thomas Pond, San Antonio, TX 78253New ConstructionMeritage Homes
- from $346,9904 bd3 ba2.1k sqftLinden Plan, Timber Creek, San Antonio, TX 78253New ConstructionFirst America Homes
- from $337,9904 bd3 ba2.2k sqftBrazos Plan, Morgan Meadows, San Antonio, TX 78253New ConstructionCastlerock Communities
- from $339,9903 bd3 ba2k sqftBirch Plan, Timber Creek, San Antonio, TX 78253New ConstructionFirst America Homes
- $313,9995 bd3 ba2.5k sqft6515 Velma Path, San Antonio, TX 78253New ConstructionLERA MLS
- $295,5254 bd3 ba1.7k sqft14927 Fischer Garden, San Antonio, TX 78253New ConstructionLERA MLS
