Nestled in the charming community of Victoria's Landing, this beautifully designed Colonial townhouse offers a perfect blend of comfort and modern living. With a major renovation set for 2025, this home is poised to become an even more inviting sanctuary for its future residents. Step inside to discover an open floor plan that seamlessly connects the living and dining areas, enhanced by elegant chair railings that add a touch of sophistication. The country-style kitchen is a delightful space for culinary creativity, while the cozy living room, complete with a gas fireplace and glass doors, invites relaxation and warmth during cooler evenings. This home features four spacious bedrooms, providing ample space for rest and rejuvenation. The primary bath offers a serene retreat, ensuring a private oasis for unwinding after a long day. Convenience is key with laundry facilities located on the upper floor, making daily chores a breeze. The daylight basement, with walkout access, presents endless possibilities-whether you envision a home gym, playroom, or additional storage space. The attached two-car garage and driveway parking ensure that you'll never have to worry about finding a spot after a long day. Victoria's Landing is not just about the home; it's about the lifestyle. The community is well-maintained, with an association that covers essential services such as trash removal, snow removal, and common area maintenance, allowing you to enjoy your surroundings without the hassle. The neighborhood is conveniently located near public transportation options, with bus stops and commuter lot are steps away, making commuting a breeze. Enjoy leisurely strolls or weekend picnics at nearby green spaces, perfect for enjoying the outdoors. With its inviting atmosphere and thoughtful design, this townhouse in Victoria's Landing is more than just a property; it's a place to call home. Embrace the opportunity to create lasting memories in a community that values comfort, convenience, and connection. Don't miss your chance to be part of this vibrant neighborhood!
Sold for $690,000
$690,000
14607 Illuminati Way, Centreville, VA 20120
4beds
2,210sqft
Townhouse
Built in 2005
2,178 Square Feet Lot
$678,600 Zestimate®
$312/sqft
$3,426 Estimated rent
Home value
$678,600
$645,000 - $713,000
$3,426/mo
Zestimate® history
Owner options
List your home for rent
$3,426/mo
Rent Zestimate®
Find your next renter with Zillow Rental Manager. Plus, with online applications, you can quickly screen prospective tenants – for free.
$3,426/mo
Rent Zestimate®
Refinance and save
$4,383/mo
Est. payment
Refinancing to a lower rate could help reduce your monthly payments and save thousands over the life of the loan.
$4,383/mo
Est. payment
Explore your selling options
Work with a Zillow partner agent
Leverage their expertise and Zillow's premium Showcase listings to get your home seen by more buyers.
Get startedList with your own agent
Get your home in front of millions of buyers by listing it on Zillow.
Learn how to do itSell it yourself
Take full control of how buyers see your home on Zillow by listing For Sale by Owner (FSBO).
List your homeWhat's special
Gas fireplaceOpen floor planAttached two-car garageLiving and dining areasFour spacious bedroomsCountry-style kitchenElegant chair railings
Zillow last checked:
Listing updated:
Listed by:
Ehab Hennawi 703-474-2525,
Coldwell Banker Realty
Bought with:
Anar Budagov, 0225270789
Samson Properties
Source: Bright MLS,MLS#: VAFX2278136
Facts & features
Interior
Bedrooms & bathrooms
- Bedrooms: 4
- Bathrooms: 3
- Full bathrooms: 2
- 1/2 bathrooms: 1
- Main level bathrooms: 1
Rooms
- Room types: Living Room, Dining Room, Primary Bedroom, Bedroom 2, Bedroom 3, Bedroom 4, Kitchen, Breakfast Room, Laundry, Recreation Room, Storage Room, Bathroom 2, Primary Bathroom, Half Bath
Primary bedroom
- Features: Flooring - Carpet
- Level: Upper
Bedroom 2
- Features: Flooring - Carpet
- Level: Upper
Bedroom 3
- Features: Flooring - Carpet
- Level: Upper
Bedroom 4
- Features: Flooring - Luxury Vinyl Plank
- Level: Lower
Primary bathroom
- Features: Flooring - Ceramic Tile, Double Sink, Walk-In Closet(s), Soaking Tub, Bathroom - Stall Shower, Bathroom - Walk-In Shower
- Level: Upper
Bathroom 2
- Features: Flooring - Ceramic Tile, Double Sink
- Level: Upper
Breakfast room
- Features: Flooring - HardWood
- Level: Main
Dining room
- Features: Flooring - HardWood
- Level: Main
Half bath
- Level: Main
Kitchen
- Features: Breakfast Bar, Countertop(s) - Quartz, Flooring - Laminate Plank, Kitchen - Gas Cooking, Pantry
- Level: Main
Laundry
- Level: Upper
Living room
- Features: Flooring - HardWood
- Level: Main
Recreation room
- Features: Flooring - Luxury Vinyl Plank
- Level: Lower
Storage room
- Features: Flooring - Luxury Vinyl Plank
- Level: Lower
Heating
- Forced Air, Natural Gas
Cooling
- Central Air, Electric
Appliances
- Included: Gas Water Heater
- Laundry: Upper Level, Washer In Unit, Dryer In Unit, Laundry Room
Features
- Chair Railings, Combination Dining/Living, Open Floorplan, Floor Plan - Traditional, Kitchen - Country, Primary Bath(s)
- Windows: Window Treatments
- Basement: Full,Walk-Out Access,Garage Access
- Number of fireplaces: 1
- Fireplace features: Glass Doors, Gas/Propane
Interior area
- Total structure area: 2,210
- Total interior livable area: 2,210 sqft
- Finished area above ground: 2,210
Property
Parking
- Total spaces: 4
- Parking features: Garage Door Opener, Garage Faces Front, Attached, Off Street, Driveway
- Attached garage spaces: 2
- Uncovered spaces: 2
Accessibility
- Accessibility features: None
Features
- Levels: Three
- Stories: 3
- Pool features: None
Lot
- Size: 2,178 Square Feet
Details
- Additional structures: Above Grade
- Parcel number: 54329 16
- Zoning: 180
- Special conditions: Standard
Construction
Type & style
- Home type: Townhouse
- Architectural style: Colonial
- Property subtype: Townhouse
Materials
- Brick, Brick Front, Combination
- Foundation: Slab
Condition
- New construction: No
- Year built: 2005
- Major remodel year: 2025
Details
- Builder model: CHADWICK ELEV 4
Utilities & green energy
- Sewer: Public Sewer
- Water: Public
Community & HOA
Community
- Subdivision: Victoria's Landing
HOA
- Has HOA: Yes
- Amenities included: None
- Services included: Trash, Snow Removal, Common Area Maintenance, Reserve Funds, Road Maintenance
- HOA fee: $122 monthly
Location
- Region: Centreville
Financial & listing details
- Price per square foot: $312/sqft
- Tax assessed value: $621,030
- Annual tax amount: $7,179
- Date on market: 11/6/2025
- Listing agreement: Exclusive Right To Sell
- Listing terms: Cash,VA Loan,FHA,Conventional
- Inclusions: Washer, Dryer, Stove, Refrigerator, Dishwasher, Disposal, And Microwave.
- Exclusions: Na
- Ownership: Fee Simple
Price history
| Date | Event | Price |
|---|---|---|
| 12/12/2025 | Sold | $690,000+2.2%$312/sqft |
Source:  Bright MLS #VAFX2278136 Report a problem Bright MLS #VAFX2278136 Report a problem | ||
| 11/11/2025 | Contingent | $675,000$305/sqft |
Source: Bright MLS #VAFX2278136 Report a problem | ||
| 11/6/2025 | Listed for sale | $675,000+84.9%$305/sqft |
Source: Bright MLS #VAFX2278136 Report a problem | ||
| 3/27/2009 | Sold | $365,000$165/sqft |
Source: Public Record Report a problem | ||
| 2/11/2009 | Listed for sale | $365,000-28.7%$165/sqft |
Source: foreclosure.com Report a problem | ||
| 6/30/2005 | Sold | $512,030$232/sqft |
Source: Public Record Report a problem | ||
Public tax history
| Year | Property taxes | Tax assessment |
|---|---|---|
| 2025 | $7,179 +8.1% | $621,030 +8.3% |
| 2024 | $6,642 +2.7% | $573,370 |
| 2023 | $6,470 +1.6% | $573,370 +2.9% |
| 2022 | $6,371 | $557,190 +7.1% |
| 2021 | -- | $520,430 +1.7% |
| 2020 | $6,057 +1% | $511,800 +1% |
| 2019 | $5,998 +1.6% | $506,800 +1.6% |
| 2018 | $5,903 +4% | $498,800 +2.1% |
| 2017 | $5,674 +3.2% | $488,730 +3% |
| 2016 | $5,496 +4.8% | $474,430 +0.9% |
| 2015 | $5,246 +3.5% | $470,030 +3.3% |
| 2014 | $5,068 | $455,130 +9% |
| 2013 | -- | $417,410 +7.3% |
| 2012 | -- | $389,030 +2.3% |
| 2011 | -- | $380,220 +1.5% |
| 2010 | -- | $374,550 -5.8% |
| 2009 | -- | $397,550 -18.3% |
| 2008 | -- | $486,780 +1% |
| 2007 | -- | $481,770 |
Find assessor info on the county website
Neighborhood: 20120
Nearby homes
- $720,0004 bd4 ba2.4k sqft14605 Illuminati Way, Centreville, VA 20120For Sale
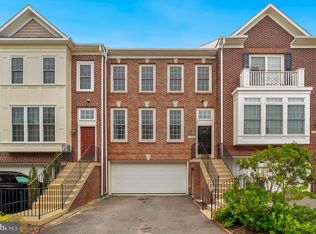
- $722,2003 bd4 ba1.7k sqft14609 Illuminati Way, Centreville, VA 20120Off Market

- $725,9004 bd3 ba2k sqft14603 Illuminati Way, Centreville, VA 20120Off Market
- $708,8004 bd3 ba2k sqft14601 Illuminati Way, Centreville, VA 20120Off Market
- $720,0004 bd3 ba2.4k sqft14606 Illuminati Way, Centreville, VA 20120Off Market
- $707,5004 bd3 ba2k sqft14604 Illuminati Way, Centreville, VA 20120Off Market
- $719,2004 bd4 ba2k sqft14608 Illuminati Way, Centreville, VA 20120Off Market
- $719,5004 bd3 ba2.4k sqft14602 Illuminati Way, Centreville, VA 20120Off Market
Nearby schools
GreatSchools rating
- 5/10Deer Park Elementary SchoolGrades: PK-6Distance: 1.7 mi
- 6/10Stone Middle SchoolGrades: 7-8Distance: 1.5 mi
- 5/10Westfield High SchoolGrades: 9-12Distance: 3.4 mi
Schools provided by the listing agent
- District: Fairfax County Public Schools
Source: Bright MLS. This data may not be complete. We recommend contacting the local school district to confirm school assignments for this home.
Get a cash offer in 3 minutes
Find out how much your home could sell for in as little as 3 minutes with a no-obligation cash offer.
Estimated market value
$678,600
Get a cash offer in 3 minutes
Find out how much your home could sell for in as little as 3 minutes with a no-obligation cash offer.
Estimated market value
$678,600
- Virginia
- Fairfax County
- Centreville
- 20120
- 14607 Illuminati Way
Nearby cities
Nearby neighborhoods
Nearby zip codes
Other Centreville Topics
