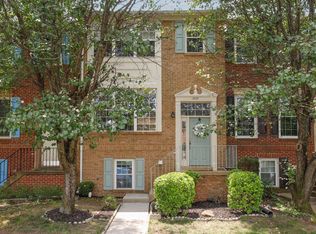
Welcome to this beautifully updated 4-bedroom, 3.5-bathroom home with 2,500 square feet of elegant living space with its impressive three-level extension (sunroom, expanded basement, and sitting room retreat in primary suite). The pristine interior features newly refinished hardwood floors across the main level, new quartz countertops in kitchen, a new HVAC system (2022), and newer appliances. Deck and a fully fenced backyard that backs directly to a serene and green common area. The home is walking distance from the Park & Ride to the Metro, offers easy access to I-66, Rt-29, and Rt-28, and sits close to major shopping, dining and employment hubs as well as nearby parks and trails. Schools: Deer Park Elementary (AP: Bull Run), Stone Middle (AP: Rocky Run), and Westfield High School.
Pending
$720,000
14605 Illuminati Way, Centreville, VA 20120
4beds
2,474sqft
Townhouse
Built in 2005
2,146 Square Feet Lot
$714,000 Zestimate®
$291/sqft
$132/mo HOA
What's special
Newer appliances
- 36 days |
- 888 |
- 35 |
Zillow last checked:
Listing updated:
Listed by:
Vikas Singhal 703-338-6145,
Samson Properties 7033788810
Source: Bright MLS,MLS#: VAFX2325634
Facts & features
Interior
Bedrooms & bathrooms
- Bedrooms: 4
- Bathrooms: 4
- Full bathrooms: 3
- 1/2 bathrooms: 1
- Main level bathrooms: 1
Rooms
- Room types: Primary Bedroom, Bedroom 2, Kitchen, Family Room, Bedroom 1
Primary bedroom
- Features: Flooring - Carpet
- Level: Upper
Bedroom 1
- Features: Flooring - Carpet
- Level: Upper
Bedroom 2
- Features: Flooring - Carpet
- Level: Lower
Family room
- Features: Flooring - HardWood
- Level: Main
Kitchen
- Features: Flooring - HardWood
- Level: Main
Heating
- Heat Pump, Natural Gas
Cooling
- Central Air, Electric
Appliances
- Included: Gas Water Heater
Features
- Dining Area
- Basement: Exterior Entry,Full,Finished,Walk-Out Access
- Number of fireplaces: 1
- Fireplace features: Gas/Propane
Interior area
- Total structure area: 2,474
- Total interior livable area: 2,474 sqft
- Finished area above ground: 2,012
- Finished area below ground: 462
Video & virtual tour
Property
Parking
- Total spaces: 2
- Parking features: Basement, Garage Faces Front, Garage Door Opener, Inside Entrance, Attached
- Attached garage spaces: 2
Accessibility
- Accessibility features: None
Features
- Levels: Three
- Stories: 3
- Pool features: None
Lot
- Size: 2,146 Square Feet
Details
- Additional structures: Above Grade, Below Grade
- Parcel number: 0543 29 0015
- Zoning: 180
- Special conditions: Standard
Construction
Type & style
- Home type: Townhouse
- Architectural style: Colonial
- Property subtype: Townhouse
Materials
- Brick Front
- Foundation: Brick/Mortar
Condition
- New construction: No
- Year built: 2005
Utilities & green energy
- Sewer: Public Sewer
- Water: Public
Community & HOA
Community
- Subdivision: Victoria's Landing
HOA
- Has HOA: Yes
- Amenities included: None
- Services included: Common Area Maintenance
- HOA fee: $132 monthly
- HOA name: VICTORIAS LANDING
Location
- Region: Centreville
Financial & listing details
- Price per square foot: $291/sqft
- Tax assessed value: $710,390
- Annual tax amount: $8,194
- Date on market: 7/12/2026
- Listing agreement: Exclusive Right To Sell
- Ownership: Fee Simple
Estimated market value
$714,000
$678,000 - $750,000
$3,571/mo
Price history
| Date | Event | Price |
|---|---|---|
| 8/15/2026 | Pending sale | $720,000$291/sqft |
Source:  Bright MLS #VAFX2325634 Report a problem Bright MLS #VAFX2325634 Report a problem | ||
| 8/10/2026 | Contingent | $720,000$291/sqft |
Source: Bright MLS #VAFX2325634 Report a problem | ||
| 7/22/2026 | Listed for sale | $720,000+75.6%$291/sqft |
Source: Bright MLS #VAFX2325634 Report a problem | ||
| 1/2/2025 | Listing removed | $3,200$1/sqft |
Source: Zillow Rentals Report a problem | ||
| 11/15/2024 | Listed for rent | $3,200+10.3%$1/sqft |
Source: Zillow Rentals Report a problem | ||
| 10/1/2022 | Listing removed | -- |
Source: Zillow Rental Manager Report a problem | ||
| 9/6/2022 | Listed for rent | $2,900$1/sqft |
Source: Zillow Rental Manager Report a problem | ||
| 5/21/2010 | Sold | $410,000-26.8%$166/sqft |
Source: Public Record Report a problem | ||
| 7/5/2005 | Sold | $559,770$226/sqft |
Source: Public Record Report a problem | ||
Public tax history
| Year | Property taxes | Tax assessment |
|---|---|---|
| 2025 | $7,546 +8.1% | $652,790 +8.3% |
| 2024 | $6,982 +2.7% | $602,710 |
| 2023 | $6,802 +1.4% | $602,710 +2.8% |
| 2022 | $6,705 | $586,340 +7.2% |
| 2021 | -- | $547,000 +1.7% |
| 2020 | $6,365 +0.9% | $537,820 +0.9% |
| 2019 | $6,306 +1.7% | $532,820 +1.7% |
| 2018 | $6,198 +4% | $523,680 +2.1% |
| 2017 | $5,957 +3.2% | $513,120 +3% |
| 2016 | $5,771 +4.8% | $498,110 +0.9% |
| 2015 | $5,507 +3.5% | $493,480 +3.3% |
| 2014 | $5,321 | $477,890 +9.1% |
| 2013 | -- | $437,920 +7.4% |
| 2012 | -- | $407,830 +2.4% |
| 2011 | -- | $398,230 +1.5% |
| 2010 | -- | $392,350 -6.8% |
| 2009 | -- | $421,150 -15.2% |
| 2008 | -- | $496,390 -1.8% |
| 2007 | -- | $505,540 |
Find assessor info on the county website
Monthly payment
Est. payment
Payment breakdown
Explore the cost of this home by adjusting the details. Changes won't be saved.Climate risks
Neighborhood: 20120
Nearby schools
GreatSchools rating
- 5/10Deer Park Elementary SchoolGrades: PK-6Distance: 1.7 mi
- 6/10Stone Middle SchoolGrades: 7-8Distance: 1.5 mi
- 5/10Westfield High SchoolGrades: 9-12Distance: 3.4 mi
Schools provided by the listing agent
- Elementary: Deer Park
- Middle: Stone
- High: Westfield
- District: Fairfax County Public Schools
Source: Bright MLS. This data may not be complete. We recommend contacting the local school district to confirm school assignments for this home.
- $690,0004 bd3 ba2.2k sqft14607 Illuminati Way, Centreville, VA 20120Sold

- $723,7004 bd3 ba2k sqft14603 Illuminati Way, Centreville, VA 20120Off Market
- $706,0004 bd3 ba2k sqft14601 Illuminati Way, Centreville, VA 20120Off Market
- $716,7003 bd4 ba1.7k sqft14609 Illuminati Way, Centreville, VA 20120Off Market

- $704,9004 bd3 ba2k sqft14604 Illuminati Way, Centreville, VA 20120Off Market
- $717,4004 bd3 ba2.4k sqft14602 Illuminati Way, Centreville, VA 20120Off Market
- $716,3004 bd3 ba2.4k sqft14606 Illuminati Way, Centreville, VA 20120Off Market
- $734,2004 bd2 ba3k sqft14600 Illuminati Way, Centreville, VA 20120Off Market
A local agent can set up tours, give advice and negotiate with sellers.
Similar homes
- $629,0003 bd4 ba1.5k sqft14214 Asher Vw, Centreville, VA 20121For Sale

 MLS ID #VAFX2332944, Hayley Park, Pacific Realty. Bright MLS
 - $675,0004 bd4 ba2.1k sqft13157 Quail Creek Ln, Fairfax, VA 22033For Sale
 MLS ID #VAFX2328578, Leigh Yates, Redfin Corp. Bright MLS
 - $650,0003 bd4 ba2.2k sqft4604 Deerwatch Dr, Chantilly, VA 20151For Sale
 MLS ID #VAFX2329856, yalcin zabun, Samson Properties. Bright MLS
 - $555,0003 bd4 ba2k sqft6016 Rockton Ct, Centreville, VA 20121For Sale
 MLS ID #VAFX2320420, Ryan Rust, Redfin Corporation. Bright MLS
 - $725,0003 bd4 ba1.7k sqft12510 Sweet Leaf Ter, Fairfax, VA 22033For SaleMLS ID #VAFX2328536, Kelly Hayes, Samson Properties. Bright MLS
- $729,0003 bd3 ba2.7k sqftSouth Riding, Chantilly, VA 20152For SaleMLS ID #VALO2130788, Kiran Morzaria, Samson Properties. Bright MLS
- $485,0003 bd3 ba1.7k sqftLifestyle At Sully Stati, Centreville, VA 20120For SaleMLS ID #VAFX2326910, Missy Roque, Pearson Smith Realty, LLC. Bright MLS
- $680,0004 bd4 ba2.1k sqft42630 Burbank Ter, Sterling, VA 20166For SaleMLS ID #VALO2132330, Paul Thistle, Take 2 Real Estate LLC. Bright MLS
- $849,9003 bd4 ba2.6k sqft4109 Leclair Ct, Fairfax, VA 22033For SaleMLS ID #VAFX2331554, Carolyn Young, Samson Properties. Bright MLS
- $675,0004 bd4 ba2.6k sqft9242 Matthew Dr, Manassas Park, VA 20111For SaleMLS ID #VAMP2004028, Rheema Ziadeh, Redfin Corporation. Bright MLS
- $675,0003 bd4 ba2.4k sqft8605 Webster Tavern Way, Manassas, VA 20109For SaleMLS ID #VAPW2118014, Ann Petree, KW United. Bright MLS
- $850,0003 bd4 ba2.5k sqft13222 Goose Pond Ln, Fairfax, VA 22033For SaleMLS ID #VAFX2329376, Judy Gamble, Samson Properties. Bright MLS
- $775,0003 bd4 ba2k sqft3105 Sutherland Hill Ct, Fairfax, VA 22031For SaleMLS ID #VAFX2334238, Laura Schwartz, Real Broker, LLC. Bright MLS
- $675,0004 bd3 ba2.4k sqft8915 Helen St, Manassas, VA 20112For SaleMLS ID #VAPW2119976, Wes Stearns, M.O. Wilson Properties. Bright MLS
- $699,9883 bd3 ba2.1k sqft12541 Alder Woods Dr, Fairfax, VA 22033For SaleMLS ID #VAFX2293450, Delia Marie Gordon, Pearson Smith Realty, LLC. Bright MLS
- $735,0004 bd3 ba2k sqft5438 Summer Leaf Ln, Alexandria, VA 22312For SaleMLS ID #VAFX2332118, Kamran Saleem, Redfin Corporation. Bright MLS
- $725,0003 bd3 ba2k sqftCountryside, Sterling, VA 20165For SaleMLS ID #VALO2133430, Ivan Rakela Gutierrez, Real Broker, LLC. Bright MLS
- $684,9993 bd4 ba1.8k sqft4620 Luxberry Dr, Fairfax, VA 22032For SaleMLS ID #VAFX2322730, Courtney Hansen, EXP Realty, LLC. Bright MLS
- $725,0003 bd4 ba1.9k sqft228 Commons Dr NW, Vienna, VA 22180For SaleMLS ID #VAFX2326898, Jane Peil, Long & Foster Real Estate, Inc.. Bright MLS
- $719,0004 bd5 ba1.9k sqft6056 Knights Ridge Way, Alexandria, VA 22310For SaleMLS ID #VAFX2313290, Bron Davis, TTR Sotheby's International Realty. Bright MLS
