Welcome to 14607 Woodbluff Trace! A stunning residence, nestled in the highly desirable area of Lake Forest! This exquisite home offers perfection at its best. Impeccable condition and has been loved by the same family for 23 years. Stepping through the front door, you'll be greeted by a spacious and inviting entry foyer, showcasing the fine craftsmanship and attention to detail that defines this home. Open concept floor plan, seamlessly connects the main living areas creating a perfect space for both relaxing and entertaining. First floor boast hardwood flooring, a formal living and dining room, and a great room with vaulted ceilings and creek rock fireplace. Cozy, cute kitchen adorned with white cabinetry, planning desk and a spectacular view of your backyard, which offers a heated in-ground pool, covered deck and aluminum fencing. This IS your vacation home at home! Three bedrooms complete the first floor with a spacious primary suite offering updated double vanity, quartz countertop, lighting, and mirror. Laundry is located next to primary bedroom with standalone wash tub and cabinetry, which enables easy access from all three bedrooms. Professionally finished basement, customized with a theater room, wet bar with mini fridge, full bath, and two potential bedrooms and or offices. Exterior has well manicured Lawn with extensive landscaping, an extra large driveway, all located on a cul-de-sac. Whether it's relaxing and or entertaining this well appointed brick Ranch shows pride in ownership and is waiting for the next family to call home. See today!
Other amenities are: Central Vac system including garage, Plantation shutters including basement and garage, 110" wide motorized projection screen with projector and speakers in basement family room, insulated garage door, large driveway with extra parking.
Sold for $611,100
$611,100
14607 Woodbluff Trce, Louisville, KY 40245
3beds
4,796sqft
Single Family Residence
Built in 1985
0.38 Acres Lot
$635,900 Zestimate®
$127/sqft
$3,707 Estimated rent
Home value
$635,900
$604,000 - $668,000
$3,707/mo
Zestimate® history
Owner options
List your home for rent
$3,707/mo
Rent Zestimate®
Find your next renter with Zillow Rental Manager. Plus, with online applications, you can quickly screen prospective tenants – for free.
$3,707/mo
Rent Zestimate®
Refinance and save
$5,123/mo
Est. payment
Refinancing to a lower rate could help reduce your monthly payments and save thousands over the life of the loan.
$5,123/mo
Est. payment
Explore your selling options
Work with a Zillow partner agent
Leverage their expertise and Zillow's premium Showcase listings to get your home seen by more buyers.
Get startedList with your own agent
Get your home in front of millions of buyers by listing it on Zillow.
Learn how to do itSell it yourself
Take full control of how buyers see your home on Zillow by listing For Sale by Owner (FSBO).
List your homeWhat's special
Zillow last checked:
Listing updated:
Listed by:
Carol A Pike 502-210-2531,
At Home Louisville,
Michael Horstman 502-802-1879
Bought with:
Brad Long, 193915
Keller Williams Collective
Source: Metro Search Inc. LLC DBA Apex MLS,MLS#: 1663169
Facts & features
Interior
Bedrooms & bathrooms
- Bedrooms: 3
- Bathrooms: 3
- Full bathrooms: 3
Primary bedroom
- Level: First
Bedroom
- Level: First
Bedroom
- Level: First
Dining room
- Level: First
Family room
- Level: Basement
Great room
- Level: First
Kitchen
- Level: First
Laundry
- Level: First
Living room
- Level: First
Office
- Description: Has larger window, Potential Bedroom!
- Level: Basement
Office
- Description: Has larger window, Potential Bedroom!
- Level: Basement
Heating
- Forced Air, Natural Gas, Heat Pump
Cooling
- Central Air
Features
- Basement: Partially Finished
- Number of fireplaces: 2
Interior area
- Total structure area: 2,419
- Total interior livable area: 4,796 sqft
- Finished area above ground: 2,419
- Finished area below ground: 2,377
Property
Parking
- Total spaces: 2
- Parking features: Attached, Entry Side
- Attached garage spaces: 2
Features
- Stories: 1
- Patio & porch: Patio, Porch
- Has private pool: Yes
- Pool features: In Ground
- Fencing: Other,Privacy,Wood
Lot
- Size: 0.38 Acres
- Dimensions: 127 x 127
- Features: Cul-De-Sac
Details
- Parcel number: 77902000000
Construction
Type & style
- Home type: SingleFamily
- Architectural style: Ranch
- Property subtype: Single Family Residence
Materials
- Wood Frame, Brick, Stone
- Foundation: Concrete Perimeter
- Roof: Shingle
Condition
- Year built: 1985
Utilities & green energy
- Sewer: Public Sewer
- Water: Public
- Utilities for property: Electricity Connected, Natural Gas Connected
Community & HOA
Community
- Subdivision: Lake Forest Ii
HOA
- Has HOA: Yes
- HOA fee: $1,315 annually
Location
- Region: Louisville
Financial & listing details
- Price per square foot: $127/sqft
- Tax assessed value: $341,640
- Annual tax amount: $3,360
- Date on market: 6/13/2024
- Electric utility on property: Yes
Price history
| Date | Event | Price |
|---|---|---|
| 7/12/2024 | Sold | $611,100+7.2%$127/sqft |
Source:  Metro Search Inc. LLC DBA Apex MLS #1663169 Report a problem Metro Search Inc. LLC DBA Apex MLS #1663169 Report a problem | ||
| 6/17/2024 | Pending sale | $569,900$119/sqft |
Source: Metro Search Inc. LLC DBA Apex MLS #1663169 Report a problem | ||
| 6/13/2024 | Listed for sale | $569,900+103.5%$119/sqft |
Source: Metro Search Inc. LLC DBA Apex MLS #1663169 Report a problem | ||
| 6/11/2001 | Sold | $280,000$58/sqft |
Source: Public Record Report a problem | ||
Public tax history
| Year | Property taxes | Tax assessment |
|---|---|---|
| 2024 | $3,360 -1.7% | $341,640 |
| 2023 | $3,419 -2.3% | $341,640 |
| 2022 | $3,499 +5.9% | $341,640 +12.5% |
| 2021 | $3,304 +8.5% | $303,770 |
| 2020 | $3,047 | $303,770 |
| 2019 | $3,047 -10.1% | $303,770 |
| 2018 | $3,389 | $303,770 |
| 2017 | $3,389 +16.4% | $303,770 +4.3% |
| 2013 | $2,912 | $291,200 |
| 2011 | $2,912 -3.7% | $291,200 -3.7% |
| 2010 | $3,025 | $302,450 |
| 2009 | $3,025 | $302,450 +6.6% |
| 2007 | -- | $283,730 |
| 2006 | -- | $283,730 |
| 2005 | -- | $283,730 |
| 2004 | -- | $283,730 |
Find assessor info on the county website
Neighborhood: 40245
Nearby homes
- $524,7504 bd3 ba2.9k sqft702 Lake Forest Pkwy, Louisville, KY 40245Sold
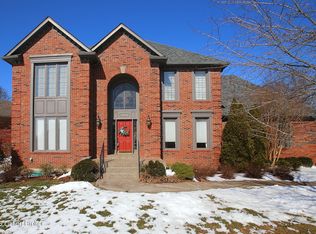
- $532,9002 bd2 ba3k sqft14605 Woodbluff Trce, Louisville, KY 40245Off Market
- $526,4002 bd2 ba3.3k sqft612 Lake Forest Pkwy, Louisville, KY 40245Off Market
- $497,2004 bd3 ba2.7k sqft704 Lake Forest Pkwy, Louisville, KY 40245Off Market
- $620,0004 bd4 ba4.5k sqft14506 Deercross Pl, Louisville, KY 40245Sold
- $523,9002 bd2 ba2.9k sqft14603 Woodbluff Trce, Louisville, KY 40245Off Market
- $569,3004 bd4 ba3.2k sqft14604 Woodbluff Trce, Louisville, KY 40245Off Market
- $457,700-- bd3 ba2.2k sqft701 Lake Forest Pkwy, Louisville, KY 40245Off Market
Nearby schools
GreatSchools rating
- 8/10Stopher Elementary SchoolGrades: PK-5Distance: 1.2 mi
- 8/10Crosby Middle SchoolGrades: 6-8Distance: 3.9 mi
- 5/10Eastern High SchoolGrades: 9-12Distance: 2.3 mi


Get pre-qualified for a loan
At Zillow Home Loans, we can pre-qualify you in as little as 5 minutes with no impact to your credit score.An equal housing lender. NMLS #10287.
Sell for more on Zillow
Get a Zillow Showcase℠ listing at no additional cost and you could sell for .
$635,900
2% more
+$12,718
With Zillow Showcase(estimated)
$648,618
- Kentucky
- Jefferson County
- Louisville
- 40245
- 14607 Woodbluff Trce
Nearby cities
Nearby neighborhoods
Nearby zip codes
Other Louisville Topics
