Classic Lake Forest Living with Space, Bones, and Big Potential
Welcome to 702 Lake Forest Parkway, a one-owner home tucked inside Louisville's premier golf course community—where tree-lined streets, a clubhouse, and neighborhood pools set the tone for everyday living.
From the moment you step into the two-story foyer, you'll appreciate the generous layout and thoughtful design that simply isn't built the same way anymore. Hardwood floors, dual coat closets, and elegant flow lead you through a home designed for both entertaining and everyday comfort.
The formal living room features a trey ceiling and pocket doors that open to (or close off) the family room, creating flexible spaces depending on your mood or guest list. The family room is the heart of the home with coffered ceilings, built-in bookcases, a brick fireplace with gas logs, wet bar, and French doors that lead to the deckperfect for indoor-outdoor entertaining.
The kitchen is large, functional, and ready for your vision, featuring oak cabinetry, hardwood floors, pantry storage, electric range, dishwasher, microwave and a separate Jenn-Air cooktop with griddle in the center island with downdraft ventilation. Another entry leads directly to the attached 2½-car rear-entry garage with an insulated door, making grocery runs and daily life easy. Just off the kitchen, the dining area is flooded with light thanks to doors on two sides leading outdoors and an abundance of windows to the rear.
Additional first-floor highlights include: a Formal dining room with trey ceiling, chair rail, and pocket door to kitchen, a Laundry room with sink, cabinetry, and washer & dryer that convey and a Hardwood-floored powder room conveniently located off the main hall.
Upstairs, the home offers four generously sized bedrooms, all with ceiling fans and ample closet space. The primary suite is a true retreat with a hip-vaulted ceiling, skylight, dual vanities, makeup station, whirlpool corner tub, tiled shower, and a massive walk-in closet. A hall bathroom features dual bowl vanity, ceramic tile floors, and smart layouts for busy households.
The unfinished lower-level basement offers 1,413 square feet of wide-open opportunitymedia room, gym, additional living space, or guest suite. And yes, the Steepleton pool table conveys, because why not start enjoying the space immediately?
Here's the honest truth:
This home has been lovingly maintained, is solid and very livable, but hasn't been fully modernized. That's the opportunity. Whether you're a handy buyer who wants to update over time while living comfortably, or an investor ready to bring in modern finishes and unlock serious upside, the bones, layout, and location make this one a smart move.
Lake Forest. One-owner. Tons of space. Endless potential.
Sold for $524,750
$524,750
702 Lake Forest Pkwy, Louisville, KY 40245
4beds
2,946sqft
Single Family Residence
Built in 1988
0.26 Acres Lot
$525,700 Zestimate®
$178/sqft
$3,300 Estimated rent
Home value
$525,700
$499,000 - $552,000
$3,300/mo
Zestimate® history
Owner options
List your home for rent
$3,300/mo
Rent Zestimate®
Find your next renter with Zillow Rental Manager. Plus, with online applications, you can quickly screen prospective tenants – for free.
$3,300/mo
Rent Zestimate®
Refinance and save
$4,644/mo
Est. payment
Refinancing to a lower rate could help reduce your monthly payments and save thousands over the life of the loan.
$4,644/mo
Est. payment
Explore your selling options
Work with a Zillow partner agent
Leverage their expertise and Zillow's premium Showcase listings to get your home seen by more buyers.
Get startedList with your own agent
Get your home in front of millions of buyers by listing it on Zillow.
Learn how to do itSell it yourself
Take full control of how buyers see your home on Zillow by listing For Sale by Owner (FSBO).
List your homeWhat's special
Hardwood-floored powder roomSteepleton pool table conveysGenerous layoutOak cabinetryPantry storageTwo-story foyerElegant flow
Zillow last checked:
Listing updated:
Listed by:
Tim J Hollinden 502-387-2932,
EXP Realty LLC
Bought with:
Katherine E Weber, 261328
EXP Realty LLC
Source: Metro Search Inc. LLC DBA Apex MLS,MLS#: 1708869
Facts & features
Interior
Bedrooms & bathrooms
- Bedrooms: 4
- Bathrooms: 3
- Full bathrooms: 2
- 1/2 bathrooms: 1
Primary bedroom
- Level: Second
Bedroom
- Level: Second
Bedroom
- Level: Second
Bedroom
- Level: Second
Primary bathroom
- Level: Second
Half bathroom
- Level: First
Full bathroom
- Level: Second
Dining area
- Level: First
Dining room
- Level: First
Family room
- Level: First
Foyer
- Level: First
Kitchen
- Level: First
Laundry
- Level: First
Living room
- Level: First
Heating
- Forced Air, Natural Gas
Cooling
- Central Air
Features
- Basement: Unfinished
- Number of fireplaces: 1
Interior area
- Total structure area: 2,946
- Total interior livable area: 2,946 sqft
- Finished area above ground: 2,946
- Finished area below ground: 0
Property
Parking
- Total spaces: 2
- Parking features: Attached, Entry Rear
- Attached garage spaces: 2
Features
- Stories: 2
- Patio & porch: Deck, Patio, Porch
- Has private pool: Yes
- Pool features: Association, Community, In Ground
- Fencing: Other,Partial
Lot
- Size: 0.26 Acres
- Dimensions: 88 x 140
Details
- Parcel number: 21177901990000
Construction
Type & style
- Home type: SingleFamily
- Architectural style: Traditional
- Property subtype: Single Family Residence
Materials
- Brick Veneer
- Roof: Shingle
Condition
- Year built: 1988
Utilities & green energy
- Sewer: Public Sewer
- Water: Public
- Utilities for property: Electricity Connected, Natural Gas Connected
Community & HOA
Community
- Subdivision: Lake Forest
HOA
- Has HOA: Yes
- Amenities included: Clubhouse, Golf Course, Pool
- HOA fee: $1,350 annually
Location
- Region: Louisville
Financial & listing details
- Price per square foot: $178/sqft
- Tax assessed value: $378,620
- Annual tax amount: $3,677
- Date on market: 2/12/2026
- Electric utility on property: Yes
Price history
| Date | Event | Price |
|---|---|---|
| 3/27/2026 | Sold | $524,750-1.6%$178/sqft |
Source:  Metro Search Inc. LLC DBA Apex MLS #1708869 Report a problem Metro Search Inc. LLC DBA Apex MLS #1708869 Report a problem | ||
| 2/26/2026 | Contingent | $533,500$181/sqft |
Source: Metro Search Inc. LLC DBA Apex MLS #1708869 Report a problem | ||
| 2/12/2026 | Listed for sale | $533,500$181/sqft |
Source: Metro Search Inc. LLC DBA Apex MLS #1708869 Report a problem | ||
Public tax history
| Year | Property taxes | Tax assessment |
|---|---|---|
| 2025 | $3,677 | $378,620 |
| 2024 | -- | $378,620 |
| 2023 | $3,848 -2.1% | $378,620 |
| 2022 | $3,929 +8.7% | $378,620 +15.2% |
| 2021 | $3,616 +8.5% | $328,590 |
| 2020 | $3,333 | $328,590 |
| 2019 | $3,333 +2.7% | $328,590 |
| 2018 | $3,246 | $328,590 |
| 2017 | $3,246 -4.3% | $328,590 -3.1% |
| 2013 | $3,391 | $339,140 |
| 2011 | $3,391 -3.9% | $339,140 -3.9% |
| 2010 | $3,529 | $352,910 |
| 2009 | $3,529 | $352,910 +13.5% |
| 2007 | -- | $310,930 |
| 2006 | -- | $310,930 |
| 2005 | -- | $310,930 |
| 2004 | -- | $310,930 |
Find assessor info on the county website
Neighborhood: 40245
Nearby homes
- $487,3004 bd3 ba2.7k sqft704 Lake Forest Pkwy, Louisville, KY 40245Off Market
- $611,1003 bd3 ba4.7k sqft14607 Woodbluff Trce, Louisville, KY 40245Sold

- $620,0004 bd4 ba4.5k sqft14506 Deercross Pl, Louisville, KY 40245Sold
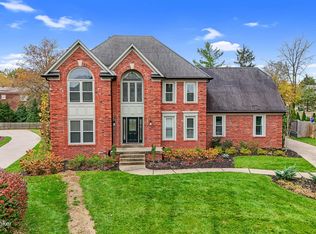
- $532,9002 bd2 ba3k sqft14605 Woodbluff Trce, Louisville, KY 40245Off Market
- $507,4004 bd2 ba3.2k sqft706 Lake Forest Pkwy, Louisville, KY 40245Off Market
- $551,900-- bd3 ba3.2k sqft14508 Deercross Pl, Louisville, KY 40245Off Market
- $619,8004 bd4 ba3.4k sqft14504 Deercross Pl, Louisville, KY 40245Off Market
- $621,6004 bd4 ba4.4k sqft703 Lake Forest Pkwy, Louisville, KY 40245Off Market
Nearby schools
GreatSchools rating
- 8/10Stopher Elementary SchoolGrades: PK-5Distance: 1.2 mi
- 8/10Crosby Middle SchoolGrades: 6-8Distance: 3.9 mi
- 5/10Eastern High SchoolGrades: 9-12Distance: 2.3 mi


Get pre-qualified for a loan
At Zillow Home Loans, we can pre-qualify you in as little as 5 minutes with no impact to your credit score.An equal housing lender. NMLS #10287.
Sell for more on Zillow
Get a Zillow Showcase℠ listing at no additional cost and you could sell for .
$525,700
2% more
+$10,514
With Zillow Showcase(estimated)
$536,214
- Kentucky
- Jefferson County
- Louisville
- 40245
- 702 Lake Forest Pkwy
Nearby cities
Nearby neighborhoods
Nearby zip codes
Other Louisville Topics
