Skip main navigation
Sold
  • Price Unknown

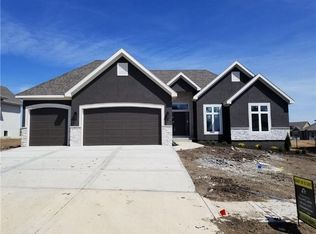
    14608 Aspen Cir, Basehor, KS 66007

    4beds
    3,089sqft
    Single Family Residence
    Built in 2025
    9,060.31 Square Feet Lot
    $709,300 Zestimate®
    $--/sqft
    $3,773 Estimated rent

    Home value

    $709,300

    $674,000 - $745,000

    $3,773/mo

    Zestimate® history
    Loading
    Loading...

    Owner options

    List your home for rent

    $3,773/mo

    Rent Zestimate®

    Find your next renter with Zillow Rental Manager. Plus, with online applications, you can quickly screen prospective tenants – for free.

    Learn more

    $3,773/mo

    Rent Zestimate®

    Refinance and save

    $600/mo

    Est. payment

    Refinancing to a lower rate could help reduce your monthly payments and save thousands over the life of the loan.

    See today's rates

    $600/mo

    Est. payment

    Explore your selling options

    Work with a Zillow partner agent

    Leverage their expertise and Zillow's premium Showcase listings to get your home seen by more buyers.

    Get started

    List with your own agent

    Get your home in front of millions of buyers by listing it on Zillow.

    Learn how to do it

    Sell it yourself

    Take full control of how buyers see your home on Zillow by listing For Sale by Owner (FSBO).

    List your home

    What's special

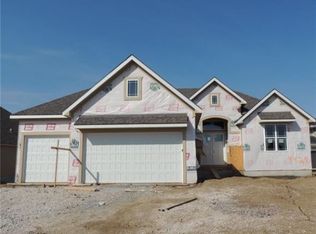
    Lot 55 - The Hampton VI by New Mark Homes. READY NOW!! Reverse 1.5 story plan with an open main level living area with plenty of natural light in a beautiful GOLF COURSE COMMUNITY!! This home is situated on a walkout cul-de-sac lot with a covered deck that has a GREAT VIEW OF THE GOLF COURSE. Upgraded hardwood floors, light fixtures and tile! Primary bedroom, laundry room, and second bedroom/office easily accessed on the main level. The primary bath includes a free standing tub and lots of cabinet storage. The Kitchen has TWO walk-in pantry/storage areas. Lower level walkout has an expanded rec room perfect for entertaining with access to the back yard, plenty of space, and a wet bar. 2 additional bedrooms and 2 bathrooms are also located in the lower level. Enjoy golf course living in a great location, close to everything! Convenient highway access. Ten minutes to the Legends and 30 minutes to the airport and most other parts of the metro area and to Lawrence. Community pool, play and picnic area, tennis, basketball and pickleball courts. Area restaurant open to the public. Acclaimed Basehor-Linwood Schools! Call listing agent for complete details.

    Zillow last checked:

    Listing updated:

    Listing Provided by:

    Jeff Curry 816-536-3742,

    Weichert, Realtors Welch & Com,

    Brett Curry 816-786-3084,

    Weichert, Realtors Welch & Com

    Bought with:

    Dan Lynch, BR00053988

    Lynch Real Estate

    Source: Heartland MLS as distributed by MLS GRID,MLS#: 2522898MLS Logo

    Facts & features

    Interior

    Bedrooms & bathrooms
    • Bedrooms: 4
    • Bathrooms: 4
    • Full bathrooms: 4
    Primary bedroom
    • Features: Walk-In Closet(s)
    • Level: Main
    Bedroom 2
    • Level: Main
    Bedroom 3
    • Features: Walk-In Closet(s)
    • Level: Lower
    Bedroom 4
    • Features: Walk-In Closet(s)
    • Level: Lower
    Primary bathroom
    • Features: Ceramic Tiles, Double Vanity, Separate Shower And Tub
    • Level: Main
    Bathroom 2
    • Features: Ceramic Tiles, Shower Over Tub
    • Level: Main
    Bathroom 3
    • Features: Ceramic Tiles, Shower Over Tub
    • Level: Lower
    Bathroom 4
    • Features: Ceramic Tiles, Shower Over Tub
    • Level: Lower
    Breakfast room
    • Features: Wood Floor
    • Level: Main
    Great room
    • Features: Fireplace, Wood Floor
    • Level: Main
    Kitchen
    • Features: Kitchen Island, Pantry, Wood Floor
    • Level: Main
    Laundry
    • Level: Main
    Recreation room
    • Features: Wet Bar
    • Level: Lower
    Heating
    • Forced Air
    Cooling
    • Electric
    Appliances
    • Included: Cooktop, Dishwasher, Exhaust Fan, Microwave
    • Laundry: Laundry Room, Main Level
    Features
    • Ceiling Fan(s), Kitchen Island, Pantry, Walk-In Closet(s), Wet Bar
    • Flooring: Carpet, Tile, Wood
    • Windows: Thermal Windows
    • Basement: Finished,Full,Walk-Out Access
    • Number of fireplaces: 1
    • Fireplace features: Gas, Living Room
    Interior area
    • Total structure area: 3,089
    • Total interior livable area: 3,089 sqft
    • Finished area above ground: 1,705
    • Finished area below ground: 1,384

    Property

    Parking
    • Total spaces: 3
    • Parking features: Attached, Built-In, Garage Door Opener, Garage Faces Front
    • Attached garage spaces: 3
    Features
    • Patio & porch: Covered
    Lot
    • Size: 9,060 sqft
    • Features: On Golf Course, City Limits, Cul-De-Sac
    Details
    • Parcel number: 0521562400008110.000

    Construction

    Type & style
    • Home type: SingleFamily
    • Architectural style: Traditional
    • Property subtype: Single Family Residence
    Materials
    • Stone Trim, Stucco & Frame
    • Roof: Composition
    Condition
    • New Construction
    • New construction: Yes
    • Year built: 2025
    Details
    • Builder model: The Hampton VI
    • Builder name: New Mark Homes KC

    Utilities & green energy

    • Sewer: Public Sewer
    • Water: Public

    Community & neighborhood

    Security
    • Security features: Smoke Detector(s)
    Location
    • Region: Basehor
    • Subdivision: Falcon Lakes

    HOA & financial

    HOA
    • Has HOA: Yes
    • HOA fee: $600 annually
    • Amenities included: Pickleball Court(s), Play Area, Pool, Tennis Court(s)
    • Association name: Falcon Lakes Homes Association

    Other

    Other facts
    • Listing terms: Cash,Conventional,FHA,VA Loan
    • Ownership: Private
    • Road surface type: Paved

    Price history

    DateEventPrice
    8/28/2025Sold--
    Source: Heartland MLS as distributed by MLS GRID #2522898 Report a problem
    8/4/2025Pending sale$699,950$227/sqft
    Source: Heartland MLS as distributed by MLS GRID #2522898 Report a problem
    7/9/2025Price change$699,950-2.4%$227/sqft
    Source: Heartland MLS as distributed by MLS GRID #2522898 Report a problem
    12/11/2024Listed for sale$716,950$232/sqft
    Source: Heartland MLS as distributed by MLS GRID #2522898 Report a problem

    Public tax history

    YearProperty taxesTax assessment
    2025$4,295 +205.9%$30,327 +215%
    2024$1,404 +22.2%$9,629 +16.4%
    2023$1,149 +372.5%$8,275 +394.9%
    2022$243 +0.8%$1,672
    2021$241 -1.7%$1,672
    2020$246 $1,672 -2.5%
    2019-- $1,714

    Find assessor info on the county website

    Neighborhood: 66007

    Nearby schools

    GreatSchools rating
    Schools provided by the listing agent
    • Elementary: Basehor
    • Middle: Basehor-Linwood
    • High: Basehor-Linwood

    Source: Heartland MLS as distributed by MLS GRID. This data may not be complete. We recommend contacting the local school district to confirm school assignments for this home.

    Get a cash offer in 3 minutes
    Find out how much your home could sell for in as little as 3 minutes with a no-obligation cash offer.
    Estimated market value
    $709,300
    Get a cash offer in 3 minutes
    Find out how much your home could sell for in as little as 3 minutes with a no-obligation cash offer.
    Estimated market value
    $709,300