Skip main navigation
Sold
  • Price Unknown

    4367 Aspen Dr, Basehor, KS 66007

    4beds
    3,140sqft
    Single Family Residence
    Built in 2022
    0.4 Acres Lot
    $758,500 Zestimate®
    $--/sqft
    $3,495 Estimated rent

    Home value

    $758,500

    $721,000 - $796,000

    $3,495/mo

    Zestimate® history
    Loading
    Loading...

    Owner options

    List your home for rent

    $3,495/mo

    Rent Zestimate®

    Find your next renter with Zillow Rental Manager. Plus, with online applications, you can quickly screen prospective tenants – for free.

    Learn more

    $3,495/mo

    Rent Zestimate®

    Refinance and save

    Refinancing to a lower rate could help reduce your monthly payments and save thousands over the life of the loan.

    See today's rates

    Explore your selling options

    Work with a Zillow partner agent

    Leverage their expertise and Zillow's premium Showcase listings to get your home seen by more buyers.

    Get started

    List with your own agent

    Get your home in front of millions of buyers by listing it on Zillow.

    Learn how to do it

    Sell it yourself

    Take full control of how buyers see your home on Zillow by listing For Sale by Owner (FSBO).

    List your home

    What's special

    Office spaceSeparate showerRec roomWalk-in closetFull wet barVast islandSpacious great room
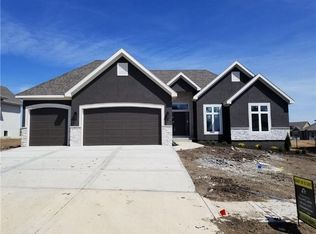
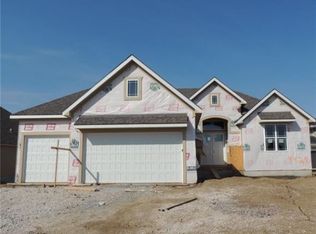
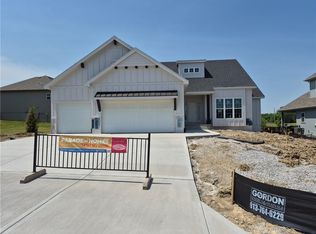
    Enhanced and Move-In Ready! Imagine waking up to breathtaking views of the adjoining golf course and fairway. Experience perfection in this coveted Roeser Homes Azalea II reverse 1.5-story dwelling. Lavish upgrades abound, from elevated wainscoting to a stunning lower-level bar. Discover box vault ceilings in the Primary Bedroom and upper/lower family rooms, while tech upgrades like WiFi extension, security system, and integrated audio offer modern convenience. The entrance exudes grandeur, leading to a spacious Great Room with a soaring 16' ceiling and a captivating fireplace. The expansive backyard boasts an extended patio for outdoor living with an impeccable view of the golf course view. The Kitchen dazzles with a vast island, quartz counters, ample cabinets, and a new refrigerator. The Primary Bedroom suite indulges with a luxurious soaker tub, separate shower, and walk-in closet. A versatile Second Bedroom/office, Full Bath, and laundry/pantry grace the Main floor. The lower level impresses with a full wet bar (wine fridge included), rec room, office space, and dining area. Two Bedrooms and another Full Bath offer ample space, plus storage abounds. This residence provides the best of both worlds – the vibrant energy of urban living paired with the tranquility of a golf course community. Don't miss out on the chance to call 4367 Aspen Drive home. Schedule a viewing today and discover the epitome of upscale living in Basehor, Kansas!

    Zillow last checked:

    Listing updated:

    Listing Provided by:

    Spradling Group 913-954-4774,

    EXP Realty LLC,

    Kathy Shen 620-202-3949,

    EXP Realty LLC

    Bought with:

    Doser Steere Group

    Keller Williams Realty Partners Inc.

    Source: Heartland MLS as distributed by MLS GRID,MLS#: 2450060MLS Logo

    Facts & features

    Interior

    Bedrooms & bathrooms
    • Bedrooms: 4
    • Bathrooms: 3
    • Full bathrooms: 3
    Primary bedroom
    • Features: Carpet, Walk-In Closet(s)
    • Level: Main
    • Dimensions: 15 x 15
    Bedroom 2
    • Features: Carpet
    • Level: Main
    • Dimensions: 14 x 13
    Bedroom 3
    • Features: Carpet
    • Level: Lower
    • Dimensions: 15 x 15
    Bedroom 4
    • Features: Carpet
    • Level: Lower
    • Dimensions: 12 x 11
    Primary bathroom
    • Features: Ceramic Tiles, Double Vanity, Separate Shower And Tub
    • Level: Main
    Bathroom 2
    • Features: Ceramic Tiles, Shower Only
    • Level: Main
    Bathroom 3
    • Features: Ceramic Tiles, Shower Only
    • Level: Lower
    Breakfast room
    • Features: Wood Floor
    • Level: Main
    • Dimensions: 14 x 9
    Great room
    • Features: Fireplace, Wood Floor
    • Level: Main
    • Dimensions: 18 x 22
    Kitchen
    • Features: Kitchen Island, Pantry, Wood Floor
    • Level: Main
    • Dimensions: 17 x 14
    Laundry
    • Level: Main
    Recreation room
    • Level: Lower
    • Dimensions: 32 x 17
    Heating
    • Forced Air
    Cooling
    • Electric
    Appliances
    • Included: Cooktop, Dishwasher, Disposal, Exhaust Fan, Humidifier, Microwave, Built-In Electric Oven, Stainless Steel Appliance(s)
    • Laundry: Laundry Room, Main Level
    Features
    • Ceiling Fan(s), Custom Cabinets, Kitchen Island, Pantry, Walk-In Closet(s)
    • Flooring: Carpet, Tile, Wood
    • Windows: Thermal Windows
    • Basement: Egress Window(s),Finished,Full,Sump Pump
    • Number of fireplaces: 1
    • Fireplace features: Gas, Great Room
    Interior area
    • Total structure area: 3,140
    • Total interior livable area: 3,140 sqft
    • Finished area above ground: 1,899
    • Finished area below ground: 1,241

    Property

    Parking
    • Total spaces: 3
    • Parking features: Attached, Garage Faces Front
    • Attached garage spaces: 3
    Features
    • Patio & porch: Covered
    Lot
    • Size: 0.40 Acres
    • Features: On Golf Course, Adjoin Golf Fairway, City Limits
    Details
    • Parcel number: 1562400008178.000
    • Special conditions: As Is

    Construction

    Type & style
    • Home type: SingleFamily
    • Architectural style: Traditional
    • Property subtype: Single Family Residence
    Materials
    • Stone Trim, Stucco & Frame
    • Roof: Composition
    Condition
    • Year built: 2022
    Details
    • Builder model: Azalea II
    • Builder name: Roeser Homes

    Utilities & green energy

    • Sewer: Public Sewer
    • Water: Public

    Community & neighborhood

    Security
    • Security features: Smoke Detector(s)
    Location
    • Region: Basehor
    • Subdivision: Falcon Lakes

    HOA & financial

    HOA
    • Has HOA: Yes
    • Amenities included: Pickleball Court(s), Play Area, Pool, Tennis Court(s)
    • Services included: All Amenities
    • Association name: Falcon Lakes Homes Association

    Other

    Other facts
    • Listing terms: Cash,Conventional,FHA,VA Loan
    • Ownership: Private
    • Road surface type: Paved

    Price history

    DateEventPrice
    10/3/2023Sold--
    Source: Heartland MLS as distributed by MLS GRID #2450060 Report a problem
    9/2/2023Pending sale$725,000$231/sqft
    Source: Heartland MLS as distributed by MLS GRID #2450060 Report a problem
    8/18/2023Listed for sale$725,000$231/sqft
    Source: Heartland MLS as distributed by MLS GRID #2450060 Report a problem
    5/19/2023Listing removed--
    Source: Weichert Pro Report a problem
    5/8/2023Price change$725,000-2%$231/sqft
    Source: Heartland MLS as distributed by MLS GRID #2429570 Report a problem
    4/24/2023Price change$740,000-1.3%$236/sqft
    Source: Heartland MLS as distributed by MLS GRID #2429570 Report a problem
    4/13/2023Listed for sale$750,000-1%$239/sqft
    Source: Heartland MLS as distributed by MLS GRID #2429570 Report a problem
    7/18/2022Sold--
    Source: Heartland MLS as distributed by MLS GRID #2319915 Report a problem
    4/11/2022Pending sale$757,489$241/sqft
    Source: Heartland MLS as distributed by MLS GRID #2319915 Report a problem
    4/1/2022Price change$757,489+1.4%$241/sqft
    Source: Heartland MLS as distributed by MLS GRID #2319915 Report a problem
    3/18/2022Price change$747,039+1.3%$238/sqft
    Source: Heartland MLS as distributed by MLS GRID #2319915 Report a problem
    3/11/2022Price change$737,507+1.7%$235/sqft
    Source: Heartland MLS as distributed by MLS GRID #2319915 Report a problem
    2/11/2022Price change$725,450+0.1%$231/sqft
    Source: Heartland MLS as distributed by MLS GRID #2319915 Report a problem
    2/4/2022Price change$724,700+6.9%$231/sqft
    Source: Heartland MLS as distributed by MLS GRID #2319915 Report a problem
    1/22/2022Price change$678,050+0%$216/sqft
    Source: Heartland MLS as distributed by MLS GRID #2319915 Report a problem
    12/30/2021Price change$677,950+3.1%$216/sqft
    Source: Heartland MLS as distributed by MLS GRID #2319915 Report a problem
    11/18/2021Price change$657,350+3.1%$209/sqft
    Source: Heartland MLS as distributed by MLS GRID #2319915 Report a problem
    10/28/2021Price change$637,350+0%$203/sqft
    Source: Heartland MLS as distributed by MLS GRID #2319915 Report a problem
    9/15/2021Price change$637,125+2.5%$203/sqft
    Source: Heartland MLS as distributed by MLS GRID #2319915 Report a problem
    8/30/2021Price change$621,500-0.6%$198/sqft
    Source: Heartland MLS as distributed by MLS GRID #2319915 Report a problem
    5/11/2021Listed for sale$625,000$199/sqft
    Source: Heartland MLS as distributed by MLS GRID #2319915 Report a problem

    Public tax history

    YearProperty taxesTax assessment
    2025$12,055 +3.2%$82,995 +2.1%
    2024$11,684 -2.5%$81,305 -6.5%
    2023$11,985 +94%$86,986 +101.9%
    2022$6,177 +335.8%$43,086 +338.9%
    2021$1,417 $9,817

    Find assessor info on the county website

    Neighborhood: 66007

    Nearby schools

    GreatSchools rating
    Schools provided by the listing agent
    • Elementary: Basehor
    • Middle: Basehor-Linwood
    • High: Basehor-Linwood

    Source: Heartland MLS as distributed by MLS GRID. This data may not be complete. We recommend contacting the local school district to confirm school assignments for this home.

    Get a cash offer in 3 minutes
    Find out how much your home could sell for in as little as 3 minutes with a no-obligation cash offer.
    Estimated market value
    $758,500
    Get a cash offer in 3 minutes
    Find out how much your home could sell for in as little as 3 minutes with a no-obligation cash offer.
    Estimated market value
    $758,500