Skip main navigation
Sold for $630,000
  • $630,000

    14608 Nadine Dr, Rockville, MD 20853

    4beds
    1,970sqft
    Single Family Residence
    Built in 1965
    9,430 Square Feet Lot
    $669,000 Zestimate®
    $320/sqft
    $3,440 Estimated rent

    Home value

    $669,000

    $636,000 - $702,000

    $3,440/mo

    Zestimate® history
    Loading
    Loading...

    Owner options

    List your home for rent

    $3,440/mo

    Rent Zestimate®

    Find your next renter with Zillow Rental Manager. Plus, with online applications, you can quickly screen prospective tenants – for free.

    Learn more

    $3,440/mo

    Rent Zestimate®

    Refinance and save

    $3,826/mo

    Est. payment

    Refinancing to a lower rate could help reduce your monthly payments and save thousands over the life of the loan.

    See today's rates

    $3,826/mo

    Est. payment

    Explore your selling options

    Work with a Zillow partner agent

    Leverage their expertise and Zillow's premium Showcase listings to get your home seen by more buyers.

    Get started

    List with your own agent

    Get your home in front of millions of buyers by listing it on Zillow.

    Learn how to do it

    Sell it yourself

    Take full control of how buyers see your home on Zillow by listing For Sale by Owner (FSBO).

    List your home

    What's special

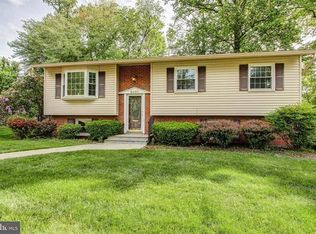
    House is freshly painted with new luxury vinyl plank in the basement. Located in the sought after neighborhood of Manor Woods, this move in ready split level house is your next home. Conveniently located within walking distance to multiple restaurants, the grocery store, several shops Lucy V. Barnsley Elementary School and Earle B. Wood Middle School. Excellent commuter location with access to bus stops, 270 and minutes away from the IC 200. A large deck in the rear of the home just off the kitchen provides the perfect space for entertaining. Tons of kitchen cabinet space and stainless steel appliances. The upper level has two updated baths and 3 generously sized bedrooms, while the lower level has another bedroom and an updated full bath. Also in the lower level you will find a working wood fireplace with a new liner in the chimney that continues to add charm. Then you will end your tour with abundant storage in the unfinished section of the basement. A well appointed home with everything you need.

    Zillow last checked:

    Listing updated:

    Listed by:

    Joshua Jenkins 703-209-5080,

    Samson Properties

    Bought with:

    Rex Thomas, 644032

    Samson Properties

    Source: Bright MLS,MLS#: MDMC2134972MLS Logo

    Facts & features

    Interior

    Bedrooms & bathrooms
    • Bedrooms: 4
    • Bathrooms: 3
    • Full bathrooms: 3
    • Main level bathrooms: 2
    • Main level bedrooms: 3
    Basement
    • Area: 1170
    Heating
    • Heat Pump, Natural Gas
    Cooling
    • Heat Pump, Electric
    Appliances
    • Included: Microwave, Built-In Range, Disposal, Dishwasher, Refrigerator, Electric Water Heater
    Features
    • Ceiling Fan(s), Combination Dining/Living, Dining Area, Kitchen Island, Recessed Lighting, Block Walls, Dry Wall
    • Flooring: Hardwood, Luxury Vinyl, Wood
    • Basement: Partial,Connecting Stairway,Full,Partially Finished,Walk-Out Access
    • Number of fireplaces: 1
    Interior area
    • Total structure area: 2,340
    • Total interior livable area: 1,970 sqft
    • Finished area above ground: 1,170
    • Finished area below ground: 800

    Property

    Parking
    • Parking features: Driveway, On Street
    • Has uncovered spaces: Yes
    Accessibility
    • Accessibility features: None
    Features
    • Levels: Split Foyer,Two
    • Stories: 2
    • Exterior features: Sidewalks, Street Lights, Chimney Cap(s)
    • Pool features: None
    Lot
    • Size: 9,430 Square Feet
    Details
    • Additional structures: Above Grade, Below Grade
    • Parcel number: 161301443803
    • Zoning: R90
    • Special conditions: Standard

    Construction

    Type & style
    • Home type: SingleFamily
    • Property subtype: Single Family Residence
    Materials
    • Frame
    • Foundation: Block
    • Roof: Shingle
    Condition
    • Very Good
    • New construction: No
    • Year built: 1965

    Utilities & green energy

    • Sewer: Public Sewer
    • Water: Public

    Community & HOA

    Community
    • Subdivision: Manor Woods
    HOA
    • Has HOA: No
    Location
    • Region: Rockville

    Financial & listing details

    • Price per square foot: $320/sqft
    • Tax assessed value: $524,200
    • Annual tax amount: $6,244
    • Date on market: 6/27/2024
    • Listing agreement: Exclusive Right To Sell
    • Listing terms: Cash,Conventional,FHA
    • Ownership: Fee Simple

    Price history

    DateEventPrice
    9/19/2024Sold$630,000-1.6%$320/sqft
    Source: Bright MLS #MDMC2134972 Report a problem
    8/31/2024Pending sale$639,999$325/sqft
    Source: Bright MLS #MDMC2134972 Report a problem
    8/6/2024Contingent$639,999$325/sqft
    Source: Bright MLS #MDMC2134972 Report a problem
    7/29/2024Price change$639,999-1.5%$325/sqft
    Source: Bright MLS #MDMC2134972 Report a problem
    7/9/2024Price change$649,999-2.3%$330/sqft
    Source: Bright MLS #MDMC2134972 Report a problem
    6/27/2024Listed for sale$665,000+66.4%$338/sqft
    Source: Bright MLS #MDMC2134972 Report a problem
    6/19/2009Sold$399,575$203/sqft
    Source: Public Record Report a problem
    4/7/2009Listed for sale$399,575$203/sqft
    Source: Point2 #MC7021082 Report a problem

    Public tax history

    YearProperty taxesTax assessment
    2025$6,659 +10.4%$567,500 +8.3%
    2024$6,035 +8.9%$524,200 +9%
    2023$5,541 +14.7%$480,900 +9.9%
    2022$4,829 +3.4%$437,600 +3.3%
    2021$4,671 +3.3%$423,667 +3.4%
    2020$4,520 +6.2%$409,733 +3.5%
    2019$4,256 -0.2%$395,800 +2.6%
    2018$4,263 -0.6%$385,933 +2.6%
    2017$4,290 +31.4%$376,067 +2.7%
    2016$3,266 $366,200 +3.6%
    2015$3,266 $353,533 +3.7%
    2014$3,266 $340,867 +3.9%
    2013-- $328,200
    2012-- $328,200
    2011-- $328,200 -23.4%
    2010-- $428,370 +4.6%
    2009-- $409,556 +4.8%
    2008-- $390,743 +5.1%
    2007-- $371,930 +18.9%
    2006-- $312,796 +23.3%
    2005-- $253,663 +30.4%
    2004-- $194,530
    2003-- $194,530 +10.7%
    2002-- $175,723 +5.7%
    2001-- $166,320
    Find assessor info on the county website

    Neighborhood: Aspen Hill

    Nearby schools

    GreatSchools rating
    Schools provided by the listing agent
    • District: Montgomery County Public Schools

    Source: Bright MLS. This data may not be complete. We recommend contacting the local school district to confirm school assignments for this home.

    Get a cash offer in 3 minutes
    Find out how much your home could sell for in as little as 3 minutes with a no-obligation cash offer.
    Estimated market value
    $669,000
    Get a cash offer in 3 minutes
    Find out how much your home could sell for in as little as 3 minutes with a no-obligation cash offer.
    Estimated market value
    $669,000