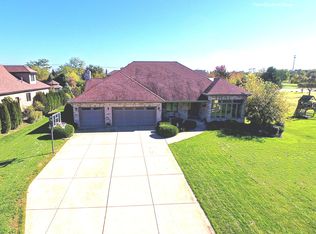
Presenting an extraordinary brand new custom-built step ranch nestled in the tranquil confines of Stadler Ridge Estates. Its architectural design is unmatched, boasting a layout that is both distinctive and unparalleled. Step into a realm of meticulous craftsmanship, where soaring vaulted ceilings reaching 12 to 14 feet bestow a sense of grandeur and expansiveness. Housing five generously sized bedrooms, each accompanied by its own bathroom and walk-in closet, privacy and comfort are paramount. The fifth bedroom, bathed in natural light and strategically positioned on the main level, offers versatility as a home office-an enticing prospect for remote workers seeking a bright and inspiring workspace. At the heart of this exquisite abode lies the expansive kitchen, seamlessly flowing into a cozy family room adorned with a wood-burning fireplace and a captivating accent wall. The kitchen features uropean custom cabinets, a substantial island, top-tier stainless steel appliances, quartz countertops, and backsplashes-a perfect stage for culinary adventures and memorable gatherings. Luxury extends to each bathroom, featuring custom floating vanities and quartz countertops, illuminated steps to the second level, and a mudroom adorned with bespoke cabinets, red oak floors throughout, Pella windows, high quality mechanicals, a large unfinished lower level with roughed in plumbing for future expansion if needed, definitely not your cookie cutter build! The exterior is all brick with a custom wood main entry door and garage doors that radiate elegance, complementary landscaping is in progress. Enhanced security features include a camera-equipped garage door with battery back ups, ensuring peace of mind. Strategically located near major interstates, top-rated schools, restaurants, grocery stores, and more!
Closed
$875,000
14608 W Stonehaven Ln, Homer Glen, IL 60491
5beds
5,885sqft
Single Family Residence
Built in 2024
0.51 Acres Lot
$999,500 Zestimate®
$149/sqft
$6,574 Estimated rent
Home value
$999,500
$940,000 - $1.07M
$6,574/mo
Zestimate® history
Owner options
List your home for rent
$6,574/mo
Rent Zestimate®
Find your next renter with Zillow Rental Manager. Plus, with online applications, you can quickly screen prospective tenants – for free.
$6,574/mo
Rent Zestimate®
Refinance and save
$6,340/mo
Est. payment
Refinancing to a lower rate could help reduce your monthly payments and save thousands over the life of the loan.
$6,340/mo
Est. payment
Explore your selling options
Work with a Zillow partner agent
Leverage their expertise and Zillow's premium Showcase listings to get your home seen by more buyers.
Get startedList with your own agent
Get your home in front of millions of buyers by listing it on Zillow.
Learn how to do itSell it yourself
Take full control of how buyers see your home on Zillow by listing For Sale by Owner (FSBO).
List your homeWhat's special
Zillow last checked:
Listing updated:
Listed by:
Daniel Merrion 312-208-9800,
Coldwell Banker Realty
Bought with:
Sheila Strutz
Baird & Warner
Source: MRED as distributed by MLS GRID,MLS#: 12022560
Facts & features
Interior
Bedrooms & bathrooms
- Bedrooms: 5
- Bathrooms: 4
- Full bathrooms: 3
- 1/2 bathrooms: 1
Rooms
- Room types: Bedroom 5, Foyer
Primary bedroom
- Features: Flooring (Hardwood), Bathroom (Full)
- Level: Second
- Area: 270 Square Feet
- Dimensions: 18X15
Bedroom 2
- Level: Second
- Area: 169 Square Feet
- Dimensions: 13X13
Bedroom 3
- Level: Second
- Area: 156 Square Feet
- Dimensions: 13X12
Bedroom 4
- Level: Second
- Area: 144 Square Feet
- Dimensions: 12X12
Bedroom 5
- Level: Main
- Area: 156 Square Feet
- Dimensions: 13X12
Dining room
- Features: Flooring (Hardwood)
- Level: Main
- Area: 228 Square Feet
- Dimensions: 12X19
Family room
- Level: Main
- Area: 357 Square Feet
- Dimensions: 21X17
Foyer
- Features: Flooring (Hardwood)
- Level: Main
- Area: 198 Square Feet
- Dimensions: 9X22
Kitchen
- Features: Kitchen (Eating Area-Table Space, Island, Pantry-Closet, Pantry-Walk-in)
- Level: Main
- Area: 340 Square Feet
- Dimensions: 20X17
Laundry
- Level: Main
- Area: 132 Square Feet
- Dimensions: 12X11
Living room
- Features: Flooring (Hardwood)
- Level: Main
- Area: 480 Square Feet
- Dimensions: 30X16
Heating
- Natural Gas
Cooling
- Central Air
Appliances
- Included: Double Oven, Microwave, Dishwasher, Refrigerator
- Laundry: Main Level, Gas Dryer Hookup, In Unit, Sink
Features
- Cathedral Ceiling(s), 1st Floor Bedroom, Walk-In Closet(s), High Ceilings, Open Floorplan, Granite Counters, Separate Dining Room
- Flooring: Hardwood
- Basement: Unfinished,Full
- Number of fireplaces: 1
- Fireplace features: Wood Burning, Family Room
Interior area
- Total structure area: 5,993
- Total interior livable area: 5,885 sqft
Property
Parking
- Total spaces: 6
- Parking features: Concrete, Off Site, Garage Owned, Attached, Driveway, Direct Access, Enclosed, Oversized, Secured, Storage, Owned, Garage
- Attached garage spaces: 3
- Has uncovered spaces: Yes
Accessibility
- Accessibility features: Hall Width 36 Inches or More, Disability Access
Features
- Stories: 1.5
- Patio & porch: Deck
Lot
- Size: 0.51 Acres
- Dimensions: 140X150X140X159
- Features: Corner Lot
Details
- Parcel number: 1605094010240000
- Special conditions: Home Warranty
Construction
Type & style
- Home type: SingleFamily
- Architectural style: Ranch
- Property subtype: Single Family Residence
Materials
- Brick
- Foundation: Concrete Perimeter
- Roof: Asphalt
Condition
- New Construction
- New construction: Yes
- Year built: 2024
Details
- Warranty included: Yes
Utilities & green energy
- Electric: 200+ Amp Service
- Sewer: Public Sewer
- Water: Public
Community & HOA
Community
- Features: Park, Tennis Court(s), Stable(s)
- Subdivision: Stadtler Ridge Estates
HOA
- Services included: None
Location
- Region: Homer Glen
Financial & listing details
- Price per square foot: $149/sqft
- Tax assessed value: $537,099
- Annual tax amount: $2,550
- Date on market: 4/8/2024
- Listing terms: Conventional
- Ownership: Fee Simple
Price history
| Date | Event | Price |
|---|---|---|
| 5/2/2024 | Sold | $875,000-6.8%$149/sqft |
Source:  MRED as distributed by MLS GRID #12022560 Report a problem MRED as distributed by MLS GRID #12022560 Report a problem | ||
| 4/14/2024 | Pending sale | $939,000$160/sqft |
Source: MRED as distributed by MLS GRID #12022560 Report a problem | ||
| 4/8/2024 | Listed for sale | $939,000-0.1%$160/sqft |
Source: MRED as distributed by MLS GRID #12022560 Report a problem | ||
| 3/30/2024 | Listing removed | -- |
Source: MRED as distributed by MLS GRID #11990646 Report a problem | ||
| 2/27/2024 | Listed for sale | $940,000$160/sqft |
Source: MRED as distributed by MLS GRID #11990646 Report a problem | ||
| 2/27/2024 | Listing removed | -- |
Source: MRED as distributed by MLS GRID #11980279 Report a problem | ||
| 2/13/2024 | Listed for sale | $940,000$160/sqft |
Source: MRED as distributed by MLS GRID #11980279 Report a problem | ||
| 2/13/2024 | Listing removed | -- |
Source: MRED as distributed by MLS GRID #11978144 Report a problem | ||
| 2/9/2024 | Listed for sale | $940,000-1.1%$160/sqft |
Source: MRED as distributed by MLS GRID #11978144 Report a problem | ||
| 2/9/2024 | Listing removed | -- |
Source: MRED as distributed by MLS GRID #11951705 Report a problem | ||
| 12/27/2023 | Listed for sale | $950,000$161/sqft |
Source: MRED as distributed by MLS GRID #11951705 Report a problem | ||
| 12/27/2023 | Listing removed | -- |
Source: MRED as distributed by MLS GRID #11910029 Report a problem | ||
| 10/16/2023 | Listed for sale | $950,000$161/sqft |
Source: MRED as distributed by MLS GRID #11910029 Report a problem | ||
| 10/16/2023 | Listing removed | -- |
Source: MRED as distributed by MLS GRID #11885579 Report a problem | ||
| 9/23/2023 | Listed for sale | $950,000+6.1%$161/sqft |
Source: MRED as distributed by MLS GRID #11885579 Report a problem | ||
| 3/30/2023 | Listing removed | -- |
Source: MRED as distributed by MLS GRID #11490459 Report a problem | ||
| 12/30/2022 | Price change | $895,000+5.3%$152/sqft |
Source: MRED as distributed by MLS GRID #11490459 Report a problem | ||
| 8/12/2022 | Listed for sale | $850,000$144/sqft |
Source: MRED as distributed by MLS GRID #11490459 Report a problem | ||
| 8/12/2022 | Listing removed | -- |
Source: MRED as distributed by MLS GRID #11438946 Report a problem | ||
| 6/21/2022 | Listed for sale | $850,000+962.5%$144/sqft |
Source: MRED as distributed by MLS GRID #11438946 Report a problem | ||
| 11/5/2003 | Sold | $80,000+56.9%$14/sqft |
Source: Public Record Report a problem | ||
| 1/25/2000 | Sold | $51,000$9/sqft |
Source: Public Record Report a problem | ||
Public tax history
| Year | Property taxes | Tax assessment |
|---|---|---|
| 2024 | $990 -65.4% | $179,033 +368.4% |
| 2023 | $2,860 +6.9% | $38,223 +7.1% |
| 2022 | $2,675 +5% | $35,689 +5.6% |
| 2021 | $2,548 -0.1% | $33,812 +3.8% |
| 2020 | $2,550 +5.2% | $32,568 +4% |
| 2019 | $2,423 +0.1% | $31,330 +1.2% |
| 2018 | $2,421 +1.9% | $30,971 +2.9% |
| 2017 | $2,375 +2.1% | $30,104 +3.5% |
| 2016 | $2,327 +4% | $29,100 +3.9% |
| 2015 | $2,236 | $28,008 +2.1% |
| 2014 | $2,236 -2.1% | $27,429 |
| 2013 | $2,284 -8.1% | $27,429 -13% |
| 2012 | $2,484 +9.2% | $31,528 |
| 2011 | $2,274 +6.6% | $31,528 |
| 2010 | $2,133 -0.9% | $31,528 -2.6% |
| 2009 | $2,152 +0.5% | $32,370 |
| 2008 | $2,140 | $32,370 +4.2% |
| 2007 | -- | $31,074 +7% |
| 2006 | $2,014 +4.4% | $29,041 +7.4% |
| 2005 | $1,930 +4.7% | $27,040 +8.2% |
| 2004 | $1,843 +22.2% | $25,000 +23.5% |
| 2003 | $1,508 | $20,235 |
Find assessor info on the county website
Neighborhood: 60491
Nearby homes
- $585,8004 bd3 ba2.7k sqft14811 Helen Ln, Homer Glen, IL 60491Off Market
- $701,8004 bd3 ba2.7k sqft14811 S Helen Ln, Homer Glen, IL 60491Off Market

- $636,300-- bd-- ba3.3k sqft14626 W Stonehaven Ln, Homer Glen, IL 60491Off Market
- $--4 bd5 ba3.8k sqft14801 Helen Ln, Homer Glen, IL 60491Off Market

- $861,100-- bd-- ba3.8k sqft14801 S Helen Ln, Homer Glen, IL 60491Off Market
- $565,7004 bd3 ba2.7k sqft14610 W Renmore Rd, Homer Glen, IL 60491Off Market
- $587,8004 bd3 ba2.8k sqft14604 W Renmore Rd, Homer Glen, IL 60491Off Market
- $603,8004 bd2 ba2.9k sqft14560 W Renmore Rd, Homer Glen, IL 60491Off Market
Nearby schools
GreatSchools rating
- 8/10Reed Elementary SchoolGrades: 2-3Distance: 0.8 mi
- 9/10Oak Prairie Jr High SchoolGrades: 6-8Distance: 1.7 mi
- 10/10Lockport Township High School EastGrades: 9-12Distance: 3.6 mi
Schools provided by the listing agent
- Elementary: Ludwig Elementary School
- Middle: Oak Prairie Junior High School
- High: Lockport Township High School
- District: 92
Source: MRED as distributed by MLS GRID. This data may not be complete. We recommend contacting the local school district to confirm school assignments for this home.
Get a cash offer in 3 minutes
Find out how much your home could sell for in as little as 3 minutes with a no-obligation cash offer.
Estimated market value
$999,500
Get a cash offer in 3 minutes
Find out how much your home could sell for in as little as 3 minutes with a no-obligation cash offer.
Estimated market value
$999,500
- Illinois
- Will County
- Homer Glen
- 60491
- 14608 W Stonehaven Ln
Nearby cities
Nearby zip codes
Other Homer Glen Topics
