Skip main navigation
Closed
  • Price Unknown

    14801 Helen Ln, Homer Glen, IL 60491

    4beds
    3,844sqft
    Single Family Residence
    Built in 2013
    0.49 Acres Lot
    $-- Zestimate®
    $--/sqft
    $5,302 Estimated rent

    Home value

    Not available

    Estimated sales range

    Not available

    $5,302/mo

    Zestimate® history
    Loading
    Loading...

    Owner options

    List your home for rent

    $5,302/mo

    Rent Zestimate®

    Find your next renter with Zillow Rental Manager. Plus, with online applications, you can quickly screen prospective tenants – for free.

    Learn more

    $5,302/mo

    Rent Zestimate®

    Refinance and save

    Refinancing to a lower rate could help reduce your monthly payments and save thousands over the life of the loan.

    See today's rates

    Explore your selling options

    Work with a Zillow partner agent

    Leverage their expertise and Zillow's premium Showcase listings to get your home seen by more buyers.

    Get started

    List with your own agent

    Get your home in front of millions of buyers by listing it on Zillow.

    Learn how to do it

    Sell it yourself

    Take full control of how buyers see your home on Zillow by listing For Sale by Owner (FSBO).

    List your home

    What's special

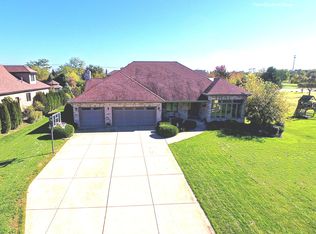
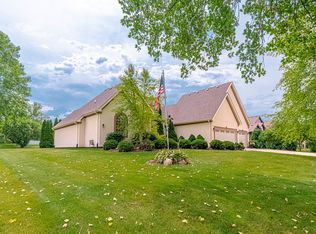
    EXQUISITE DESIGN and CONSTRUCTION by RENOWNED Chicagoland custom home builder Shawn O'Malley. Wonderful curb appeal on this mostly brick and stone construction TRUE RANCH with large loft and full finished basement. Fine craftsmanship and woodwork throughout including custom crown molding, wainscotting and a SIMPLY GORGEOUS floor-to-ceiling custom wood fireplace mantel and surround. Formal dining room with coffered ceiling and beautiful custom woodwork throughout. Open concept kitchen/dining/living area with two story great room. The modern kitchen comes complete with custom cabinetry, granite counter tops, stainless steel appliances, custom range hood, custom pantry, island, breakfast bar seating and a GOREGEOUS ornate stone back splash. On the North wing of the home you will find an enormous owner's suite with seating area, walk-in closet and a spacious attached main bathroom with jetted tub, dual sink vanity and separate shower. On the other side of the main floor are two additional spacious bedrooms and another full bathroom with a no-threshold, accessible shower. In fact, the entire home was designed with ADA accessibility in mind including wider halls and doorways and a handicapped accessible ramp in the garage which can be removed if needed. Upstairs is an enormous loft with a large living space, full bathroom and an additional room with closet that could easily be used as a fourth bedroom. The wide-open, full finished basement has tons of space for relaxation and recreation. There are also two separate rooms that could be used as additional bedrooms, office space or storage. One is currently being used as a craft room. There is also ample storage and closet space in the basement. The private, backyard oasis is gorgeously landscaped with flowering perennials, stone patio and brick walkways, arbors, a side courtyard garden and a lovely 3-season, fully enclosed gazebo with stone fireplace. The entire yard is professionally landscaped and maintained with additional water spigots around the home for easy accessibility to water sources for the lush, flowering vegetation. All of this in a nice, quiet neighborhood within walking distance of the village library, village hall, sports fields, walking paths and the "Crown Jewel" of Homer Glen, the 300+ acre Heritage Park. This community park is the largest park in the village and includes paved walking/biking paths, tennis and pickleball courts, sand volleyball courts, an enormous sledding hill, soccer fields, a "Ninja Warrior" style fitness course, tons of open space and several other amenities soon to come including more playground equipment for all age levels, a splash pad/ice rink and an outdoor entertainment pavilion and village green. This is a rare opportunity to own a well-built, high quality, custom ranch home on a gorgeous lot, in a great neighborhood/location and this opportunity will not last long! Make your offer today before you miss out!

    This property is off market, which means it's not currently listed for sale or rent on Zillow. This may be different from what's available on other websites or public sources.

    Zillow last checked:

    Listing updated:

    Listed by:

    Daniel Kenney 708-629-6452,

    Keller Williams Preferred Rlty

    Bought with:

    Michael Toth

    The Vero Group

    Source: MRED as distributed by MLS GRID,MLS#: 11339357MLS Logo

    Facts & features

    Interior

    Bedrooms & bathrooms
    • Bedrooms: 4
    • Bathrooms: 5
    • Full bathrooms: 4
    • 1/2 bathrooms: 1
    Rooms
    • Room types: Eating Area, Recreation Room, Sewing Room, Bonus Room, Loft
    Primary bedroom
    • Features: Flooring (Hardwood), Bathroom (Full)
    • Level: Main
    • Area: 280 Square Feet
    • Dimensions: 14X20
    Bedroom 2
    • Features: Flooring (Hardwood)
    • Level: Main
    • Area: 168 Square Feet
    • Dimensions: 12X14
    Bedroom 3
    • Features: Flooring (Hardwood)
    • Level: Main
    • Area: 187 Square Feet
    • Dimensions: 11X17
    Bedroom 4
    • Features: Flooring (Carpet)
    • Level: Second
    • Area: 187 Square Feet
    • Dimensions: 11X17
    Bonus room
    • Features: Flooring (Wood Laminate)
    • Level: Basement
    • Area: 169 Square Feet
    • Dimensions: 13X13
    Dining room
    • Features: Flooring (Hardwood)
    • Level: Main
    • Area: 156 Square Feet
    • Dimensions: 12X13
    Eating area
    • Features: Flooring (Hardwood)
    • Level: Main
    • Area: 182 Square Feet
    • Dimensions: 13X14
    Family room
    • Features: Flooring (Hardwood)
    • Level: Main
    • Area: 456 Square Feet
    • Dimensions: 19X24
    Kitchen
    • Features: Flooring (Hardwood)
    • Level: Main
    • Area: 240 Square Feet
    • Dimensions: 15X16
    Laundry
    • Features: Flooring (Ceramic Tile)
    • Level: Main
    • Area: 132 Square Feet
    • Dimensions: 11X12
    Living room
    • Features: Flooring (Hardwood)
    • Level: Main
    • Area: 144 Square Feet
    • Dimensions: 12X12
    Loft
    • Features: Flooring (Carpet)
    • Level: Second
    • Area: 464 Square Feet
    • Dimensions: 16X29
    Recreation room
    • Features: Flooring (Wood Laminate)
    • Level: Basement
    • Area: 1410 Square Feet
    • Dimensions: 30X47
    Other
    • Features: Flooring (Wood Laminate)
    • Level: Basement
    • Area: 180 Square Feet
    • Dimensions: 10X18
    Heating
    • Natural Gas
    Cooling
    • Central Air
    Appliances
    • Laundry: Main Level
    Features
    • Cathedral Ceiling(s), 1st Floor Bedroom, 1st Floor Full Bath, Walk-In Closet(s)
    • Flooring: Hardwood
    • Basement: Finished,Full
    • Number of fireplaces: 1
    • Fireplace features: Gas Log, Family Room
    Interior area
    • Total structure area: 0
    • Total interior livable area: 3,844 sqft

    Property

    Parking
    • Total spaces: 3
    • Parking features: Concrete, On Site, Garage Owned, Attached, Garage
    • Attached garage spaces: 3
    Accessibility
    • Accessibility features: Hall Width 36 Inches or More, Bath Grab Bars, Main Level Entry, Ramp - Main Level, Roll-In Shower, Accessible Hallway(s), Disability Access
    Features
    • Stories: 1
    • Patio & porch: Patio
    Lot
    • Size: 0.49 Acres
    • Dimensions: 95X211X98X221
    • Features: Landscaped
    Details
    • Additional structures: Gazebo
    • Parcel number: 1605094010210000
    • Special conditions: None

    Construction

    Type & style
    • Home type: SingleFamily
    • Architectural style: Ranch
    • Property subtype: Single Family Residence
    Materials
    • Brick, Synthetic Stucco, Stone
    Condition
    • New construction: No
    • Year built: 2013

    Utilities & green energy

    • Sewer: Public Sewer
    • Water: Lake Michigan, Public

    Community & HOA

    Community
    • Features: Street Lights, Street Paved
    • Subdivision: Stadtler Ridge Estates
    HOA
    • Services included: None
    Location
    • Region: Homer Glen

    Financial & listing details

    • Annual tax amount: $12,774
    • Date on market: 3/25/2022
    • Listing terms: Conventional
    • Ownership: Fee Simple

    Price history

    DateEventPrice
    6/3/2022Sold$723,600+3.4%$188/sqft
    Source: MRED as distributed by MLS GRID #11339357 Report a problem
    3/27/2022Listing removed$700,000$182/sqft
    Source: MRED as distributed by MLS GRID #11339357 Report a problem
    3/25/2022Listed for sale$700,000$182/sqft
    Source: MRED as distributed by MLS GRID #11339357 Report a problem

    Public tax history

    Tax history is unavailable.

    Neighborhood: 60491

    Nearby schools

    GreatSchools rating
    Schools provided by the listing agent
    • High: Lockport Township High School
    • District: 92

    Source: MRED as distributed by MLS GRID. This data may not be complete. We recommend contacting the local school district to confirm school assignments for this home.