Skip main navigation
Closed
  • $578,200

    14755 Helen Ln, Homer Glen, IL 60491

    3beds
    3,388sqft
    Single Family Residence
    Built in 2000
    0.48 Acres Lot
    $578,200 Zestimate®
    $171/sqft
    $4,250 Estimated rent

    Home value

    $578,200

    $549,000 - $613,000

    $4,250/mo

    Zestimate® history
    Loading
    Loading...

    Owner options

    List your home for rent

    $4,250/mo

    Rent Zestimate®

    Find your next renter with Zillow Rental Manager. Plus, with online applications, you can quickly screen prospective tenants – for free.

    Learn more

    $4,250/mo

    Rent Zestimate®

    Refinance and save

    $4,166/mo

    Est. payment

    Refinancing to a lower rate could help reduce your monthly payments and save thousands over the life of the loan.

    See today's rates

    $4,166/mo

    Est. payment

    Explore your selling options

    Work with a Zillow partner agent

    Leverage their expertise and Zillow's premium Showcase listings to get your home seen by more buyers.

    Get started

    List with your own agent

    Get your home in front of millions of buyers by listing it on Zillow.

    Learn how to do it

    Sell it yourself

    Take full control of how buyers see your home on Zillow by listing For Sale by Owner (FSBO).

    List your home

    What's special

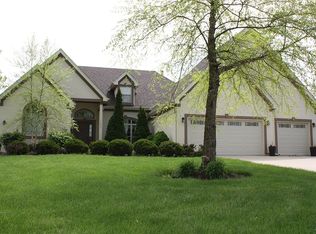
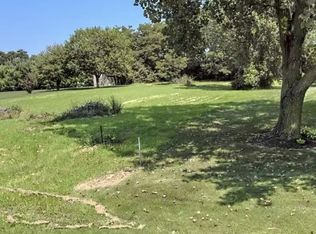
    ABSOLUTELY LOVELY HOME in PERFECT, MOVE-IN READY CONDITION in the PEACEFUL and PRIVATE Homer Glen subdivision of Stadtler Ridge! FABULOUS CURB APPEAL with recently repainted exterior, newer garage doors, large concrete driveway on a lush, professionally landscaped oversized lot. ALSO, there is a BRAND NEW ROOF, gutters, fascia and skylight all replaced in April of 2020. ONE-FLOOR LIVING in this beautiful ranch home with an additional lofted area above the great room. TRUE OPEN CONCEPT kitchen, dining, great room area with gorgeous tile flooring, detailed custom hardwood inlays, skylights and soaring cathedral ceilings. The bright and airy kitchen comes complete with white refinished cabinets, granite counter tops, custom stone backsplash, breakfast/eating area and a large center island with gas, electric and additional seating. A door was moved from the breakfast area to the great room to provide better flow and direct access to the gorgeous outdoor space. The spacious master bedroom includes a custom tray ceiling, bump out sitting area, walk in closets and wide open master bath with soaker tub, separate shower, vaulted ceiling and separate dual sink/vanities with custom cabinets and granite counter tops. There are also two additional bedrooms and an additional full bath on the opposite end of the main floor. The wide open loft area is perfect for an office, lounge space or playroom and also has direct access to an ENORMOUS unfinished space above the garage currently being used for storage. With high ceilings, roughed in plumbing and large window for natural light this space could easily be finished off with endless possibilities for additional living space. There is also a finished basement with newer tile flooring and tons of storage space in the crawl. Outside you will find a large and very private concrete patio with seating and grill area. This space is made to be extra private due to the surrounding border of towering mature arborvitae trees. Beyond the patio is a huge, open back yard with a cute little fenced in area perfect for your vegetable or flower garden. The neighborhood itself is a unique and highly sought after place to live in Homer Glen that is equal parts residential with a decidedly rural feel. There is only one way in and out of this neighborhood so there is almost no outside traffic. This neighborhood is also located directly across the street from Woodbine West which has direct, path access to the brand new Heritage Park. This sprawling community park is considered to be the crown jewel and heart of Homer Glen. Current amenities include paved walking/bike paths, tennis courts, pickle ball courts, sand volleyball courts, tons of open space, sledding hill, a "Ninja Warrior" style fitness course and a recently approved, professionally designed/tournament style frisbee golf course. Future phases of the park include more playground equipment for all age groups, splash pad, fishing docks, a veteran's memorial and an enormous outdoor amphitheater and natural village green seating area for summer concerts, events and movies in the park! A wonderful home in the perfect location. What are you waiting for? Make this one your home TODAY!

    This property is not currently displayed as for sale or rent on Zillow. This may be different from what's on other websites or public sources.

    Zillow last checked:

    Listing updated:

    Listed by:

    Daniel Kenney 708-629-6452,

    Keller Williams Preferred Rlty

    Bought with:

    Irena Soprych

    RE/MAX 10 in the Park

    Source: MRED as distributed by MLS GRID,MLS#: 10764896MLS Logo

    Facts & features

    Interior

    Bedrooms & bathrooms
    • Bedrooms: 3
    • Bathrooms: 3
    • Full bathrooms: 2
    • 1/2 bathrooms: 1
    Rooms
    • Room types: Loft, Storage
    Primary bedroom
    • Features: Flooring (Hardwood), Bathroom (Full)
    • Level: Main
    • Area: 322 Square Feet
    • Dimensions: 14X23
    Bedroom 2
    • Features: Flooring (Hardwood)
    • Level: Main
    • Area: 121 Square Feet
    • Dimensions: 11X11
    Bedroom 3
    • Features: Flooring (Hardwood)
    • Level: Main
    • Area: 143 Square Feet
    • Dimensions: 11X13
    Dining room
    • Features: Flooring (Hardwood)
    • Level: Main
    • Area: 156 Square Feet
    • Dimensions: 12X13
    Family room
    • Features: Flooring (Ceramic Tile)
    • Level: Main
    • Area: 391 Square Feet
    • Dimensions: 17X23
    Kitchen
    • Features: Flooring (Ceramic Tile)
    • Level: Main
    • Area: 196 Square Feet
    • Dimensions: 14X14
    Laundry
    • Features: Flooring (Ceramic Tile)
    • Level: Main
    • Area: 84 Square Feet
    • Dimensions: 6X14
    Loft
    • Features: Flooring (Carpet)
    • Level: Second
    • Area: 224 Square Feet
    • Dimensions: 14X16
    Storage
    • Level: Second
    • Area: 546 Square Feet
    • Dimensions: 21X26
    Heating
    • Natural Gas
    Cooling
    • Central Air
    Appliances
    • Laundry: Main Level
    Features
    • Cathedral Ceiling(s), 1st Floor Bedroom, 1st Floor Full Bath, Built-in Features, Walk-In Closet(s)
    • Flooring: Hardwood
    • Windows: Skylight(s)
    • Basement: Finished,Partial
    • Number of fireplaces: 1
    • Fireplace features: Family Room
    Interior area
    • Total structure area: 1,207
    • Total interior livable area: 3,388 sqft
    • Finished area below ground: 1,207

    Property

    Parking
    • Total spaces: 3
    • Parking features: Concrete, On Site, Garage Owned, Attached, Garage
    • Attached garage spaces: 3
    Accessibility
    • Accessibility features: No Disability Access
    Features
    • Stories: 1
    • Patio & porch: Patio
    • Exterior features: Outdoor Grill
    Lot
    • Size: 0.48 Acres
    • Dimensions: 102X210X100X211
    Details
    • Parcel number: 6050940102000000
    • Special conditions: None

    Construction

    Type & style
    • Home type: SingleFamily
    • Architectural style: Ranch
    • Property subtype: Single Family Residence
    Materials
    • Synthetic Stucco
    • Foundation: Concrete Perimeter
    • Roof: Asphalt
    Condition
    • New construction: No
    • Year built: 2000

    Utilities & green energy

    • Sewer: Public Sewer
    • Water: Public

    Community & HOA

    Community
    • Subdivision: Stadtler Ridge Estates
    HOA
    • Services included: None
    Location
    • Region: Homer Glen

    Financial & listing details

    • Price per square foot: $171/sqft
    • Annual tax amount: $6,885
    • Date on market: 11/13/2021
    • Listing terms: Conventional
    • Ownership: Fee Simple

    Price history

    DateEventPrice
    11/25/2020Sold$410,000$121/sqft
    Source: MRED as distributed by MLS GRID #10764896 Report a problem

    Public tax history

    Tax history is unavailable.

    Neighborhood: 60491

    Nearby schools

    GreatSchools rating
    Schools provided by the listing agent
    • High: Lockport Township High School
    • District: 33C

    Source: MRED as distributed by MLS GRID. This data may not be complete. We recommend contacting the local school district to confirm school assignments for this home.

    Get a cash offer in 3 minutes
    Find out how much your home could sell for in as little as 3 minutes with a no-obligation cash offer.
    Estimated market value
    $578,200
    Get a cash offer in 3 minutes
    Find out how much your home could sell for in as little as 3 minutes with a no-obligation cash offer.
    Estimated market value
    $578,200