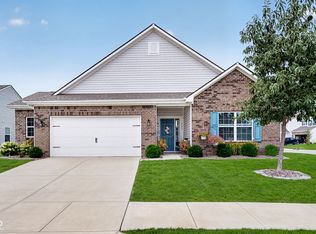
Welcome home to this gorgeous two-story, 5-bedroom + loft, 2.5-bath home in the popular Maple Run neighborhood in Sheridan. Freshly painted with new flooring throughout the entire upstairs and staircase, this home has a refreshed, modern feel from the moment you walk in. The main floor offers a versatile front room perfect for a home office, bonus room, or even a fifth-bedroom option if desired-giving buyers flexibility to use the space in a way that fits their lifestyle. You'll also find a convenient laundry room and an inviting open floor plan that seamlessly connects the kitchen, dining area, and living space. The kitchen is a highlight with its center island, stainless steel appliances, and quartz countertops-ideal for cooking meals and entertaining guests. Upstairs features four spacious bedrooms and a loft that works beautifully as a playroom, media space, or additional workspace. The primary suite is a relaxing retreat with a private bath, double sinks, and two walk-in closets. Step outside and enjoy the fabulous backyard with no neighbors behind you, offering a peaceful, country-like atmosphere. The sitting deck-complete with string lights-along with the separate patio area creates the perfect spot to unwind with a cup of coffee or tea while taking in the serene view. Located in a nice Sheridan neighborhood, this stunning home blends comfort, style, and convenience. Don't miss your chance to make it yours!
Sold
Zillow last checked:
Listing updated:
Bought with:
Alan Lozano
F.C. Tucker Company
Source: MIBOR as distributed by MLS GRID,MLS#: 22076305
Price history
| Date | Event | Price |
|---|---|---|
| 4/8/2026 | Sold | $334,900$158/sqft |
Source:  MIBOR as distributed by MLS GRID #22076305 Report a problem MIBOR as distributed by MLS GRID #22076305 Report a problem | ||
| 3/13/2026 | Pending sale | $334,900$158/sqft |
Source: MIBOR as distributed by MLS GRID #22076305 Report a problem | ||
| 3/3/2026 | Price change | $334,900-0.8%$158/sqft |
Source: MIBOR as distributed by MLS GRID #22076305 Report a problem | ||
| 2/19/2026 | Listing removed | $2,300$1/sqft |
Source: Zillow Rentals Report a problem | ||
| 2/10/2026 | Price change | $337,500-0.5%$159/sqft |
Source: MIBOR as distributed by MLS GRID #22076305 Report a problem | ||
| 1/27/2026 | Price change | $339,100-0.1%$160/sqft |
Source: MIBOR as distributed by MLS GRID #22076305 Report a problem | ||
| 12/28/2025 | Price change | $339,500-0.1%$160/sqft |
Source: MIBOR as distributed by MLS GRID #22076305 Report a problem | ||
| 12/9/2025 | Listed for sale | $339,900+3.8%$160/sqft |
Source: MIBOR as distributed by MLS GRID #22076305 Report a problem | ||
| 11/29/2025 | Price change | $2,300-4.2%$1/sqft |
Source: Zillow Rentals Report a problem | ||
| 11/15/2025 | Price change | $2,400-7.7%$1/sqft |
Source: Zillow Rentals Report a problem | ||
| 11/5/2025 | Listed for rent | $2,600$1/sqft |
Source: MIBOR as distributed by MLS GRID #22071969 Report a problem | ||
| 8/22/2025 | Sold | $327,500-0.8%$154/sqft |
Source: MIBOR as distributed by MLS GRID #22047232 Report a problem | ||
| 7/19/2025 | Pending sale | $330,000$155/sqft |
Source: MIBOR as distributed by MLS GRID #22047232 Report a problem | ||
| 7/10/2025 | Price change | $330,000+21.6%$155/sqft |
Source: MIBOR as distributed by MLS GRID #22047232 Report a problem | ||
| 7/29/2022 | Listed for sale | $271,363$128/sqft |
Source: MIBOR as distributed by MLS GRID #21874392 Report a problem | ||
Get a cash offer in 3 minutes
Find out how much your home could sell for in as little as 3 minutes with a no-obligation cash offer.
Estimated market value
$340,700
