Welcome to 503 Buckthorn Ln! This Better than Brand New home is Filled with upgrades! It's move in ready & offers 3 bedrooms, the large Primary has plenty of room for a sitting area and the other 2 bedrooms have an added 2 foot extension when the home was built adding extra sq footage. The Primary bedroom walk in closet has custom builtins and a spacious bathroom w/ double vanities & large tile shower. The hall bath between the other 2 bedrooms also had the 2 foot extension and double vanity! The open concept Living Room/Kitchen/Dining areas are filled with lots of light & views of the fully fenced beautiful back yard with expanded concrete patio! The living room has a a corner gas fireplace already wired for TV above! The Kitchen offers a Gas Range, Dishwasher, Microwave, Refrigerator, and walk in Pantry with custom shelving! The Kitchen was also extended by 2 feet creating enough space for a large center Island with seating! There is upgraded lighting throughout the home along with custom Waynes Coatings! This home is just stunning! The Garage has an additional 6 ft bump out for a wood shop or bikes/toys or just extra storage. You will not want to miss out on this being your new home! Schedule your showing now.
Active
$362,500
503 Buckthorn Ln, Sheridan, IN 46069
3beds
1,920sqft
Residential, Single Family Residence
Built in 2021
8,276 Square Feet Lot
$-- Zestimate®
$189/sqft
$58/mo HOA
What's special
Custom waynes coatings
- 10 days
- 278
- 15
Zillow last checked:
Listing updated:
Listed by:
Leslie Ramsey 317-407-9301,
CENTURY 21 Scheetz
Source: MIBOR as distributed by MLS GRID,MLS#: 22120981
Facts & features
Interior
Bedrooms & bathrooms
- Bedrooms: 3
- Bathrooms: 2
- Full bathrooms: 2
- Main level bathrooms: 2
- Main level bedrooms: 3
Primary bedroom
- Level: Main
- Area: 247 Square Feet
- Dimensions: 19 X 13
Bedroom 2
- Level: Main
- Area: 154 Square Feet
- Dimensions: 14 X 11
Bedroom 3
- Level: Main
- Area: 154 Square Feet
- Dimensions: 14 X 11
Dining room
- Level: Main
- Area: 120 Square Feet
- Dimensions: 12 X 10
Kitchen
- Features: Luxury Vinyl Plank
- Level: Main
- Area: 169 Square Feet
- Dimensions: 13 X 13
Living room
- Features: Luxury Vinyl Plank
- Level: Main
- Area: 247 Square Feet
- Dimensions: 19 X 13
Heating
- Natural Gas
Cooling
- Central Air
Appliances
- Included: Dishwasher, Disposal, Gas Water Heater, MicroHood, Gas Oven, Refrigerator, Water Softener Owned
- Laundry: Laundry Room, Main Level
Features
- Attic Access, Double Vanity, Breakfast Bar, Kitchen Island, Entrance Foyer, Eat-in Kitchen, Pantry, Walk-In Closet(s)
- Windows: Wood Work Painted
- Has basement: No
- Attic: Access Only
- Number of fireplaces: 1
- Fireplace features: Family Room
Interior area
- Total structure area: 1,920
- Total interior livable area: 1,920 sqft
Property
Parking
- Total spaces: 2
- Parking features: Attached, Concrete, Garage Door Opener, Storage
- Attached garage spaces: 2
Features
- Levels: One
- Stories: 1
- Patio & porch: Covered, Patio
- Fencing: Fenced,Full,Wrought Iron
Lot
- Size: 8,276 Square Feet
- Features: Corner Lot, Curbs, Sidewalks, Storm Sewer, Street Lights
Details
- Parcel number: 290506002037000002
- Horse amenities: None
Construction
Type & style
- Home type: SingleFamily
- Architectural style: Ranch
- Property subtype: Residential, Single Family Residence
Materials
- Brick
- Foundation: Slab
Condition
- New construction: No
- Year built: 2021
Details
- Builder name: Arbor
Utilities & green energy
- Water: Public
- Utilities for property: Electricity Connected, Sewer Connected, Water Connected
Community & HOA
Community
- Security: Security System, Smoke Detector(s)
- Subdivision: Maple Run
HOA
- Has HOA: Yes
- HOA fee: $350 semi-annually
Location
- Region: Sheridan
Financial & listing details
- Price per square foot: $189/sqft
- Annual tax amount: $3,178
- Date on market: 8/21/2026
- Cumulative days on market: 12 days
- Electric utility on property: Yes
Estimated market value
Not available
Estimated sales range
Not available
Not available
Price history
| Date | Event | Price |
|---|---|---|
| 8/21/2026 | Listed for sale | $362,500$189/sqft |
Source:  MIBOR as distributed by MLS GRID #22120981 Report a problem MIBOR as distributed by MLS GRID #22120981 Report a problem | ||
Public tax history
Tax history is unavailable.
Monthly payment
Est. payment
Payment breakdown
Explore the cost of this home by adjusting the details. Changes won't be saved.Climate risks
Neighborhood: 46069

Similar homes
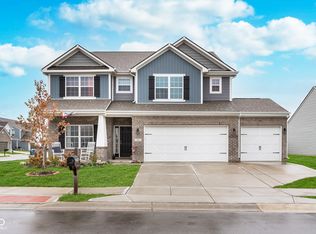
- $349,9004 bd3 ba2.2k sqft1447 Bigleaf Dr, Sheridan, IN 46069For Sale

 MLS ID #843445, Hesham Abdelhadi, BHHS Executive Realty. NIRA as distributed by MLS GRID
 - $329,9003 bd2 ba1.8k sqft1453 Willow Tree Ln, Sheridan, IN 46069Active
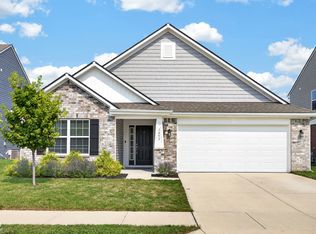 MLS ID #22119574, Sherry Cole, Keller Williams Lafayette. MIBOR as distributed by MLS GRID
 - $340,0004 bd3 ba2.4k sqft1450 Silver Pine Ln, Sheridan, IN 46069Active
 MLS ID #22111362, Drew Dial, Real Broker, LLC. MIBOR as distributed by MLS GRID
 - $329,0003 bd2 ba1.6k sqft24438 Godby St, Sheridan, IN 46069Active
 MIBOR as distributed by MLS GRID
