This Immaculate 3 Bedroom 2 Full Bath Home is located in Hamilton County in the Award Winning Sheridan School System and the Highly sought after Neighborhood of Maple Run. This home has so many updates, which include, New High End Plank Flooring, New Carpet, Newly Painted throughout, High End Cabinets and Much Much More. Your backdoor walks out to a Spacious Patio looking out to a Pond View with Magnificent Sunsets. This Home is Move In Ready! Don't miss out on this great opportunity in Hamilton County.
Pending
Price cut: $5.1K (9/4)
$279,900
1404 Graybark St, Sheridan, IN 46069
3beds
1,437sqft
Residential, Single Family Residence
Built in 2013
9,147 Square Feet Lot
$-- Zestimate®
$195/sqft
$-- HOA
What's special
Spacious patioHigh end cabinetsNewly painted throughoutNew carpet
- 107 days
- 298
- 20
Zillow last checked:
Listing updated:
Listed by:
Pearson Hussey pearsonhusseyrealtor@gmail.com,
Weichert REALTORS® Cooper Group Indy,
Ronda Bailey-Cooper 317-538-5885
Source: MIBOR as distributed by MLS GRID,MLS#: 22110665
Facts & features
Interior
Bedrooms & bathrooms
- Bedrooms: 3
- Bathrooms: 2
- Full bathrooms: 2
- Main level bathrooms: 2
- Main level bedrooms: 3
Primary bedroom
- Level: Main
- Area: 216 Square Feet
- Dimensions: 18x12
Bedroom 2
- Level: Main
- Area: 121 Square Feet
- Dimensions: 11x11
Bedroom 3
- Level: Main
- Area: 132 Square Feet
- Dimensions: 12x11
Breakfast room
- Level: Main
- Area: 54 Square Feet
- Dimensions: 9x6
Kitchen
- Level: Main
- Area: 120 Square Feet
- Dimensions: 12x10
Laundry
- Level: Main
- Area: 63 Square Feet
- Dimensions: 9x7
Heating
- Forced Air
Cooling
- Central Air
Appliances
- Included: Dishwasher, Disposal, MicroHood, Electric Oven, Refrigerator
Features
- Attic Access, Vaulted Ceiling(s), Ceiling Fan(s), Wired for Data, Smart Thermostat, Walk-In Closet(s)
- Has basement: No
- Attic: Access Only
Interior area
- Total structure area: 1,437
- Total interior livable area: 1,437 sqft
Property
Parking
- Total spaces: 2
- Parking features: Attached
- Attached garage spaces: 2
Features
- Levels: One
- Stories: 1
- Patio & porch: Covered, Porch
- Has view: Yes
- View description: Pond
- Water view: Pond
Lot
- Size: 9,147 Square Feet
Details
- Parcel number: 290506206003000002
- Special conditions: None
- Horse amenities: None
Construction
Type & style
- Home type: SingleFamily
- Architectural style: Traditional
- Property subtype: Residential, Single Family Residence
Materials
- Vinyl Siding
- Foundation: Slab
Condition
- New construction: No
- Year built: 2013
Utilities & green energy
- Water: Public
Community & HOA
Community
- Subdivision: Maple Run
HOA
- Has HOA: No
Location
- Region: Sheridan
Financial & listing details
- Price per square foot: $195/sqft
- Tax assessed value: $227,200
- Annual tax amount: $2,324
- Date on market: 7/2/2026
- Cumulative days on market: 108 days
Estimated market value
Not available
Estimated sales range
Not available
Not available
Price history
| Date | Event | Price |
|---|---|---|
| 10/8/2026 | Pending sale | $279,900$195/sqft |
Source:  MIBOR as distributed by MLS GRID #22110665 Report a problem MIBOR as distributed by MLS GRID #22110665 Report a problem | ||
| 9/4/2026 | Price change | $279,900-1.8%$195/sqft |
Source: MIBOR as distributed by MLS GRID #22110665 Report a problem | ||
| 7/2/2026 | Listed for sale | $285,000$198/sqft |
Source: MIBOR as distributed by MLS GRID #22110665 Report a problem | ||
Public tax history
| Year | Property taxes | Tax assessment |
|---|---|---|
| 2025 | $2,288 +9.7% | $227,200 +11.2% |
| 2024 | $2,087 +16.1% | $204,400 +8.9% |
| 2023 | $1,798 +6.7% | $187,700 +16.2% |
| 2022 | $1,685 +8.4% | $161,600 +6.4% |
| 2021 | $1,555 +6% | $151,900 +8% |
| 2020 | $1,467 +0.8% | $140,700 +5.7% |
| 2019 | $1,455 +11.6% | $133,100 +3.1% |
| 2018 | $1,304 +1.1% | $129,100 +11.2% |
| 2017 | $1,289 +2% | $116,100 -0.9% |
| 2016 | $1,264 +6.4% | $117,100 +5.3% |
| 2014 | $1,188 | $111,200 +18433.3% |
| 2013 | -- | $600 |
| 2012 | $19 +45.7% | $600 |
| 2011 | $13 +9.5% | $600 |
| 2010 | $12 | $600 |
| 2009 | $12 | $600 |
Find assessor info on the county website
Monthly payment
Est. payment
Payment breakdown
Explore the cost of this home by adjusting the details. Changes won't be saved.Climate risks
Neighborhood: 46069
Nearby schools
Schools provided by the listing agent
- Elementary: Sheridan Elementary School
- Middle: Sheridan Middle School
- High: Sheridan High School
Source: MIBOR as distributed by MLS GRID. This data may not be complete. We recommend contacting the local school district to confirm school assignments for this home.

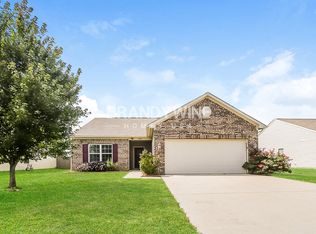

Similar homes
- $290,0003 bd2 ba1.5k sqft5165 Pine Hill Dr, Noblesville, IN 46062Active
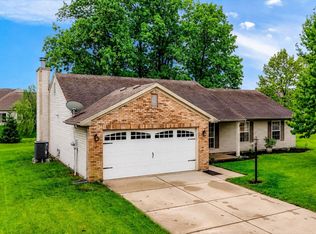 MLS ID #22100164, Evan Cast, Mark Dietel Realty, LLC. MIBOR as distributed by MLS GRID
 - $299,0003 bd2 ba1.4k sqft203 E Pine Ridge Dr, Westfield, IN 46074Active
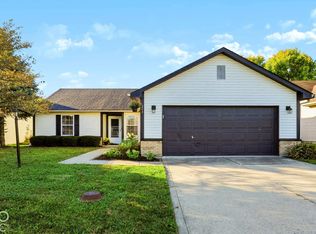 MLS ID #22130036, Scott Hackman, CENTURY 21 Scheetz. MIBOR as distributed by MLS GRID
 - $279,9003 bd2 ba1.5k sqft12437 Deerview Dr, Noblesville, IN 46060Active
 MLS ID #22124890, Erin Martin Scott, F.C. Tucker Company. MIBOR as distributed by MLS GRID
 - $300,0003 bd2 ba1.4k sqft4253 Useppa Ct, Westfield, IN 46062Active
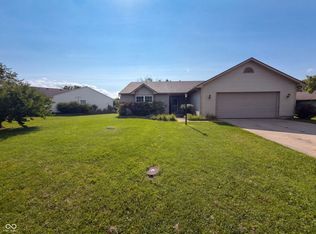 MLS ID #22120172, Shelby Farrar, Opendoor Brokerage LLC. MIBOR as distributed by MLS GRID
