Welcome to 1461 E Vartikian! This is a beautifully upgraded home offering comfort, style and modern living. Located on a quiet street, you'll appreciate the welcoming curb appeal and custom front door. Inside you'll find nearly 1700 sq feet of living space with 3 spacious bedrooms and 2 baths. Buyers will love the separate living and family rooms including surround sound feature. The stunning remodeled kitchen features updated custom cabinetry, sleek countertops, and modern finishes, perfect for both everyday living and entertaining. Gorgeous hardwood floors flow throughout the main living areas and baths, adding warmth and elegance. Additional updates include newer windows and sliding glass door allowing abundant natural lighting, convenient indoor laundry room/storage, and a spacious rear yard featuring an enormous newly poured concrete patio- perfect for outdoor entertaining, relaxing, or creating your own dream outdoor space. With its inviting layout, thoughtful upgrades throughout, and move in ready appeal, this home offers a perfect blend of function and style. Don't miss this fantastic opportunity.
Sold for $445,000
Zestimate®
$445,000
1461 E Vartikian Ave, Fresno, CA 93710
3beds
2baths
1,680sqft
Residential, Single Family Residence
Built in 1969
6,198 Square Feet Lot
$445,000 Zestimate®
$265/sqft
$2,235 Estimated rent
Home value
$445,000
$409,000 - $485,000
$2,235/mo
Zestimate® history
Owner options
List your home for rent
$2,235/mo
Rent Zestimate®
Find your next renter with Zillow Rental Manager. Plus, with online applications, you can quickly screen prospective tenants – for free.
$2,235/mo
Rent Zestimate®
Refinance and save
$2,835/mo
Est. payment
Refinancing to a lower rate could help reduce your monthly payments and save thousands over the life of the loan.
$2,835/mo
Est. payment
Explore your selling options
Work with a Zillow partner agent
Leverage their expertise and Zillow's premium Showcase listings to get your home seen by more buyers.
Get startedList with your own agent
Get your home in front of millions of buyers by listing it on Zillow.
Learn how to do itSell it yourself
Take full control of how buyers see your home on Zillow by listing For Sale by Owner (FSBO).
List your homeWhat's special
Surround sound featureModern finishesWelcoming curb appealInviting layoutSpacious rear yardStunning remodeled kitchenNewer windows
Zillow last checked:
Listing updated:
Listed by:
Crystol Springer DRE #01806609 559-289-6733,
Real Broker
Bought with:
Moua Xiong, DRE #02156136
Altura Realty
Source: Fresno MLS,MLS#: 646849Originating MLS: Fresno MLS
Facts & features
Interior
Bedrooms & bathrooms
- Bedrooms: 3
- Bathrooms: 2
Primary bedroom
- Area: 0
- Dimensions: 0 x 0
Bedroom 1
- Area: 0
- Dimensions: 0 x 0
Bedroom 2
- Area: 0
- Dimensions: 0 x 0
Bedroom 3
- Area: 0
- Dimensions: 0 x 0
Bedroom 4
- Area: 0
- Dimensions: 0 x 0
Bathroom
- Features: Tub/Shower, Shower
Dining room
- Features: Family Room/Area
- Area: 0
- Dimensions: 0 x 0
Family room
- Area: 0
- Dimensions: 0 x 0
Kitchen
- Features: Eat-in Kitchen, Pantry
- Area: 0
- Dimensions: 0 x 0
Living room
- Area: 0
- Dimensions: 0 x 0
Basement
- Area: 0
Heating
- Has Heating (Unspecified Type)
Cooling
- Central Air
Appliances
- Included: Built In Range/Oven, Electric Appliances, Disposal, Dishwasher, Microwave
- Laundry: Inside, Utility Room, Gas Dryer Hookup, Electric Dryer Hookup
Features
- Built-in Features, Family Room
- Flooring: Carpet, Tile, Hardwood
- Windows: Double Pane Windows
- Basement: None
- Number of fireplaces: 1
- Fireplace features: Masonry
Interior area
- Total structure area: 1,680
- Total interior livable area: 1,680 sqft
Property
Parking
- Total spaces: 2
- Parking features: Garage - Attached
- Attached garage spaces: 2
Features
- Levels: One
- Stories: 1
- Patio & porch: Uncovered, Concrete
- Fencing: Fenced
Lot
- Size: 6,198 Square Feet
- Dimensions: 62 x 100
- Features: Urban, Sprinklers In Front, Sprinklers In Rear, Sprinklers Auto
Details
- Parcel number: 40938302S
- Zoning: RS4
Construction
Type & style
- Home type: SingleFamily
- Architectural style: Ranch
- Property subtype: Residential, Single Family Residence
Materials
- Stucco
- Foundation: Wood Subfloor
- Roof: Composition
Condition
- Year built: 1969
Utilities & green energy
- Electric: On, Photovoltaics Third-Party Owned
- Sewer: Public Sewer
- Water: Public
- Utilities for property: Public Utilities
Green energy
- Energy generation: Solar
Community & HOA
Location
- Region: Fresno
Financial & listing details
- Price per square foot: $265/sqft
- Tax assessed value: $203,397
- Date on market: 4/16/2026
- Cumulative days on market: 25 days
- Listing agreement: Exclusive Right To Sell
- Listing terms: Government,Conventional,Cash
Price history
| Date | Event | Price |
|---|---|---|
| 6/9/2026 | Sold | $445,000-2.2%$265/sqft |
Source: Fresno MLS #646849 Report a problem | ||
| 5/12/2026 | Pending sale | $455,000$271/sqft |
Source: Fresno MLS #646849 Report a problem | ||
| 4/30/2026 | Price change | $455,000-0.4%$271/sqft |
Source: Fresno MLS #646849 Report a problem | ||
| 4/16/2026 | Listed for sale | $457,000+238.5%$272/sqft |
Source: Fresno MLS #646849 Report a problem | ||
| 4/19/2002 | Sold | $135,000+28.6%$80/sqft |
Source: Public Record Report a problem | ||
| 9/11/1998 | Sold | $105,000$63/sqft |
Source: Public Record Report a problem | ||
Public tax history
| Year | Property taxes | Tax assessment |
|---|---|---|
| 2026 | -- | $203,397 +2% |
| 2025 | $2,603 +3.9% | $199,410 +2% |
| 2024 | $2,504 +1.9% | $195,501 +2% |
| 2023 | $2,457 +1.4% | $191,668 +2% |
| 2022 | $2,423 +2.8% | $187,911 +2% |
| 2021 | $2,357 +0.4% | $184,228 +1% |
| 2020 | $2,347 +4% | $182,340 +2% |
| 2019 | $2,257 +2.2% | $178,766 +2% |
| 2018 | $2,209 +1.7% | $175,262 +2% |
| 2017 | $2,171 +3.4% | $171,826 +2% |
| 2016 | $2,100 +1.5% | $168,458 +1.5% |
| 2015 | $2,068 +1.9% | $165,928 +2% |
| 2014 | $2,030 | $162,679 +0.5% |
| 2013 | -- | $161,944 +2% |
| 2012 | -- | $158,770 +2% |
| 2011 | -- | $155,657 +0.8% |
| 2010 | -- | $154,495 -0.2% |
| 2009 | -- | $154,863 +2% |
| 2008 | -- | $151,828 +2% |
| 2007 | -- | $148,852 +2% |
| 2006 | -- | $145,934 +2% |
| 2005 | -- | $143,074 +2% |
| 2004 | -- | $140,270 +1.9% |
| 2003 | -- | $137,700 +23.6% |
| 2002 | -- | $111,426 +2% |
| 2001 | $1,336 | $109,242 |
Find assessor info on the county website
Neighborhood: Hoover
Nearby homes
- $417,8003 bd2 ba1.6k sqft1451 E Vartikian Ave, Fresno, CA 93710Off Market
- $359,3004 bd1 ba1.8k sqft1471 E Vartikian Ave, Fresno, CA 93710Off Market
- $369,5003 bd1 ba1.6k sqft1458 E Sample Ave, Fresno, CA 93710Off Market
- $411,0003 bd2 ba1.6k sqft1448 E Sample Ave, Fresno, CA 93710Off Market
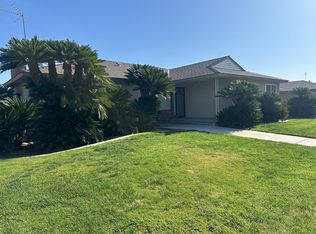
- $411,8003 bd2 ba1.7k sqft1472 E Sample Ave, Fresno, CA 93710Off Market
- $439,9003 bd2 ba1.6k sqft1483 E Vartikian Ave, Fresno, CA 93710Off Market
- $405,5003 bd1 ba1.6k sqft1460 E Vartikian Ave, Fresno, CA 93710Off Market
- $390,0004 bd2 ba1.7k sqft1454 E Vartikian Ave, Fresno, CA 93710Sold
Nearby schools
GreatSchools rating
- 6/10Eaton Elementary SchoolGrades: K-6Distance: 0.1 mi
- 2/10Ahwahnee Middle SchoolGrades: 7-8Distance: 0.5 mi
- 4/10Herbert Hoover High SchoolGrades: 9-12Distance: 0.8 mi
Schools provided by the listing agent
- Elementary: Eaton
- Middle: Ahwahnee
- High: Hoover
Source: Fresno MLS. This data may not be complete. We recommend contacting the local school district to confirm school assignments for this home.
Get a cash offer in 3 minutes
Find out how much your home could sell for in as little as 3 minutes with a no-obligation cash offer.
Estimated market value
$445,000
Get a cash offer in 3 minutes
Find out how much your home could sell for in as little as 3 minutes with a no-obligation cash offer.
Estimated market value
$445,000
- California
- Fresno County
- Fresno
- 93710
- Hoover
- 1461 E Vartikian Ave
Nearby cities
Nearby neighborhoods
Nearby zip codes
Other Fresno Topics
