Sold Prior To Publication
Pending
$330,000
1471 E Vartikian Ave, Fresno, CA 93710
4beds
2baths
1,894sqft
Residential, Single Family Residence
Built in 1969
8,197 Square Feet Lot
$360,000 Zestimate®
$174/sqft
$-- HOA
What's special
- 3 days |
- 33 |
- 2 |
Zillow last checked:
Listing updated:
Listed by:
Crystol Springer DRE #01806609 559-289-6733,
Real Broker
Source: Fresno MLS,MLS#: 654012Originating MLS: Fresno MLS
Facts & features
Interior
Bedrooms & bathrooms
- Bedrooms: 4
- Bathrooms: 2
Primary bedroom
- Area: 0
- Dimensions: 0 x 0
Bedroom 1
- Area: 0
- Dimensions: 0 x 0
Bedroom 2
- Area: 0
- Dimensions: 0 x 0
Bedroom 3
- Area: 0
- Dimensions: 0 x 0
Bedroom 4
- Area: 0
- Dimensions: 0 x 0
Dining room
- Area: 0
- Dimensions: 0 x 0
Family room
- Area: 0
- Dimensions: 0 x 0
Kitchen
- Area: 0
- Dimensions: 0 x 0
Living room
- Area: 0
- Dimensions: 0 x 0
Basement
- Area: 0
Heating
- Has Heating (Unspecified Type)
Cooling
- Central Air
Appliances
- Laundry: Inside
Features
- Number of fireplaces: 1
Interior area
- Total structure area: 1,894
- Total interior livable area: 1,894 sqft
Property
Parking
- Total spaces: 2
- Parking features: Garage - Attached
- Attached garage spaces: 2
Features
- Levels: One
- Stories: 1
Lot
- Size: 8,197 Square Feet
- Dimensions: 82 x 100
- Features: Urban
Details
- Parcel number: 40938303S
- Zoning: RS4
Construction
Type & style
- Home type: SingleFamily
- Architectural style: Ranch
- Property subtype: Residential, Single Family Residence
Materials
- Stucco
- Foundation: Wood Subfloor
- Roof: Tile
Condition
- Year built: 1969
Utilities & green energy
- Electric: On
- Sewer: Public Sewer
- Water: Public
- Utilities for property: Public Utilities
Community & HOA
Location
- Region: Fresno
Financial & listing details
- Price per square foot: $174/sqft
- Tax assessed value: $258,004
- Date on market: 8/19/2026
- Listing agreement: Exclusive Right To Sell
Estimated market value
$360,000
$317,000 - $396,000
$2,376/mo
Price history
| Date | Event | Price |
|---|---|---|
| 8/20/2026 | Pending sale | $330,000$174/sqft |
Source: Fresno MLS #654012 Report a problem | ||
Public tax history
| Year | Property taxes | Tax assessment |
|---|---|---|
| 2026 | -- | $258,004 +2% |
| 2025 | $3,294 +3.9% | $252,946 +2% |
| 2024 | $3,169 +1.9% | $247,987 +2% |
| 2023 | $3,109 +1.4% | $243,125 +2% |
| 2022 | $3,066 +127.1% | $238,359 +127.9% |
| 2021 | $1,350 +0.4% | $104,594 +1% |
| 2020 | $1,345 +3.9% | $103,522 +2% |
| 2019 | $1,294 +2.2% | $101,493 +2% |
| 2018 | $1,266 +1.7% | $99,504 +2% |
| 2017 | $1,245 +3.4% | $97,554 +2% |
| 2016 | $1,204 +1.5% | $95,642 +1.5% |
| 2015 | $1,186 +1.8% | $94,206 +2% |
| 2014 | $1,165 | $92,362 +0.5% |
| 2013 | -- | $91,945 +2% |
| 2012 | -- | $90,143 +2% |
| 2011 | -- | $88,377 +0.8% |
| 2010 | -- | $87,717 -0.2% |
| 2009 | -- | $87,926 +2% |
| 2008 | -- | $86,203 +2% |
| 2007 | -- | $84,513 +2% |
| 2006 | -- | $82,857 +2% |
| 2005 | -- | $81,233 +2% |
| 2004 | -- | $79,641 +1.9% |
| 2003 | -- | $78,182 +2% |
| 2002 | -- | $76,650 +2% |
| 2001 | $844 | $75,148 |
Find assessor info on the county website
Monthly payment
Est. payment
Payment breakdown
Explore the cost of this home by adjusting the details. Changes won't be saved.Climate risks
Neighborhood: Hoover
Nearby schools
GreatSchools rating
- 6/10Eaton Elementary SchoolGrades: K-6Distance: 0.1 mi
- 2/10Ahwahnee Middle SchoolGrades: 7-8Distance: 0.5 mi
- 4/10Herbert Hoover High SchoolGrades: 9-12Distance: 0.8 mi
Schools provided by the listing agent
- Elementary: Eaton
- Middle: Ahwahnee
- High: Hoover
Source: Fresno MLS. This data may not be complete. We recommend contacting the local school district to confirm school assignments for this home.
- $445,0003 bd2 ba1.6k sqft1461 E Vartikian Ave, Fresno, CA 93710Sold

- $439,9003 bd2 ba1.6k sqft1483 E Vartikian Ave, Fresno, CA 93710Off Market

- $411,8003 bd2 ba1.7k sqft1472 E Sample Ave, Fresno, CA 93710Off Market
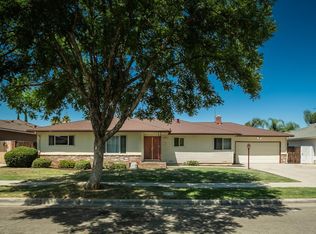
- $369,5003 bd1 ba1.6k sqft1458 E Sample Ave, Fresno, CA 93710Off Market
- $2,5004 bd2 ba1.6k sqft1484 E Sample Ave, Fresno, CA 93710For Rent
- $417,8003 bd2 ba1.6k sqft1451 E Vartikian Ave, Fresno, CA 93710Off Market
- $430,0003 bd2 ba1.6k sqft1491 E Vartikian Ave, Fresno, CA 93710Sold
- $367,2003 bd1 ba1.7k sqft1470 E Vartikian Ave, Fresno, CA 93710Off Market
A local agent can set up tours, give advice and negotiate with sellers.
Similar homes
- $350,0003 bd2 ba1.1k sqft6656 N Wolters Ave, Fresno, CA 93710For Sale
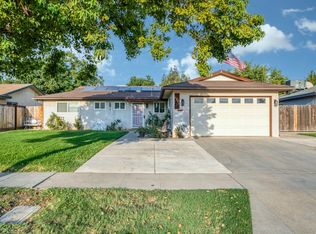 MLS ID #653785, Baylen M. Trafton. Fresno MLS
 - $--4 bd2 ba1.7k sqft759 E Browning Ave, Fresno, CA 93710Auction
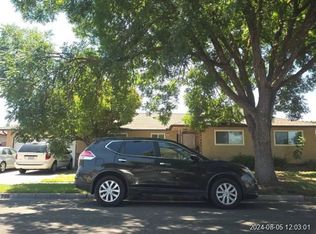 Xome
Xome - $365,0004 bd2 ba1.2k sqft4516 N Anna St, Fresno, CA 93726For Sale
 MLS ID #654064, Arynne E. Broom. Fresno MLS
 - $379,0004 bd2 ba1.7k sqft641 E Scott Avenue, Fresno, CA 93710For Sale
 MLS ID #243275, Noe Cruz, All State Homes. TCMLS
 - $345,0003 bd2 ba1.5k sqft122 E Calimyrna Ave, Fresno, CA 93710For SaleMLS ID #643440, Erich E. Schaller. Fresno MLS
- $359,0003 bd2 ba1.4k sqft4644 E Gettysburg Ave, Fresno, CA 93726For SaleMLS ID #653863, Adam Chan. Fresno MLS
- $362,0003 bd2 ba1k sqft65 E Calimyrna Ave, Fresno, CA 93710For SaleMLS ID #652855, Rhonda Sgro. Fresno MLS
- $385,0004 bd2 ba1.3k sqft2044 E Sierra Madre Ave, Fresno, CA 93726For SaleMLS ID #654044, Jesus Gonzales. Fresno MLS
- $355,0003 bd2 ba1.3k sqft3086 E Holland Ave, Fresno, CA 93726For SaleMLS ID #653789, Erika Luke. Fresno MLS
- $420,0003 bd2 ba1.6k sqft6361 N Bond St, Fresno, CA 93710For SaleMLS ID #653398, Ruben Mireles III. Fresno MLS
- $400,0003 bd2 ba1.7k sqft7281 N College Ave, Pinedale, CA 93650For SaleMLS ID #654070, Angela Reid. Fresno MLS
- $--3 bd2 ba1.6k sqft260 W Barstow Ave, Fresno, CA 93704AuctionAuction.com 2
- $299,0002 bd1 ba1.1k sqft4535 E Fairmont Ave, Fresno, CA 93726For SaleMLS ID #653848, Alexander Levy. Fresno MLS
- $425,0004 bd2 ba1.9k sqft5455 N Bond St, Fresno, CA 93710For SaleMLS ID #652207, Warren T. Fortier. Fresno MLS
- $415,0004 bd2 ba1.8k sqft516 E Magill Ave, Fresno, CA 93710For SaleMLS ID #652534, Michelle Bejarano. Fresno MLS
- $325,0002 bd2 ba1.5k sqft724 E Magill Ave, Fresno, CA 93710For SaleMLS ID #652935, Ashley Solis. Fresno MLS
- $345,0004 bd2 ba1.1k sqft2743 E Ashcroft Ave, Fresno, CA 93726For SaleMLS ID #653396, Edward Ferguson. Fresno MLS
- $440,0003 bd2 ba1.7k sqft825 E Fallbrook Ave, Fresno, CA 93720For SaleMLS ID #653932, Mary Watts. Fresno MLS
- $435,0003 bd2 ba1.6k sqft516 E Roberts Ave, Fresno, CA 93710For SaleMLS ID #652267, Ruth Reisz. Fresno MLS
- $425,0003 bd2 ba1.8k sqft2047 E Palo Alto Ave, Fresno, CA 93710For SaleMLS ID #649753, Javier Gomez Ayala. Fresno MLS
Local buyer's agents are ready to help
