Welcome to 2044 E Sierra Madre Ave, a beautifully updated Fresno home offering 4 bedrooms and 2 bathrooms with a bright, inviting interior and a functional floor plan. The remodeled kitchen features brand new cabinetry, quartz countertops, stainless steel appliances, modern fixtures, and ample counter space, making it both stylish and functional. LED lighting throughout adds a clean, modern touch, while new window blinds throughout the home provide a polished, finished look.New luxury vinyl plank flooring flows throughout the home, creating a cohesive look that is both stylish and easy to maintain. The updated bathrooms feature new showers and tub, stylish new vanities, and updated lighting. Spacious living and dining areas offer plenty of room for everyday living and entertaining, while abundant natural light enhances the home's warm and inviting feel.Step outside to a large backyard designed for entertaining and enjoying the outdoors. The generous patio space provides an ideal setting for outdoor dining, gatherings, or relaxing with family and friends. A newer fence adds privacy and completes the backyard, making it a wonderful extension of the home's living space.With extensive updates throughout, including a remodeled kitchen, updated bathrooms, new flooring, LED lighting, and new window blinds, this move-in-ready home offers modern comfort, style, and plenty of space for indoor and outdoor living.
Accepting backups
$385,000
2044 E Sierra Madre Ave, Fresno, CA 93726
4beds
2baths
1,349sqft
Residential, Single Family Residence
Built in 1955
6,233 Square Feet Lot
$383,700 Zestimate®
$285/sqft
$-- HOA
What's special
Modern fixturesStylish new vanitiesAbundant natural lightNew showers and tubGenerous patio spaceQuartz countertopsStainless steel appliances
- 8 days
- 2,867
- 246
Likely to sell faster than
Zillow last checked:
Listing updated:
Listed by:
Jesus Gonzales DRE #01390928 559-288-1904,
Iron Key Real Estate
Source: Fresno MLS,MLS#: 654044Originating MLS: Fresno MLS
Facts & features
Interior
Bedrooms & bathrooms
- Bedrooms: 4
- Bathrooms: 2
Primary bedroom
- Area: 0
- Dimensions: 0 x 0
Bedroom 1
- Area: 0
- Dimensions: 0 x 0
Bedroom 2
- Area: 0
- Dimensions: 0 x 0
Bedroom 3
- Area: 0
- Dimensions: 0 x 0
Bedroom 4
- Area: 0
- Dimensions: 0 x 0
Bathroom
- Features: Tub/Shower, Shower
Dining room
- Area: 0
- Dimensions: 0 x 0
Family room
- Area: 0
- Dimensions: 0 x 0
Kitchen
- Area: 0
- Dimensions: 0 x 0
Living room
- Area: 0
- Dimensions: 0 x 0
Basement
- Area: 0
Heating
- Has Heating (Unspecified Type)
Cooling
- Central Air
Appliances
- Included: F/S Range/Oven, Electric Appliances
- Laundry: In Garage
Features
- Flooring: Vinyl
- Windows: Double Pane Windows
- Number of fireplaces: 1
- Fireplace features: Masonry
Interior area
- Total structure area: 1,349
- Total interior livable area: 1,349 sqft
Property
Parking
- Total spaces: 2
- Parking features: Garage - Attached
- Attached garage spaces: 2
Features
- Levels: Two
- Stories: 2
- Patio & porch: Covered
Lot
- Size: 6,233 Square Feet
- Dimensions: 76 x 82
- Features: Urban, Sprinklers In Front, Sprinklers In Rear, Sprinklers Auto
Details
- Parcel number: 42705402
- Zoning: RS5
Construction
Type & style
- Home type: SingleFamily
- Property subtype: Residential, Single Family Residence
Materials
- Stucco, Wood Siding
- Foundation: Wood Subfloor
- Roof: Composition
Condition
- Year built: 1955
Utilities & green energy
- Electric: On
- Sewer: Public Sewer
- Water: Public
- Utilities for property: Public Utilities
Community & HOA
Location
- Region: Fresno
Financial & listing details
- Price per square foot: $285/sqft
- Tax assessed value: $237,764
- Date on market: 8/21/2026
- Cumulative days on market: 8 days
- Listing agreement: Exclusive Right To Sell
- Listing terms: Government,Conventional,Cash
Estimated market value
$383,700
$365,000 - $403,000
$2,347/mo
Price history
| Date | Event | Price |
|---|---|---|
| 8/28/2026 | Pending sale | $385,000$285/sqft |
Source: Fresno MLS #654044 Report a problem | ||
| 8/21/2026 | Listed for sale | $385,000+79.1%$285/sqft |
Source: Fresno MLS #654044 Report a problem | ||
| 4/10/2026 | Sold | $215,000-20.1%$159/sqft |
Source: Public Record Report a problem | ||
| 6/23/2023 | Listing removed | -- |
Source: Zillow Rentals Report a problem | ||
| 6/22/2023 | Listed for rent | $2,095$2/sqft |
Source: Zillow Rentals Report a problem | ||
| 3/24/2021 | Listing removed | -- |
Source: Owner Report a problem | ||
| 2/7/2008 | Listing removed | $269,000$199/sqft |
Source: Owner Report a problem | ||
| 9/7/2007 | Listed for sale | $269,000$199/sqft |
Source: Owner Report a problem | ||
Public tax history
| Year | Property taxes | Tax assessment |
|---|---|---|
| 2026 | -- | $237,764 +2% |
| 2025 | $3,038 +22% | $233,103 +19.9% |
| 2024 | $2,490 +1.7% | $194,400 +1.7% |
| 2023 | $2,450 +3.3% | $191,100 +4% |
| 2022 | $2,371 +20.7% | $183,800 +20% |
| 2021 | $1,965 +11.1% | $153,200 +11.9% |
| 2020 | $1,769 +7.4% | $136,900 +5.5% |
| 2019 | $1,647 +2.1% | $129,800 +1.9% |
| 2018 | $1,613 +6.5% | $127,400 +6.9% |
| 2017 | $1,515 +6.3% | $119,200 +4.9% |
| 2016 | $1,425 +10.6% | $113,600 +10.8% |
| 2015 | $1,288 +6.4% | $102,500 +6.7% |
| 2014 | $1,211 | $96,100 +15.9% |
| 2013 | -- | $82,900 +9.9% |
| 2012 | -- | $75,400 -5% |
| 2011 | -- | $79,400 -15.1% |
| 2010 | -- | $93,500 |
| 2009 | -- | $93,500 -29.6% |
| 2008 | -- | $132,800 -23.7% |
| 2007 | -- | $174,000 +294.7% |
| 2006 | -- | $44,088 +2% |
| 2005 | -- | $43,225 +2% |
| 2004 | -- | $42,378 +1.9% |
| 2003 | -- | $41,602 +2% |
| 2002 | -- | $40,787 +2% |
| 2001 | $423 | $39,988 |
Find assessor info on the county website
Monthly payment
Est. payment
Payment breakdown
Explore the cost of this home by adjusting the details. Changes won't be saved.Climate risks
Neighborhood: Hoover
Nearby schools
Schools provided by the listing agent
- Elementary: Holland
- Middle: Tioga
- High: Hoover
Source: Fresno MLS. This data may not be complete. We recommend contacting the local school district to confirm school assignments for this home.

Similar homes
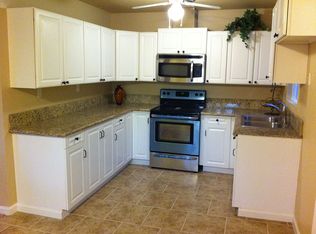
- $375,0003 bd2 ba1.6k sqft4733 N Callisch St, Fresno, CA 93726For Sale
 MLS ID #654316, Ryan N. Johnson. Fresno MLS
 - $410,0005 bd2 ba1.7k sqft2963 E Norwich Ave, Fresno, CA 93726For Sale
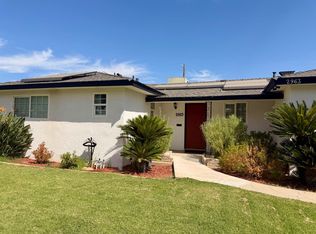 MLS ID #654246, Nancy Altschuler. Fresno MLS
 - $365,0004 bd2 ba1.2k sqft4516 N Anna St, Fresno, CA 93726For Sale
 MLS ID #654064, Arynne E. Broom. Fresno MLS
 - $400,0005 bd4 ba1.8k sqft2975 E Austin Way, Fresno, CA 93726For Sale
 MLS ID #654088, Julie Fulcher. Fresno MLS
Local buyer's agents are ready to help
