Skip main navigation
Closed
  • $985,500

    1461 Florence Ave, Evanston, IL 60201

    5beds
    --sqft
    Single Family Residence
    Built in 1898
    7,440 Square Feet Lot
    $1,186,200 Zestimate®
    $--/sqft
    $5,121 Estimated rent

    Home value

    $1,186,200

    $1.08M - $1.32M

    $5,121/mo

    Zestimate® history
    Loading
    Loading...

    Owner options

    List your home for rent

    $5,121/mo

    Rent Zestimate®

    Find your next renter with Zillow Rental Manager. Plus, with online applications, you can quickly screen prospective tenants – for free.

    Learn more

    $5,121/mo

    Rent Zestimate®

    Refinance and save

    $6,930/mo

    Est. payment

    Refinancing to a lower rate could help reduce your monthly payments and save thousands over the life of the loan.

    See today's rates

    $6,930/mo

    Est. payment

    Explore your selling options

    Work with a Zillow partner agent

    Leverage their expertise and Zillow's premium Showcase listings to get your home seen by more buyers.

    Get started

    List with your own agent

    Get your home in front of millions of buyers by listing it on Zillow.

    Learn how to do it

    Sell it yourself

    Take full control of how buyers see your home on Zillow by listing For Sale by Owner (FSBO).

    List your home

    What's special

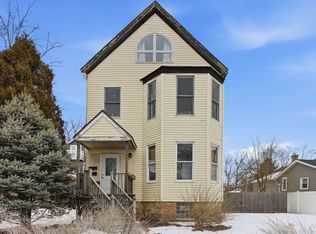
    Welcome home to your private oasis in the ideal central Evanston location. The reimagined open floor plan of this capacious farmhouse with a park-like serene private garden, tiered deck, and creative touches was designed to create a summertime retreat to relax and entertain in. The importance of natural light in every room is highlighted in the design of this home. The 1st-floor features a living room and dining room combo with french doors leading to the private yard, a kitchen with peninsula seating, custom cement countertops, stainless appliances, a breakfast nook, and a walk-in pantry. The powder room and office or fifth bedroom complete the first floor. The 2nd floor features 3 bedrooms, an open family room, and a full bathroom. The tranquil third-floor primary "treetop" suite features an expansive bedroom, a primary bath with a walk-in shower, a walk-in closet, and a private balcony accessed through French doors. The finished basement features a recreation room, laundry room, storage, and utilities. The custom brick patio that stretches the width of the house leads to the 4-car garage. Fantastic location across from Penny Park, and blocks away from Dewey Elementary School, ETHS, Downtown Evanston, Starbucks, grocery, retail, and more.

    Zillow last checked:

    Listing updated:

    Listing courtesy of:

    Geoff Brown, SRES 847-491-1855,

    Baird & Warner,

    Sandra Brown, SRES 847-744-7780,

    Baird & Warner

    Bought with:

    Patrick Murphy

    Platinum Partners Realtors

    Source: MRED as distributed by MLS GRID,MLS#: 12113243MLS Logo

    Facts & features

    Interior

    Bedrooms & bathrooms
    • Bedrooms: 5
    • Bathrooms: 3
    • Full bathrooms: 2
    • 1/2 bathrooms: 1
    Primary bedroom
    • Features: Flooring (Hardwood), Bathroom (Full)
    • Level: Third
    • Area: 442 Square Feet
    • Dimensions: 26X17
    Bedroom 2
    • Features: Flooring (Hardwood)
    • Level: Second
    • Area: 126 Square Feet
    • Dimensions: 14X9
    Bedroom 3
    • Features: Flooring (Hardwood)
    • Level: Second
    • Area: 108 Square Feet
    • Dimensions: 12X9
    Bedroom 4
    • Features: Flooring (Hardwood)
    • Level: Second
    • Area: 108 Square Feet
    • Dimensions: 12X9
    Bedroom 5
    • Features: Flooring (Hardwood)
    • Level: Main
    • Area: 81 Square Feet
    • Dimensions: 9X9
    Breakfast room
    • Features: Flooring (Hardwood)
    • Level: Main
    • Area: 117 Square Feet
    • Dimensions: 9X13
    Dining room
    • Features: Flooring (Hardwood)
    • Level: Main
    • Area: 260 Square Feet
    • Dimensions: 20X13
    Family room
    • Features: Flooring (Hardwood)
    • Level: Second
    • Area: 234 Square Feet
    • Dimensions: 18X13
    Foyer
    • Features: Flooring (Hardwood)
    • Level: Main
    • Area: 90 Square Feet
    • Dimensions: 10X9
    Kitchen
    • Features: Flooring (Hardwood)
    • Level: Main
    • Area: 154 Square Feet
    • Dimensions: 11X14
    Laundry
    • Features: Flooring (Ceramic Tile)
    • Level: Basement
    • Area: 64 Square Feet
    • Dimensions: 8X8
    Living room
    • Features: Flooring (Hardwood)
    • Level: Main
    • Area: 182 Square Feet
    • Dimensions: 14X13
    Pantry
    • Features: Flooring (Hardwood)
    • Level: Main
    • Area: 36 Square Feet
    • Dimensions: 4X9
    Storage
    • Level: Basement
    • Area: 110 Square Feet
    • Dimensions: 5X22
    Other
    • Level: Basement
    • Area: 120 Square Feet
    • Dimensions: 8X15
    Heating
    • Natural Gas, Forced Air
    Cooling
    • Central Air
    Features
    • 1st Floor Bedroom
    • Flooring: Hardwood
    • Windows: Skylight(s)
    • Basement: Finished,Full
    • Number of fireplaces: 1
    • Fireplace features: Gas Log, Living Room
    Interior area
    • Total structure area: 0

    Property

    Parking
    • Total spaces: 4
    • Parking features: On Site, Garage Owned, Detached, Garage
    • Garage spaces: 4
    Accessibility
    • Accessibility features: No Disability Access
    Features
    • Stories: 3
    • Patio & porch: Deck, Patio
    • Exterior features: Balcony
    Lot
    • Size: 7,440 sqft
    • Dimensions: 48X155
    Details
    • Parcel number: 10134160160000
    • Special conditions: List Broker Must Accompany

    Construction

    Type & style
    • Home type: SingleFamily
    • Architectural style: Farmhouse
    • Property subtype: Single Family Residence
    Materials
    • Wood Siding
    Condition
    • New construction: No
    • Year built: 1898

    Utilities & green energy

    • Sewer: Public Sewer
    • Water: Lake Michigan, Public

    Community & neighborhood

    Location
    • Region: Evanston

    HOA & financial

    HOA
    • Services included: None

    Other

    Other facts
    • Listing terms: Conventional
    • Ownership: Fee Simple

    Price history

    DateEventPrice
    9/16/2024Sold$985,500-6.1%
    Source: MRED as distributed by MLS GRID #12113243 Report a problem
    8/11/2024Contingent$1,049,000
    Source: MRED as distributed by MLS GRID #12113243 Report a problem
    8/1/2024Price change$1,049,000-4.6%
    Source: MRED as distributed by MLS GRID #12113243 Report a problem
    7/26/2024Listed for sale$1,100,000+266.7%
    Source: MRED as distributed by MLS GRID #12113243 Report a problem
    8/16/2004Sold$300,000
    Source: Agent Provided Report a problem

    Public tax history

    YearProperty taxesTax assessment
    2024-- $56,877
    2023$12,967 -12.2%$56,877 -15.1%
    2022$14,769 +81.9%$66,999 +97.5%
    2021$8,117 +0.6%$33,918
    2020$8,069 +0.9%$33,918 -9.7%
    2019$7,997 -21%$37,562 -7%
    2018$10,126 +2.5%$40,396
    2017$9,878 +3%$40,396
    2016$9,591 +23.9%$40,396 +28.3%
    2015$7,740 -5.7%$31,489 -5.9%
    2014$8,209 -5.4%$33,480 -7.2%
    2013$8,676 -7.9%$36,066 -14.9%
    2012$9,422 +9.8%$42,369 -2.4%
    2011$8,580 +2.3%$43,429
    2010$8,387 +21.3%$43,429 +10.3%
    2009$6,912 +10.9%$39,359 -4%
    2008$6,233 -28%$40,998 -11.9%
    2007$8,657 +51.4%$46,540 +70.8%
    2006$5,718 +1.7%$27,251
    2005$5,622 +2.6%$27,251
    2004$5,482 +8.5%$27,251 +18.9%
    2003$5,052 +2.8%$22,921
    2002$4,912 +32.4%$22,921
    2001$3,711 +1.9%$22,921 +49.1%
    2000$3,643 +2.2%$15,370
    1999$3,566 $15,370

    Find assessor info on the county website

    Neighborhood: 60201

    Nearby schools

    GreatSchools rating
    Schools provided by the listing agent
    • Elementary: Dewey Elementary School
    • Middle: Nichols Middle School
    • High: Evanston Twp High School
    • District: 65

    Source: MRED as distributed by MLS GRID. This data may not be complete. We recommend contacting the local school district to confirm school assignments for this home.

    Get a cash offer in 3 minutes
    Find out how much your home could sell for in as little as 3 minutes with a no-obligation cash offer.
    Estimated market value
    $1,186,200
    Get a cash offer in 3 minutes
    Find out how much your home could sell for in as little as 3 minutes with a no-obligation cash offer.
    Estimated market value
    $1,186,200