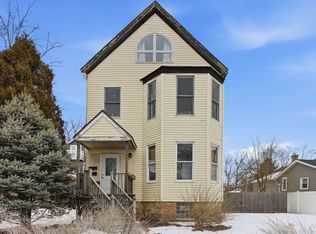
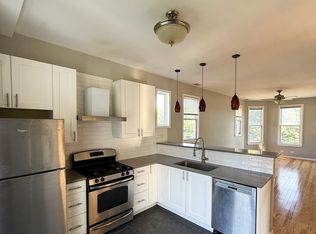
Full of vintage character and natural light, this first-floor unit offers a bright, comfortable layout in one of Evanston's most walkable neighborhoods. With a true bedroom, a separate office/den, a full bathroom, and in-unit laundry, it lives smarter than a standard one-bedroom and is ideal for anyone who works from home or wants a dedicated flex space. The main living area is the standout: a wall of classic bay windows floods the room with sunshine, soaring 9.5-foot ceilings add a sense of openness, and warm hardwood floors run throughout. Rich, modern accent walls give the space a current, move-in-ready feel, and the open flow into the kitchen makes it easy to relax or entertain. The kitchen is bright and functional, with stainless steel appliances, generous wood cabinetry, a tiled counter with a peninsula for casual seating, and big windows that keep it sunny all day. A comfortable bedroom sits just off the main space with great light and closet space, while the separate office/den is the perfect spot for a home office, guest room, or nursery. The in-unit washer and dryer are tucked into the flex room for everyday convenience, and a full bathroom completes the layout. Additional highlights: 1 bedroom plus a separate office/den 1 full bathroom In-unit washer and dryer Full kitchen with stainless steel appliances and ample cabinet space Bay windows and abundant natural light 9.5-ft ceilings and hardwood floors throughout Large shared backyard, rare outdoor space for the neighborhood Unbeatable Evanston location This home puts the best of Evanston at your doorstep. You're just a couple of blocks from Dewey Elementary School, and an easy walk east to downtown Evanston, where you'll find restaurants, cafes, shops, Whole Foods, and the movie theater. Commuting is simple with the Davis Street Metra (Union Pacific North Line) and the CTA Purple Line both within walking distance, putting you in downtown Chicago in about 25 minutes by train. You're also roughly a mile from Evanston Township High School (ETHS), and just a short bike ride or quick drive from Northwestern University and the Lake Michigan lakefront and beaches. Parks, the Robert Crown Community Center, and everyday errands are all close by. Bright, character-filled, and walkable to schools, shops, and transit, with the bonus of in-unit laundry and a dedicated office space. Schedule your showing today. Lease Terms & Details Rent: $1,850 /month Lease term: 12 months Available date: August 1 Parking: Street parking Utilities: Tenant pays all utilities Heat / AC: Central Pets: Prefer no pets; will consider on a case-by-case basis for an additional fee Application fee: $50 Minimum income: 2.5x monthly rent This unit is offered on a 12-month lease at $1,850/month. The tenant is responsible for all utilities. First month's rent, the security deposit, and any applicable fees are due at lease signing. Parking is street parking. A minimum household income of 2.5x the monthly rent is required (qualified guarantors and all income sources considered; for voucher holders, the income standard applies only to the tenant's share of rent). This is a non-smoking unit. Pets are not preferred, but will be considered on a case-by-case basis for an additional fee. A $50 application fee applies.
This property is not currently displayed as for sale or rent on Zillow. This may be different from what's on other websites or public sources.