Beautiful, affordable home situated on a spacious 11,326-square-foot lot with mature landscaping and soaring trees, creating a peaceful, park-like setting. Relax and enjoy the good life in this inviting 2-bedroom, 2-bathroom home. Inside, you'll find newer laminate flooring and carpet, along with a generously sized primary suite featuring an en-suite bathroom complete with a luxurious jetted tub. A freestanding wood stove provides a cozy ambiance and an alternative heating source. Step outside to a stunning backyard with a fenced area that's perfect for pets, gardening, or outdoor entertaining. The attached two-car garage offers plenty of storage, plus a finished bonus room ideal for a home office, fitness room, hobby space, or even a potential third bedroom. Additional highlights include a roof that's only five years old, a generator that powers nearly the entire home, a convenient circular driveway, and a covered carport. This well-maintained property offers comfort, flexibility, and exceptional value—ready for you to call it home!
Sold
Listed by: Weichert Realtors Vanson Assoc • Bret Van Lant • 360-410-0154
Bought with: Bellwether Real Estate
$297,500
1461 King Valley Drive, Maple Falls, WA 98266
2beds
1,232sqft
Manufactured Home, Manufactured On Land
Built in 1997
0.26 Acres Lot
$294,500 Zestimate®
$241/sqft
$-- Estimated rent
Home value
$294,500
$274,000 - $318,000
Not available
Zestimate® history
Owner options
List your home for rent
Find your next renter with Zillow Rental Manager. Plus, with online applications, you can quickly screen prospective tenants – for free.
Refinance and save
$2,143/mo
Est. payment
Refinancing to a lower rate could help reduce your monthly payments and save thousands over the life of the loan.
$2,143/mo
Est. payment
Explore your selling options
Work with a Zillow partner agent
Leverage their expertise and Zillow's premium Showcase listings to get your home seen by more buyers.
Get startedList with your own agent
Get your home in front of millions of buyers by listing it on Zillow.
Learn how to do itSell it yourself
Take full control of how buyers see your home on Zillow by listing For Sale by Owner (FSBO).
List your homeWhat's special
Covered carportGenerously sized primary suitePeaceful park-like settingConvenient circular driveway
Zillow last checked:
Listing updated:
Listed by:
Bret Van Lant 360-410-0154 Bret@vansonsales.com,
Weichert Realtors Vanson Assoc
Bought with:
Mattie Mack, 138702
Bellwether Real Estate
Kimberly Secord, 27793
Bellwether Real Estate
Source: NWMLS as distributed by MLS GRID,MLS#: 2550056
Facts & features
Interior
Bedrooms & bathrooms
- Bedrooms: 2
- Bathrooms: 2
- Full bathrooms: 2
- Main level bathrooms: 2
- Main level bedrooms: 2
Primary bedroom
- Level: Main
Bedroom
- Level: Main
Bathroom full
- Level: Main
Bathroom full
- Level: Main
Entry hall
- Level: Main
Living room
- Level: Main
Utility room
- Level: Main
Heating
- Forced Air, Stove/Free Standing, Electric, Wood
Cooling
- None
Appliances
- Included: Dishwasher, Disposal, Dryer, Refrigerator, Stove(s)/Range(s), Washer, Dishwasher(s), Dryer(s), Garbage Disposal, Refrigerator(s), Washer(s), Water Heater: Electric, Water Heater Location: Closet
Features
- Bath Off Primary
- Flooring: Laminate, Carpet
- Windows: Dbl Pane/Storm Window
- Basement: None
- Has fireplace: No
Interior area
- Total structure area: 1,232
- Total interior livable area: 1,232 sqft
Property
Parking
- Total spaces: 1
- Parking features: Driveway, Detached Garage, Off Street
- Has garage: Yes
- Covered spaces: 1
Features
- Levels: One
- Stories: 1
- Entry location: Main
- Patio & porch: Bath Off Primary, Dbl Pane/Storm Window, Vaulted Ceiling(s), Walk-In Closet(s), Water Heater
- Has view: Yes
- View description: Territorial
Lot
- Size: 0.26 Acres
- Features: Paved, Cable TV, Deck, Fenced-Fully, High Speed Internet, Outbuildings
- Topography: Level
- Residential vegetation: Garden Space
Details
- Parcel number: 4005223511440000
- Zoning description: Jurisdiction: County
- Special conditions: Standard
- Other equipment: Leased Equipment: None
Construction
Type & style
- Home type: MobileManufactured
- Architectural style: Manuf-Double Wide
- Property subtype: Manufactured Home, Manufactured On Land
Materials
- Wood Products
- Foundation: Slab
- Roof: Composition
Condition
- Average
- Year built: 1997
Utilities & green energy
- Electric: Company: PSE
- Sewer: Sewer Connected, Company: Whatcom County Water Dist #13
- Water: Community, Company: Whatcom County Water Dist #13
- Utilities for property: Comcast, Comcast
Community & HOA
Community
- Features: Athletic Court, CCRs, Clubhouse, Playground
- Subdivision: Kendall
HOA
- Services included: Common Area Maintenance, Road Maintenance, Snow Removal
- HOA fee: $250 annually
- HOA phone: 360-599-2761
Location
- Region: Maple Falls
Financial & listing details
- Price per square foot: $241/sqft
- Tax assessed value: $163,276
- Annual tax amount: $1,294
- Date on market: 7/11/2026
- Listing terms: Conventional,FHA,VA Loan
- Inclusions: Dishwasher(s), Dryer(s), Garbage Disposal, Leased Equipment, Refrigerator(s), Stove(s)/Range(s), Washer(s)
- Body type: Double Wide
Price history
| Date | Event | Price |
|---|---|---|
| 8/13/2026 | Sold | $297,500+2.9%$241/sqft |
Source:  NWMLS as distributed by MLS GRID #2550056 Report a problem NWMLS as distributed by MLS GRID #2550056 Report a problem | ||
| 7/13/2026 | Pending sale | $289,000$235/sqft |
Source: NWMLS as distributed by MLS GRID #2550056 Report a problem | ||
| 7/11/2026 | Listed for sale | $289,000+221%$235/sqft |
Source: NWMLS as distributed by MLS GRID #2550056 Report a problem | ||
| 9/20/2005 | Sold | $90,030$73/sqft |
Source: Public Record Report a problem | ||
Public tax history
| Year | Property taxes | Tax assessment |
|---|---|---|
| 2025 | $1,294 +7.9% | $163,276 +6.1% |
| 2024 | $1,200 -32.4% | $153,818 -36.8% |
| 2023 | $1,776 +11.9% | $243,236 +21% |
| 2022 | $1,586 +24.8% | $201,020 +45% |
| 2021 | $1,271 +14% | $138,636 +27% |
| 2020 | $1,116 | $109,161 |
| 2019 | $1,116 -4.1% | $109,161 +18.9% |
| 2018 | $1,163 +27.9% | $91,794 +9.8% |
| 2017 | $910 -13.7% | $83,617 +15.3% |
| 2016 | $1,055 +35.2% | $72,512 +11% |
| 2015 | $780 | $65,326 |
| 2014 | $780 +0.6% | $65,326 |
| 2013 | $775 | $65,326 |
| 2012 | -- | $65,326 -24.6% |
| 2011 | -- | $86,649 -2.5% |
| 2010 | -- | $88,837 -5.9% |
| 2009 | $947 +0.5% | $94,415 |
| 2008 | $943 | $94,415 |
| 2007 | $943 +19.2% | $94,415 +62.9% |
| 2005 | $791 | $57,975 |
| 2004 | $791 +5.8% | $57,975 |
| 2003 | $747 +743.7% | $57,975 +7.5% |
| 2002 | $89 -1% | $53,945 +7.9% |
| 2001 | $89 | $49,990 -2.7% |
| 2000 | -- | $51,385 |
| 1999 | -- | $51,385 |
Find assessor info on the county website
Neighborhood: 98266
Nearby homes
- $289,0003 bd2 ba1.2k sqft1201 Hopeful Valley Ln, Maple Falls, WA 98266Sold
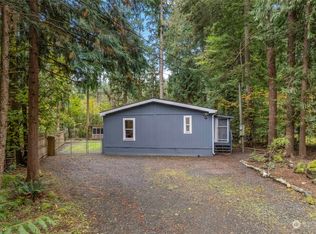
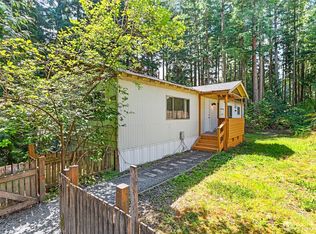
- $145,0003 bd2 ba1.2k sqft1191 Hopeful Valley Ln, Maple Falls, WA 98266Sold
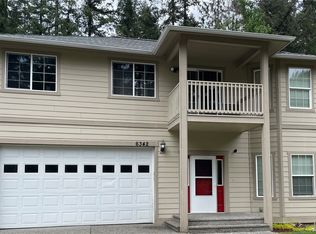
- $419,9004 bd3 ba1.9k sqft6342 Blackfoot Pl, Maple Falls, WA 98266Sold
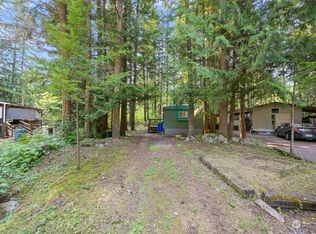
- $118,0003 bd1 ba924 sqft1581 Frontier Valley Ln, Maple Falls, WA 98266Sold
- $464,0003 bd2 ba1.4k sqft6321 Pony Pl, Maple Falls, WA 98266Sold
- $403,0003 bd2 ba1.2k sqft6360 Blackfoot Pl, Maple Falls, WA 98266Sold
- $355,0002 bd2 ba850 sqft6349 Blackfoot Pl, Maple Falls, WA 98266Sold
- $328,5003 bd2 ba1k sqft8157 Pony Express Way, Maple Falls, WA 98266Sold
Nearby schools
GreatSchools rating
- 4/10Kendall Elementary SchoolGrades: K-6Distance: 1.6 mi
- 3/10Mount Baker Junior High SchoolGrades: 7-8Distance: 8.6 mi
- 5/10Mount Baker Senior High SchoolGrades: 9-12Distance: 8.6 mi
Schools provided by the listing agent
- Elementary: Kendall Elem
- Middle: Mount Baker Jnr High
- High: Mount Baker Snr High
Source: NWMLS as distributed by MLS GRID. This data may not be complete. We recommend contacting the local school district to confirm school assignments for this home.
- Washington
- Whatcom County
- Maple Falls
- 98266
- 1461 King Valley Drive
