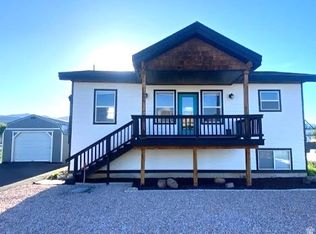
Bear Lake, gated community, lake view, mountain view, all wrapped into one great property. With the marina expansion this could be a great base camp for all your Bear Lake activities. The new marina will drive the price of homes in this subdivision up, get in while you can. New paint, metal roof and the adjoining lot number 37 next door is included in the listing price. Your view is protected to the north, it's a great lake view. Custom cabinets in the kitchen, upgraded countertops. Dishwasher, stove and fridge all newer.
For sale
$499,000
1461 N Broad Hollow Rd, Garden City, UT 84028
3beds
1,836sqft
Single Family Residence
Built in 2000
0.76 Acres Lot
$486,000 Zestimate®
$272/sqft
$133/mo HOA
What's special
New paintMountain viewMetal roofLake viewUpgraded countertops
- 50 days
- 206
- 13
Zillow last checked:
Listing updated:
Listed by:
Pam Cornia 435-946-8711,
Town & Country Realty Bear Lake, Inc
Source: UtahRealEstate.com,MLS#: 2182297
Facts & features
Interior
Bedrooms & bathrooms
- Bedrooms: 3
- Bathrooms: 2
- Full bathrooms: 2
- Main level bedrooms: 3
Rooms
- Room types: Master Bathroom, Great Room
Primary bedroom
- Level: First
Heating
- Forced Air, Propane
Cooling
- Central Air
Appliances
- Included: Dryer, Washer, Built-In Range
Features
- Flooring: Laminate, Tile
- Windows: Blinds, Double Pane Windows
- Basement: None
- Number of fireplaces: 1
- Fireplace features: Gas Log
Interior area
- Total structure area: 1,836
- Total interior livable area: 1,836 sqft
- Finished area above ground: 1,836
Property
Parking
- Total spaces: 6
- Parking features: Open
- Uncovered spaces: 6
Accessibility
- Accessibility features: Single Level Living
Features
- Stories: 1
- Patio & porch: Covered Deck
- Has view: Yes
- View description: Lake, Mountain(s), Valley, Water
- Has water view: Yes
- Water view: Lake,Water
Lot
- Size: 0.76 Acres
- Residential vegetation: Landscaping: Part, Mature Trees
Details
- Parcel number: 41080100036
- Zoning: RES
- Zoning description: Single-Family
Construction
Type & style
- Home type: SingleFamily
- Architectural style: Modular
- Property subtype: Single Family Residence
Materials
- Composition, Frame
- Roof: Metal
Condition
- Blt./Standing
- New construction: No
- Year built: 2000
Utilities & green energy
- Sewer: Public Sewer, Sewer: Public
- Water: Culinary
- Utilities for property: Electricity Connected, Sewer Connected, Water Connected
Community & HOA
Community
- Subdivision: Swan Creek Village
HOA
- Has HOA: Yes
- Amenities included: Gated, Snow Removal, Water
- Services included: Water
- HOA fee: $1,600 annually
- HOA name: Dave Oram
Location
- Region: Garden City
Financial & listing details
- Price per square foot: $272/sqft
- Tax assessed value: $594,192
- Annual tax amount: $1,350
- Date on market: 8/31/2026
- Listing terms: Cash,Conventional,USDA Loan
- Inclusions: Dryer, Washer
- Acres allowed for irrigation: 0
- Electric utility on property: Yes
- Road surface type: Unimproved
Estimated market value
$486,000
$462,000 - $510,000
$2,243/mo
Price history
| Date | Event | Price |
|---|---|---|
| 8/31/2026 | Listed for sale | $499,000-6.7%$272/sqft |
Source:  UtahRealEstate.com #2182297 Report a problem UtahRealEstate.com #2182297 Report a problem | ||
| 7/28/2026 | Listing removed | $535,000$291/sqft |
Source: UtahRealEstate.com #2167182 Report a problem | ||
| 6/23/2026 | Listed for sale | $535,000$291/sqft |
Source: UtahRealEstate.com #2167182 Report a problem | ||
| 5/30/2026 | Listing removed | $535,000$291/sqft |
Source: UtahRealEstate.com #2116495 Report a problem | ||
| 10/9/2025 | Listed for sale | $535,000$291/sqft |
Source: UtahRealEstate.com #2116495 Report a problem | ||
Public tax history
| Year | Property taxes | Tax assessment |
|---|---|---|
| 2025 | $1,280 -1.6% | $326,806 +0% |
| 2024 | $1,300 +10.4% | $326,805 +11.6% |
| 2023 | $1,178 -20.1% | $292,916 +0.6% |
| 2022 | $1,474 +26.7% | $291,266 +38.6% |
| 2021 | $1,163 +10.1% | $210,090 +22.1% |
| 2020 | $1,057 +26.6% | $172,085 +36.5% |
| 2018 | $835 -2.1% | $126,065 +6.3% |
| 2017 | $853 +1.4% | $118,538 |
| 2016 | $841 | $118,538 +2.7% |
| 2015 | -- | $115,405 -47.9% |
| 2011 | -- | $221,433 -10.1% |
| 2010 | $1,363 | $246,433 |
Find assessor info on the county website
Monthly payment
Est. payment
Payment breakdown
Explore the cost of this home by adjusting the details. Changes won't be saved.Climate risks
Neighborhood: 84028
Nearby schools
Schools provided by the listing agent
- Elementary: North Rich
- Middle: Rich
- High: Rich
- District: Rich
Source: UtahRealEstate.com. This data may not be complete. We recommend contacting the local school district to confirm school assignments for this home.
- $1,017,947-- bd-- ba-- sqft1456 N Broad Hollow Rd, Garden City, UT 84028Off Market
- $515,800-- bd-- ba-- sqft1451 N Broad Hollow Rd, Garden City, UT 84028Off Market
- $75,0000.3 acres1471 N Broad Hollow Rd, Garden City, UT 84028Off Market
- $75,0000.3 acres1441 N Broad Hollow Rd, Garden City, UT 84028Off Market
Similar homes
- $510,0003 bd4 ba2.2k sqft952 N Yacht Dr #2, Garden City, UT 84028For Sale

 MLS ID #2177127, Teri Eynon, Real Estate of Bear Lake, LLC. UtahRealEstate.com
 - $499,9002 bd2 ba1.4k sqft609 S Stump Hollow Rd, Garden City, UT 84028For Sale
 MLS ID #2175087, John Armstrong, Ari Realty and Investments. UtahRealEstate.com
 - $495,0003 bd2 ba2k sqft2160 N 730 W Suite W, Garden City, UT 84028For Sale
 MLS ID #2144038, Teri Eynon, Real Estate of Bear Lake, LLC. UtahRealEstate.com
 - $495,0003 bd2 ba1.5k sqft2519 S Country Club Dr #21, Garden City, UT 84028For Sale
 MLS ID #2177753, Pam Cornia, Town & Country Realty Bear Lake, Inc. UtahRealEstate.com
 - $439,0003 bd2 ba1.5k sqft547 S Stump Hollow Rd, Garden City, UT 84028For SaleMLS ID #2189269, Samuel Brinton, Brinton Real Estate Group. UtahRealEstate.com
- $555,0002 bd2 ba1.4k sqft410 W Yarrow Dr, Garden City, UT 84028For SaleMLS ID #2183816, Gary C. McKee, Bear Lake Realty Inc. UtahRealEstate.com
- $739,0004 bd4 ba2.2k sqft911 N Blackberry Dr #17, Garden City, UT 84028For SaleMLS ID #2181411, Kathleen U. Johnson, Recreation Realty, P.C.. UtahRealEstate.com
- $499,0004 bd3 ba1.8k sqft2513 S Country Club Dr #22, Garden City, UT 84028For SaleMLS ID #2187480, Josh Barfuss, Cornerstone Real Estate Professionals, LLC. UtahRealEstate.com
- $649,0005 bd3 ba2.6k sqft1535 S Mahogany Dr Unit 20, Garden City, UT 84028For SaleMLS ID #2183039, Natalie Hirschi Jacobsen, Bear Lake Getaway Realty. UtahRealEstate.com
- $559,0003 bd2 ba1.6k sqft353 W Niblick Cir, Garden City, UT 84028For SaleMLS ID #2137103, Kimberly Johnson, Rogue Real Estate. UtahRealEstate.com
- $499,0004 bd3 ba1.8k sqft3091 S Golf Course Dr #30, Garden City, UT 84028For SaleMLS ID #2154557, Josh Barfuss, Cornerstone Real Estate Professionals, LLC. UtahRealEstate.com
- $409,0003 bd3 ba2k sqft577 N Richland Valley St, Garden City, UT 84028For SaleMLS ID #2190883, Andrea Dunleavy, Homes International. UtahRealEstate.com
- $510,0003 bd4 ba1.7k sqft140 W 150 S #22, Garden City, UT 84028For SaleMLS ID #2154053, Kristina Eborn Eck, KW Unite Keller Williams LLC. UtahRealEstate.com
- $495,0003 bd4 ba1.7k sqft140 W 150 S #H-29, Garden City, UT 84028For SaleMLS ID #2136771, Teri Eynon, Real Estate of Bear Lake, LLC. UtahRealEstate.com
- $539,0004 bd3 ba2.6k sqft2994 S Country Way W, Garden City, UT 84028For SaleMLS ID #2175875, Lori Sneddon, Key Choice Realty LLC. UtahRealEstate.com
- $449,0004 bd3 ba1.7k sqft55 W Buttercup Ln #43, Garden City, UT 84028For SaleMLS ID #2185828, Gary C. McKee, Bear Lake Realty Inc. UtahRealEstate.com
- $665,0004 bd3 ba2.5k sqft2565 S Country Club Dr, Garden City, UT 84028For SaleMLS ID #2187723, Brittany Cooper, Equity Real Estate (Select). UtahRealEstate.com
- $649,9004 bd3 ba2.4k sqft2072 S Sweetwater Pkwy, Garden City, UT 84028For SaleMLS ID #2156510, Danielle Jensen, Equity Real Estate (Buckley). UtahRealEstate.com
- $480,0003 bd4 ba1.6k sqft140 W 150 S #D11, Garden City, UT 84028For SaleMLS ID #2142003, Matthew Williams, Rocky Mountain Realty. UtahRealEstate.com
- $599,0005 bd3 ba2.5k sqft639 Lakesight Dr #76, Garden City, UT 84028For SaleMLS ID #2139142, Heather Moldenhauer, Recreation Realty, P.C.. UtahRealEstate.com
