Bear Lake views, mountain surroundings, and 2.07 acres in Garden City! Located in the Bridgerland neighborhood, this 5-bedroom, 3-bath home offers 2,630 square feet of living space on two lots totaling 2.07 acres. Set against the hillside and surrounded by mature trees and natural landscape, the property offers a peaceful mountain setting with beautiful views overlooking Bear Lake. Inside, warm wood finishes give the home a comfortable cabin feel, with a wood-plank ceiling extending through the kitchen and main living area. The kitchen features abundant cabinetry and opens to the dining and living spaces, creating an inviting gathering area with plenty of windows to bring in the surrounding scenery. With five bedrooms and three bathrooms spread throughout the home, there is room for family, guests, a home office, or a Bear Lake getaway. Outside is where this property really shines. A large elevated deck provides plenty of room for outdoor dining, relaxing, and taking in the lake and mountain views. The lower-level walkout opens to additional covered outdoor space, and the adjoining lot provides over two acres of mountain property to enjoy. Whether you're looking for a full-time Bear Lake residence or a mountain retreat with room for everyone, this Bridgerland property combines acreage, privacy, space, and views in one of Garden City's beautiful hillside settings. NO SHORT TERM RENTALS ALLOWED
For sale
$649,000
1535 S Mahogany Dr Unit 20, Garden City, UT 84028
5beds
2,630sqft
Single Family Residence
Built in 1996
2.07 Acres Lot
$-- Zestimate®
$247/sqft
$46/mo HOA
What's special
Mountain surroundingsKitchen features abundant cabinetryBear lake viewsSet against the hillsideWarm wood finishes
- 21 hours
- 166
- 18
Zillow last checked:
Listing updated:
Listed by:
Natalie Hirschi Jacobsen 435-881-7069,
Bear Lake Getaway Realty
Source: UtahRealEstate.com,MLS#: 2183039
Facts & features
Interior
Bedrooms & bathrooms
- Bedrooms: 5
- Bathrooms: 3
- Full bathrooms: 2
- 3/4 bathrooms: 1
- Main level bedrooms: 1
Heating
- Forced Air, Propane
Cooling
- Natural Ventilation
Appliances
- Included: Dryer, Refrigerator, Washer, Free-Standing Range
Features
- Granite Counters
- Flooring: Carpet, Hardwood, Tile
- Windows: Double Pane Windows
- Basement: Daylight,Walk-Out Access
- Number of fireplaces: 1
- Fireplace features: Gas Log
Interior area
- Total structure area: 2,630
- Total interior livable area: 2,630 sqft
- Finished area above ground: 1,694
- Finished area below ground: 936
Video & virtual tour
Property
Parking
- Total spaces: 5
- Parking features: Garage
- Garage spaces: 1
- Uncovered spaces: 4
Features
- Levels: Tri/Multi-Level
- Stories: 3
- Patio & porch: Covered, Covered Patio
- Has view: Yes
- View description: Lake, Mountain(s)
- Has water view: Yes
- Water view: Lake
- Frontage length: 400.3
Lot
- Size: 2.07 Acres
- Dimensions: 400.3 x 244.0 x 338.8
- Features: Terrain: Mountain
- Topography: Terrain Mountain
- Residential vegetation: Landscaping: Part, Mature Trees, Terraced Yard
Details
- Additional structures: Outbuilding
- Parcel number: 41300200020
- Zoning: RES
Construction
Type & style
- Home type: SingleFamily
- Property subtype: Single Family Residence
Materials
- Stone
- Roof: Asphalt
Condition
- Blt./Standing
- New construction: No
- Year built: 1996
- Major remodel year: 1996
Utilities & green energy
- Sewer: Septic Tank, Sewer: Septic Tank
- Water: Culinary
- Utilities for property: Electricity Connected, Water Connected
Community & HOA
Community
- Subdivision: Bridgerland
HOA
- Has HOA: Yes
- Amenities included: Snow Removal
- HOA fee: $550 annually
- HOA name: Dave Swartz
- HOA phone: 562-400-5395
Location
- Region: Garden City
Financial & listing details
- Price per square foot: $247/sqft
- Annual tax amount: $2,509
- Date on market: 8/31/2026
- Listing terms: Cash,Conventional,FHA,VA Loan,USDA Loan
- Inclusions: Dryer, Range, Refrigerator, Washer
- Acres allowed for irrigation: 0
- Electric utility on property: Yes
Estimated market value
Not available
Estimated sales range
Not available
$1,992/mo
Price history
| Date | Event | Price |
|---|---|---|
| 9/3/2026 | Listed for sale | $649,000$247/sqft |
Source:  UtahRealEstate.com #2183039 Report a problem UtahRealEstate.com #2183039 Report a problem | ||
Public tax history
Tax history is unavailable.
Monthly payment
Est. payment
Payment breakdown
Explore the cost of this home by adjusting the details. Changes won't be saved.Climate risks
Neighborhood: 84028
Nearby schools
Schools provided by the listing agent
- Elementary: North Rich
- Middle: Rich
- High: Rich
- District: Rich
Source: UtahRealEstate.com. This data may not be complete. We recommend contacting the local school district to confirm school assignments for this home.
Similar homes
- $599,9005 bd6 ba2.6k sqft1205 S Lakeview Dr, Garden City, UT 84028For Sale
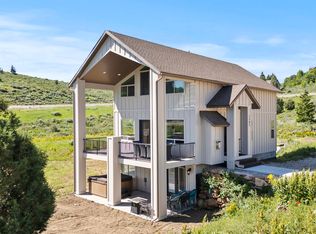
 MLS ID #2146718, MICHAEL DEL HANSEN, Engel & Volkers Logan, LLC. UtahRealEstate.com
 - $649,9004 bd3 ba2.4k sqft2072 S Sweetwater Pkwy, Garden City, UT 84028For Sale
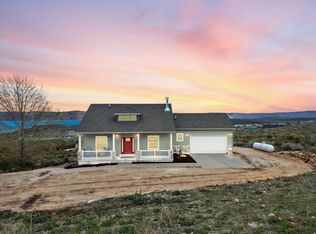 MLS ID #2156510, Danielle Jensen, Equity Real Estate (Buckley). UtahRealEstate.com
 - $739,0004 bd4 ba2.2k sqft911 N Blackberry Dr #17, Garden City, UT 84028For Sale
 MLS ID #2181411, Kathleen U. Johnson, Recreation Realty, P.C.. UtahRealEstate.com
 - $729,0004 bd4 ba2.4k sqft3431 S Panorama Dr, Garden City, UT 84028For Sale
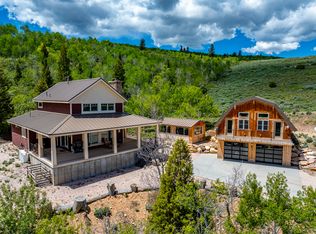 MLS ID #2155769, Penilee Stevens, Recreation Realty, P.C.. UtahRealEstate.com
 - $659,0004 bd4 ba2.1k sqft532 W Raspberry Patch Rd #47, Garden City, UT 84028For SaleMLS ID #2169612, Teri Eynon, Real Estate of Bear Lake, LLC. UtahRealEstate.com
- $874,9004 bd3 ba2.8k sqft679 N Cambry Dr, Garden City, UT 84028For SaleMLS ID #2181983, Gail M Nichol, RE/MAX Peaks. UtahRealEstate.com
- $699,0005 bd4 ba2.6k sqft129 N 100 W, Garden City, UT 84028For SaleMLS ID #2145433, Travis Allred, RE/MAX Peaks. UtahRealEstate.com
- $735,0004 bd3 ba2.4k sqft2724 S Stickseed Cir, Garden City, UT 84028For SaleMLS ID #2148486, Patience M. Fisher, Bonneville Realty. UtahRealEstate.com
- $799,9005 bd4 ba3.4k sqft2330 S Valleyview Dr, Garden City, UT 84028For SaleMLS ID #2166021, Penilee Stevens, Recreation Realty, P.C.. UtahRealEstate.com
- $725,0003 bd3 ba3.4k sqft199 N 300 W, Garden City, UT 84028For SaleMLS ID #2159417, Blake Smithing, RE/MAX Associates. UtahRealEstate.com
- $629,0005 bd3 ba2.5k sqft639 Lakesight Dr #76, Garden City, UT 84028For SaleMLS ID #2139142, Heather Moldenhauer, Recreation Realty, P.C.. UtahRealEstate.com
- $659,0006 bd3 ba2.9k sqft2054 S Cottage Ln, Garden City, UT 84028For SaleMLS ID #2153344, Ryan L Olsen, Mountain Retreat Real Estate, LLC. UtahRealEstate.com
- $795,0004 bd3 ba3k sqft1175 S Choke Cherry Dr, Garden City, UT 84028For SaleMLS ID #2127621, Gary C. McKee, Bear Lake Realty Inc. UtahRealEstate.com
- $599,9004 bd2 ba3.6k sqft222 E Clubhouse Dr #1, Garden City, UT 84028For SaleMLS ID #2165805, Pam Cornia, Town & Country Realty Bear Lake, Inc. UtahRealEstate.com
- $715,0006 bd5 ba2.8k sqft1509 W Cedar Ridge Dr, Garden City, UT 84028For SaleMLS ID #2148262, Kimberly Johnson, Rogue Real Estate. UtahRealEstate.com
- $769,0003 bd2 ba1.8k sqft761 S Spruce Dr, Garden City, UT 84028For SaleMLS ID #2177959, Kimberly Johnson, Rogue Real Estate. UtahRealEstate.com
- $875,0003 bd3 ba3.1k sqft1695 W Cedar Ridge Dr, Garden City, UT 84028For SaleMLS ID #2163511, Uriah Linkogle, Town & Country Realty Bear Lake, Inc. UtahRealEstate.com
- $699,9994 bd3 ba2.6k sqft3491 S Black Hawk Cir, Garden City, UT 84028For SaleMLS ID #2169471, Kitty Louden, Lakeside Realty. UtahRealEstate.com
- $580,0004 bd3 ba2.6k sqft2994 S Country Way W, Garden City, UT 84028For SaleMLS ID #2175875, Lori Sneddon, Key Choice Realty LLC. UtahRealEstate.com
- $689,9004 bd5 ba2.5k sqft140 W 150 S, Garden City, UT 84028For SaleMLS ID #2181930, Michael Heslop, Jupidoor LLC. UtahRealEstate.com
