NEW CONSTRUCTION UNOBSTRUCTED BEAR LAKE VIEWS 1 ACRE 6 BEDROOMS Experience Bear Lake living at its best in this brand-new 6-bedroom, 4.5-bath mountain-to-lake retreat on a private 1-acre lot in Bridgerland Village. With unobstructed Bear Lake views, direct access to National Forest land, and year-round access, this is the perfect place to gather with family and friends and enjoy everything the Bear Lake Valley has to offer. Designed for entertaining and comfortable group living, the open main level features soaring vaulted ceilings, a dramatic floor-to-ceiling wall of windows, fireplace, spacious primary suite, and beautiful lake and mountain views. The chef's kitchen features custom cabinetry, quartzite countertops, a large island, generous pantry, under-cabinet lighting, and premium Caf matte-white appliances. The walkout lower level adds a large family/game room and opens to a covered patio with a hot-tub hookup-creating an ideal space for movie nights, games, and relaxing after a day on the lake or mountain trails. Outdoor enthusiasts will love the ability to access ATV and snowmobile trail systems directly from the property, with National Forest access just steps away. Spend the day boating, hiking, biking, or exploring the mountains, then come home to your own private Bear Lake retreat.Located approximately 1 mile from Garden City and 3 miles from the marina, with Beaver Mountain Ski Area approximately 15 miles away. Low HOA dues and year-round access make this an exceptional opportunity to own a brand-new Bear Lake home with the space, views, and setting today's buyers are looking for. If you've been looking for a new-construction Bear Lake getaway with room for the entire family, incredible views, acreage, and immediate access to outdoor recreation, this one deserves a look.
For sale
Price cut: $15.1K (9/18)
$699,900
1509 W Cedar Ridge Dr, Garden City, UT 84028
6beds
2,860sqft
Single Family Residence
Built in 2026
1 Acres Lot
$697,500 Zestimate®
$245/sqft
$25/mo HOA
What's special
Premium caf matte-white appliancesCovered patioWalkout lower levelHot-tub hookupOpen main levelGenerous pantryLarge island
- 188 days
- 502
- 41
Zillow last checked:
Listing updated:
Listed by:
Kimberly Johnson 208-965-7252,
Rogue Real Estate
Source: UtahRealEstate.com,MLS#: 2148262
Facts & features
Interior
Bedrooms & bathrooms
- Bedrooms: 6
- Bathrooms: 5
- Full bathrooms: 3
- 3/4 bathrooms: 1
- 1/2 bathrooms: 1
- Partial bathrooms: 1
- Main level bedrooms: 1
Rooms
- Room types: Great Room
Primary bedroom
- Level: First
Heating
- Forced Air, Propane
Cooling
- Central Air, Ceiling Fan(s)
Appliances
- Included: Microwave, Refrigerator, Double Oven, Gas Range, Free-Standing Range
- Laundry: Electric Dryer Hookup
Features
- Walk-In Closet(s), Vaulted Ceiling(s), Granite Counters
- Flooring: Carpet, Laminate
- Doors: Sliding Doors
- Windows: Double Pane Windows
- Basement: Full,Walk-Out Access,Basement Entrance
- Number of fireplaces: 1
- Fireplace features: Fireplace Insert, Insert
Interior area
- Total structure area: 2,860
- Total interior livable area: 2,860 sqft
- Finished area above ground: 1,976
- Finished area below ground: 884
Property
Parking
- Total spaces: 1
- Parking features: Open, Secured, RV Access/Parking, Secured Parking
- Attached garage spaces: 1
- Has uncovered spaces: Yes
Accessibility
- Accessibility features: Accessible Hallway(s)
Features
- Levels: Two
- Stories: 3
- Patio & porch: Covered, Covered Deck, Covered Patio
- Has view: Yes
- View description: Lake, Mountain(s)
- Has water view: Yes
- Water view: Lake
- Frontage length: 221
Lot
- Size: 1 Acres
- Dimensions: 221.0 x 142.0 x 287.0
- Features: Gentle Sloping
- Topography: Terrain Grad Slope
Details
- Parcel number: 41190500018
- Zoning description: Single-Family
Construction
Type & style
- Home type: SingleFamily
- Property subtype: Single Family Residence
Materials
- Cement Siding
- Roof: Asphalt
Condition
- Blt./Standing
- New construction: No
- Year built: 2026
Details
- Warranty included: Yes
Utilities & green energy
- Sewer: Septic Tank, Sewer: Septic Tank
- Water: Culinary
- Utilities for property: Electricity Connected, Water Connected
Community & HOA
Community
- Subdivision: Bridgerland Village
HOA
- Has HOA: Yes
- Amenities included: Biking Trails, Trail(s), Snow Removal
- HOA fee: $300 annually
- HOA name: David Whittner
- HOA phone: 801-710-2263
Location
- Region: Garden City
Financial & listing details
- Price per square foot: $245/sqft
- Tax assessed value: $110,000
- Annual tax amount: $1,000
- Date on market: 4/4/2026
- Listing terms: Cash,Conventional
- Inclusions: Ceiling Fan, Fireplace Insert, Microwave, Range, Refrigerator
- Acres allowed for irrigation: 0
- Electric utility on property: Yes
Estimated market value
$697,500
$663,000 - $732,000
$3,882/mo
Price history
| Date | Event | Price |
|---|---|---|
| 9/18/2026 | Price change | $699,900-2.1%$245/sqft |
Source:  UtahRealEstate.com #2148262 Report a problem UtahRealEstate.com #2148262 Report a problem | ||
| 9/2/2026 | Price change | $715,000-2%$250/sqft |
Source: UtahRealEstate.com #2148262 Report a problem | ||
| 8/18/2026 | Price change | $729,900-5.2%$255/sqft |
Source: UtahRealEstate.com #2148262 Report a problem | ||
| 7/24/2026 | Price change | $769,900-3.8%$269/sqft |
Source: UtahRealEstate.com #2148262 Report a problem | ||
| 7/10/2026 | Price change | $799,900-3.5%$280/sqft |
Source: UtahRealEstate.com #2148262 Report a problem | ||
| 6/20/2026 | Price change | $829,000-2.4%$290/sqft |
Source: UtahRealEstate.com #2148262 Report a problem | ||
| 4/4/2026 | Listed for sale | $849,000$297/sqft |
Source: UtahRealEstate.com #2148262 Report a problem | ||
Public tax history
| Year | Property taxes | Tax assessment |
|---|---|---|
| 2025 | $452 -1.5% | $110,000 |
| 2024 | $459 -1.3% | $110,000 |
| 2023 | $465 +21.1% | $110,000 +52.8% |
| 2022 | $384 +35.6% | $72,000 +50% |
| 2021 | $283 +7.8% | $48,000 +20% |
| 2020 | $262 +23% | $40,000 +33.3% |
| 2018 | $213 -8.4% | $30,000 |
| 2017 | $233 +1.2% | $30,000 |
| 2016 | $230 | $30,000 |
| 2015 | -- | $30,000 -40% |
| 2011 | -- | $50,000 |
Find assessor info on the county website
Monthly payment
Est. payment
Payment breakdown
Explore the cost of this home by adjusting the details. Changes won't be saved.Climate risks
Neighborhood: 84028
Nearby schools
Schools provided by the listing agent
- Elementary: North Rich
- Middle: Rich
- High: Rich
- District: Rich
Source: UtahRealEstate.com. This data may not be complete. We recommend contacting the local school district to confirm school assignments for this home.
Similar homes
- $649,9004 bd3 ba2.4k sqft2072 S Sweetwater Pkwy, Garden City, UT 84028For Sale
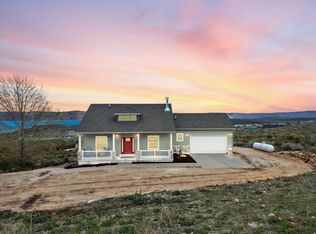
 MLS ID #2156510, Danielle Jensen, Equity Real Estate (Buckley). UtahRealEstate.com
 - $725,0003 bd3 ba3.4k sqft199 N 300 W, Garden City, UT 84028For Sale
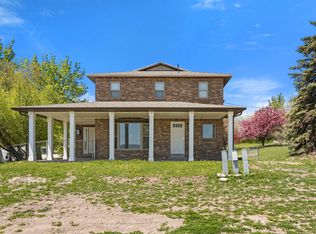 MLS ID #2159417, Blake Smithing, RE/MAX Associates. UtahRealEstate.com
 - $649,0005 bd3 ba2.6k sqft1535 S Mahogany Dr Unit 20, Garden City, UT 84028For Sale
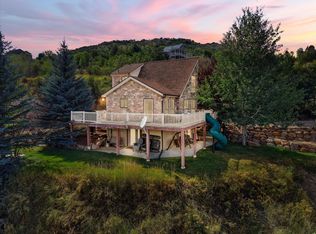 MLS ID #2183039, Natalie Hirschi Jacobsen, Bear Lake Getaway Realty. UtahRealEstate.com
 - $699,0005 bd4 ba2.6k sqft129 N 100 W, Garden City, UT 84028For Sale
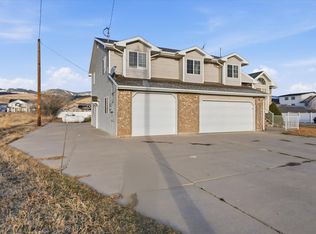 MLS ID #2145433, Travis Allred, RE/MAX Peaks. UtahRealEstate.com
 - $649,9994 bd3 ba2.4k sqft1205 N Broad Hollow Rd, Garden City, UT 84028For SaleMLS ID #2187261, Amber Toupin, Homeworks Property Lab, LLC. UtahRealEstate.com
- $765,0005 bd3 ba2.7k sqft1610 N Mackinaw Way, Garden City, UT 84028For SaleMLS ID #2148764, Colton Clark, White Oak & Company, Inc.. UtahRealEstate.com
- $729,0004 bd4 ba2.4k sqft3431 S Panorama Dr, Garden City, UT 84028For SaleMLS ID #2155769, Penilee Stevens, Recreation Realty, P.C.. UtahRealEstate.com
- $799,9005 bd4 ba3.4k sqft2330 S Valleyview Dr, Garden City, UT 84028For SaleMLS ID #2166021, Penilee Stevens, Recreation Realty, P.C.. UtahRealEstate.com
- $739,0004 bd4 ba2.2k sqft911 N Blackberry Dr #17, Garden City, UT 84028For SaleMLS ID #2181411, Kathleen U. Johnson, Recreation Realty, P.C.. UtahRealEstate.com
- $699,9994 bd3 ba2.6k sqft3491 S Black Hawk Cir, Garden City, UT 84028For SaleMLS ID #2169471, Kitty Louden, Lakeside Realty. UtahRealEstate.com
- $665,0004 bd3 ba2.5k sqft2565 S Country Club Dr, Garden City, UT 84028For SaleMLS ID #2187723, Brittany Cooper, Equity Real Estate (Select). UtahRealEstate.com
- $799,9135 bd3 ba2.5k sqft650 N Cambry Dr, Garden City, UT 84028For SaleMLS ID #2151922, Thurmond Dressen, Equity Real Estate (Premier Elite). UtahRealEstate.com
- $769,0003 bd2 ba1.8k sqft761 S Spruce Dr, Garden City, UT 84028For SaleMLS ID #2177959, Kimberly Johnson, Rogue Real Estate. UtahRealEstate.com
- $874,9004 bd3 ba2.8k sqft679 N Cambry Dr, Garden City, UT 84028For SaleMLS ID #2181983, Gail M Nichol, RE/MAX Peaks. UtahRealEstate.com
- $750,0006 bd4 ba3.4k sqft2250 S Beachcomber Ln #16, Garden City, UT 84028For SaleMLS ID #2163907, Chelsea Funk, Realtypath LLC (Cache Valley). UtahRealEstate.com
- $899,9995 bd3 ba2.8k sqft2774 S Chukar Dr, Garden City, UT 84028For SaleMLS ID #2135969, Penilee Stevens, Recreation Realty, P.C.. UtahRealEstate.com
- $905,0005 bd4 ba3.1k sqft660 N Cambry Dr, Garden City, UT 84028For SaleMLS ID #2135964, Penilee Stevens, Recreation Realty, P.C.. UtahRealEstate.com
- $875,0005 bd4 ba2.9k sqft40 Wedge Way, Garden City, UT 84028For SaleMLS ID #2168319, Jack Connor Southworth, Realtypath LLC (Prestige). UtahRealEstate.com
- $864,9005 bd5 ba3.1k sqft322 W Chukar Cir #13, Garden City, UT 84028For SaleMLS ID #2124347, Penilee Stevens, Recreation Realty, P.C.. UtahRealEstate.com
- $999,9005 bd4 ba3.2k sqft458 W Buttercup Ln, Garden City, UT 84028For SaleMLS ID #2141302, Joshua L Low, Ascent Real Estate Group LLC. UtahRealEstate.com
