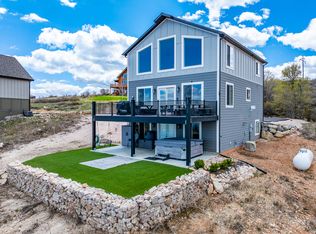
Huge Price Adjustment!! Stunning Custom Home in Gated Swan Creek Village --- Unforgettable Bear Lake Views --- Imagine waking up to breathtaking sunrises over Bear Lake from your expansive wraparound deck, or unwinding on the private balcony off the primary suite as cool evening breezes roll in. This beautifully crafted custom home sits proudly on the hill in the gated community of Swan Creek Village, just moments from the Bear Lake Marina State Park. Inside, every detail reflects true custom quality and high-end finishes. Warm natural wood beams grace the great room, creating an inviting space perfect for gathering. The stunning kitchen shines with premium Silver Falls Granite counters and a striking backsplash imported from Italy. A cozy fireplace anchors the living area-ideal for winter holiday get-togethers and making lasting memories with friends and loved ones. The flexible floor plan offers 5 bedrooms, including a standout flex room with a wet bar that can easily become a family room, home gym, or whatever suits your lifestyle. You'll also love the luxurious main-floor laundry and mudroom-perfect for hanging lake towels and gear after a day on the water. Other unique touches include a bougie sauna topping off the custom finishes found nowhere else, adding that extra layer of relaxation and exclusivity. Built to embrace the peace and beauty of Bear Lake life, this home delivers year-round enjoyment-from vibrant summer days at the marina to serene winter evenings by the fireplace. If you're looking for a true custom retreat in one of the area's most desirable gated communities, this is it. Come experience the views, the craftsmanship, and the lifestyle for yourself.
For sale
Price cut: $19K (6/4)
$800,000
1610 N Mackinaw Way, Garden City, UT 84028
5beds
2,791sqft
Single Family Residence
Built in 2021
0.29 Acres Lot
$781,200 Zestimate®
$287/sqft
$58/mo HOA
What's special
Expansive wraparound deckBougie saunaStunning kitchenUnforgettable bear lake views
- 138 days |
- 551 |
- 43 |
Zillow last checked:
Listing updated:
Listed by:
Colton Clark 208-339-8989,
White Oak & Company, Inc.,
Sharee K Cole,
White Oak & Company, Inc.
Source: UtahRealEstate.com,MLS#: 2148764
Facts & features
Interior
Bedrooms & bathrooms
- Bedrooms: 5
- Bathrooms: 3
- Full bathrooms: 2
- 3/4 bathrooms: 1
- Main level bedrooms: 2
Rooms
- Room types: Master Bathroom, Great Room
Primary bedroom
- Level: Second
Heating
- Forced Air, Propane
Appliances
- Included: Microwave, Range Hood, Refrigerator, Disposal, Gas Oven, Free-Standing Range
- Laundry: Electric Dryer Hookup
Features
- Wet Bar, Walk-In Closet(s), Vaulted Ceiling(s), Granite Counters
- Flooring: Carpet
- Doors: Sliding Doors
- Windows: Blinds, Part, Plantation Shutters, Double Pane Windows
- Basement: Full,Basement Entrance
- Number of fireplaces: 1
Interior area
- Total structure area: 2,791
- Total interior livable area: 2,791 sqft
- Finished area above ground: 2,244
- Finished area below ground: 547
Property
Parking
- Total spaces: 8
- Parking features: Open
- Garage spaces: 2
- Uncovered spaces: 6
Accessibility
- Accessibility features: Accessible Hallway(s), Accessible Electrical and Environmental Controls, Accessible Kitchen Appliances
Features
- Levels: Two
- Stories: 3
- Exterior features: Lighting
- Has view: Yes
- View description: Lake, Mountain(s), Valley, Water
- Has water view: Yes
- Water view: Lake,Water
- Frontage length: 80
Lot
- Size: 0.29 Acres
- Dimensions: 80.0 x 0.0 x 80.0
- Features: Cul-De-Sac, Gentle Sloping
- Topography: Terrain Grad Slope
- Residential vegetation: Landscaping: Part, Mature Trees, Pines, Scrub Oak, Terraced Yard
Details
- Parcel number: 41080100071
- Zoning: RR
- Zoning description: Single-Family
Construction
Type & style
- Home type: SingleFamily
- Property subtype: Single Family Residence
Materials
- Composition
- Roof: Asphalt,Pitched
Condition
- Blt./Standing
- New construction: No
- Year built: 2021
Utilities & green energy
- Sewer: Public Sewer, Sewer: Public
- Water: Culinary
- Utilities for property: Electricity Connected, Sewer Connected, Water Connected
Community & HOA
Community
- Security: Fire Alarm
- Subdivision: Swan Creek Village Plat 1
HOA
- Has HOA: Yes
- Amenities included: Gated, Snow Removal, Water
- Services included: Water
- HOA fee: $700 annually
- HOA name: Dave Oram
- HOA phone: 801-458-7281
Location
- Region: Garden City
Financial & listing details
- Price per square foot: $287/sqft
- Annual tax amount: $1,519
- Date on market: 4/7/2026
- Listing terms: Cash,Conventional,1031 Exchange,VA Loan
- Inclusions: Microwave, Range, Range Hood, Refrigerator
- Acres allowed for irrigation: 0
- Electric utility on property: Yes
- Road surface type: Unimproved
Estimated market value
$781,200
$742,000 - $820,000
$3,436/mo
Price history
| Date | Event | Price |
|---|---|---|
| 6/4/2026 | Price change | $800,000-2.3%$287/sqft |
Source:  UtahRealEstate.com #2148764 Report a problem UtahRealEstate.com #2148764 Report a problem | ||
| 5/20/2026 | Price change | $819,000-0.7%$293/sqft |
Source: UtahRealEstate.com #2148764 Report a problem | ||
| 4/8/2026 | Listed for sale | $825,000+10%$296/sqft |
Source: UtahRealEstate.com #2148764 Report a problem | ||
| 11/26/2025 | Listing removed | $750,000$269/sqft |
Source: UtahRealEstate.com #2118793 Report a problem | ||
| 10/22/2025 | Listed for sale | $750,000-3.6%$269/sqft |
Source: UtahRealEstate.com #2118793 Report a problem | ||
| 10/11/2025 | Listing removed | $777,777$279/sqft |
Source: UtahRealEstate.com #2062060 Report a problem | ||
| 9/27/2025 | Price change | $777,7770%$279/sqft |
Source: UtahRealEstate.com #2062060 Report a problem | ||
| 9/3/2025 | Price change | $778,000-1.4%$279/sqft |
Source: UtahRealEstate.com #2062060 Report a problem | ||
| 7/2/2025 | Price change | $789,000-1.1%$283/sqft |
Source: UtahRealEstate.com #2062060 Report a problem | ||
| 6/6/2025 | Price change | $798,000-0.1%$286/sqft |
Source: UtahRealEstate.com #2062060 Report a problem | ||
| 2/7/2025 | Price change | $799,000-2.4%$286/sqft |
Source: UtahRealEstate.com #2062060 Report a problem | ||
| 2/1/2025 | Listed for sale | $819,000$293/sqft |
Source: UtahRealEstate.com #2062060 Report a problem | ||
Public tax history
Tax history is unavailable.
Monthly payment
Est. payment
Payment breakdown
Explore the cost of this home by adjusting the details. Changes won't be saved.Climate risks
Neighborhood: 84028
Getting around
0 / 100
Car-DependentNearby schools
GreatSchools rating
- 8/10North Rich SchoolGrades: K-5Distance: 11.4 mi
- 7/10Rich Middle SchoolGrades: 6-8Distance: 11.4 mi
- 5/10Rich High SchoolGrades: 9-12Distance: 24.2 mi
Schools provided by the listing agent
- Elementary: North Rich
- Middle: Rich
- High: Rich
- District: Rich
Source: UtahRealEstate.com. This data may not be complete. We recommend contacting the local school district to confirm school assignments for this home.
- $664,7004 bd4 ba2.3k sqft1622 N Mackinaw Way, Garden City, UT 84028Off Market
- $595,8000.29 acres1610 Mackinaw Way, Garden City, UT 84028Off Market
- $764,1006 bd4 ba3.1k sqft1638 N Mackinaw Way, Garden City, UT 84028Off Market
- $490,1000.34 acres1627 N Mackinaw Way, Garden City, UT 84028Off Market
- $75,0000.28 acres1615 N Mackinaw Way, Garden City, UT 84028Off Market
- $75,0000.25 acres1600 N Mackinaw Way, Garden City, UT 84028Off Market
- $528,4003 bd3 ba1.8k sqft1635 N Mackinaw Way, Garden City, UT 84028Off Market
- $75,0000.25 acres1597 N Broad Hollow Rd, Garden City, UT 84028Off Market
A local agent can set up tours, give advice and negotiate with sellers.
Similar homes
- $799,9005 bd4 ba3.4k sqft2330 S Valleyview Dr, Garden City, UT 84028For Sale

 MLS ID #2166021, Penilee Stevens, Recreation Realty, P.C.. UtahRealEstate.com
 - $749,0003 bd2 ba3.9k sqft1428 N Broad Hollow Rd, Garden City, UT 84028For Sale
 MLS ID #2148351, Teri Eynon, Real Estate of Bear Lake, LLC. UtahRealEstate.com
 - $795,0004 bd3 ba3k sqft1175 S Choke Cherry Dr, Garden City, UT 84028For Sale
 MLS ID #2127621, Gary C. McKee, Bear Lake Realty Inc. UtahRealEstate.com
 - $929,9005 bd4 ba3.1k sqft660 N Cambry Dr, Garden City, UT 84028For Sale
 MLS ID #2135964, Penilee Stevens, Recreation Realty, P.C.. UtahRealEstate.com
 - $699,0005 bd4 ba2.6k sqft129 N 100 W, Garden City, UT 84028For SaleMLS ID #2145433, Travis Allred, RE/MAX Peaks. UtahRealEstate.com
- $875,0005 bd4 ba2.9k sqft40 Wedge Way, Garden City, UT 84028For SaleMLS ID #2168319, Jack Connor Southworth, Realtypath LLC (Prestige). UtahRealEstate.com
- $659,0004 bd4 ba2.1k sqft532 W Raspberry Patch Rd #47, Garden City, UT 84028For SaleMLS ID #2169612, Teri Eynon, Real Estate of Bear Lake, LLC. UtahRealEstate.com
- $725,0003 bd3 ba3.4k sqft199 N 300 W, Garden City, UT 84028For SaleMLS ID #2159417, Blake Smithing, RE/MAX Associates. UtahRealEstate.com
- $807,3935 bd3 ba3.2k sqft3478 S Porcupine Cir, Garden City, UT 84028For SaleMLS ID #2119584, Travis Sanders, Presidio Real Estate (Mountain View). UtahRealEstate.com
- $729,9006 bd5 ba2.8k sqft1509 W Cedar Ridge Dr, Garden City, UT 84028For SaleMLS ID #2148262, Kimberly Johnson, Rogue Real Estate. UtahRealEstate.com
- $850,0006 bd4 ba2.8k sqft2869 S Chukar Dr #63, Garden City, UT 84028For SaleMLS ID #2158904, Kimberly Johnson, Rogue Real Estate. UtahRealEstate.com
- $649,9004 bd3 ba2.4k sqft2072 S Sweetwater Pkwy, Garden City, UT 84028For SaleMLS ID #2156510, Danielle Jensen, Equity Real Estate (Buckley). UtahRealEstate.com
- $769,0003 bd2 ba1.8k sqft761 S Spruce Dr, Garden City, UT 84028For SaleMLS ID #2177959, Kimberly Johnson, Rogue Real Estate. UtahRealEstate.com
- $864,9005 bd5 ba3.1k sqft322 W Chukar Cir #13, Garden City, UT 84028For SaleMLS ID #2124347, Penilee Stevens, Recreation Realty, P.C.. UtahRealEstate.com
- $599,9005 bd6 ba2.6k sqft1205 S Lakeview Dr, Garden City, UT 84028For SaleMLS ID #2146718, MICHAEL DEL HANSEN, Engel & Volkers Logan, LLC. UtahRealEstate.com
- $935,9005 bd3 ba2.8k sqft2774 S Chukar Dr, Garden City, UT 84028For SaleMLS ID #2135969, Penilee Stevens, Recreation Realty, P.C.. UtahRealEstate.com
- $729,0004 bd4 ba2.4k sqft3431 S Panorama Dr, Garden City, UT 84028For SaleMLS ID #2155769, Penilee Stevens, Recreation Realty, P.C.. UtahRealEstate.com
- $999,9005 bd4 ba3.2k sqft458 W Buttercup Ln, Garden City, UT 84028For SaleMLS ID #2141302, Joshua L Low, Ascent Real Estate Group LLC. UtahRealEstate.com
- $929,0004 bd4 ba4.1k sqft495 W Buttercup Ln, Garden City, UT 84028For SaleMLS ID #2177045, Joni Kartchner, RE/MAX Peaks. UtahRealEstate.com
- $629,0005 bd3 ba2.5k sqft639 Lakesight Dr #76, Garden City, UT 84028For SaleMLS ID #2139142, Heather Moldenhauer, Recreation Realty, P.C.. UtahRealEstate.com
