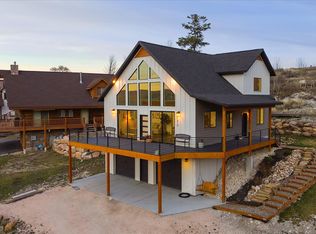
Tucked away in a wooded, private setting, this inviting Bear Lake home offers peaceful surroundings with beautiful lake views enjoyed from two covered balconies. The open kitchen, dining, and living area is designed for gathering, featuring a cozy fireplace and large view windows that frame the natural landscape. A main-level master suite provides comfort and convenience, while the upper level offers three additional bedrooms, a full bathroom, and a second living room with its own fireplace-perfect for relaxing or hosting guests. An extra-long, extra-high garage measuring approximately 30 by 40 feet includes an upper storage room of about 60 square feet, ideal for recreational gear and seasonal storage. The paved driveway and ample parking add ease and accessibility. Outdoor enthusiasts will appreciate the close proximity to The Sinks and Cache National Forest, offering direct access to ATV, UTV, and snowmobile trails, along with opportunities for snowshoeing, mountain biking, and hiking. Beaver Mountain Ski Resort is just 15 minutes away, while Bear Lake State Park Marina and Garden City are only 5 minutes from the property. Two nearby Garden City parks enhance the lifestyle, one featuring a scenic boardwalk to the beach and the other offering a fishing pond and pickleball courts. Please note that short-term rentals are not permitted by the HOA.
For sale
$795,000
1175 S Choke Cherry Dr, Garden City, UT 84028
4beds
3,060sqft
Single Family Residence
Built in 2023
1.02 Acres Lot
$768,300 Zestimate®
$260/sqft
$29/mo HOA
What's special
Wooded private settingCozy fireplace
- 250 days |
- 321 |
- 24 |
Zillow last checked:
Listing updated:
Listed by:
Gary C. McKee 435-757-6430,
Bear Lake Realty Inc,
Amber McKee 435-946-8888,
Bear Lake Realty Inc
Source: UtahRealEstate.com,MLS#: 2127621
Facts & features
Interior
Bedrooms & bathrooms
- Bedrooms: 4
- Bathrooms: 3
- Full bathrooms: 2
- 1/2 bathrooms: 1
- Partial bathrooms: 1
- Main level bedrooms: 1
Rooms
- Room types: Master Bathroom
Primary bedroom
- Level: First
Heating
- Forced Air, Propane
Cooling
- Central Air
Appliances
- Included: Gas Grill/BBQ, Microwave, Range Hood, Refrigerator, Water Softener Owned, Disposal, Oven, Countertop Range, Instant Hot Water
- Laundry: Electric Dryer Hookup
Features
- Smart Thermostat
- Flooring: Carpet
- Doors: Sliding Doors
- Number of fireplaces: 1
- Fireplace features: Fireplace Insert, Insert
Interior area
- Total structure area: 3,060
- Total interior livable area: 3,060 sqft
- Finished area above ground: 3,000
- Finished area below ground: 15
Video & virtual tour
Property
Parking
- Total spaces: 2
- Parking features: Garage
- Garage spaces: 2
Features
- Stories: 3
- Patio & porch: Covered, Covered Patio
- Exterior features: Balcony, Lighting
- Has view: Yes
- View description: Lake
- Has water view: Yes
- Water view: Lake
Lot
- Size: 1.02 Acres
- Features: Gentle Sloping, Wooded
- Topography: Terrain Grad Slope
- Residential vegetation: Mature Trees
Details
- Parcel number: 41300200001
- Zoning description: Single-Family
Construction
Type & style
- Home type: SingleFamily
- Architectural style: Cabin
- Property subtype: Single Family Residence
Materials
- Asphalt, Cement Siding
- Roof: Asphalt
Condition
- Blt./Standing
- New construction: No
- Year built: 2023
Utilities & green energy
- Sewer: Septic Tank, Sewer: Septic Tank
- Water: Culinary, Private
- Utilities for property: Electricity Connected, Water Connected
Community & HOA
Community
- Security: Video Camera(s)
HOA
- Has HOA: Yes
- Amenities included: Snow Removal
- HOA fee: $350 annually
- HOA name: Tiffany Wahlberg
- HOA phone: 435-881-6668
Location
- Region: Garden City
Financial & listing details
- Price per square foot: $260/sqft
- Tax assessed value: $196,914
- Annual tax amount: $2,389
- Date on market: 12/19/2025
- Listing terms: Cash,Conventional,1031 Exchange
- Inclusions: Fireplace Insert, Gas Grill/BBQ, Microwave, Range, Range Hood, Refrigerator, Water Softener: Own, Video Camera(s), Smart Thermostat(s)
- Acres allowed for irrigation: 0
- Electric utility on property: Yes
Estimated market value
$768,300
$730,000 - $807,000
$3,705/mo
Price history
| Date | Event | Price |
|---|---|---|
| 12/19/2025 | Listed for sale | $795,000+895%$260/sqft |
Source:  UtahRealEstate.com #2127621 Report a problem UtahRealEstate.com #2127621 Report a problem | ||
| 8/31/2021 | Sold | -- |
Source: EXIT Realty solds #7330994877936471688 Report a problem | ||
| 8/26/2021 | Pending sale | $79,900$26/sqft |
Source: UtahRealEstate.com #1743662 Report a problem | ||
| 7/19/2021 | Price change | $79,900-9.1%$26/sqft |
Source: UtahRealEstate.com #1743662 Report a problem | ||
| 5/21/2021 | Listed for sale | $87,900+59.8%$29/sqft |
Source: UtahRealEstate.com #1743662 Report a problem | ||
| 1/1/2019 | Listing removed | $55,000$18/sqft |
Source: Town and Country Realty/Bear Lake #1514091 Report a problem | ||
| 7/16/2018 | Listed for sale | $55,000$18/sqft |
Source: Town and Country Realty/Bear Lake #1514091 Report a problem | ||
Public tax history
| Year | Property taxes | Tax assessment |
|---|---|---|
| 2024 | $821 +76.7% | $196,914 +79% |
| 2023 | $465 +21.1% | $110,000 +52.8% |
| 2022 | $384 +35.6% | $72,000 +50% |
| 2021 | $283 +7.8% | $48,000 +20% |
| 2020 | $262 +23% | $40,000 +33.3% |
| 2018 | $213 -8.4% | $30,000 |
| 2017 | $233 +1.2% | $30,000 |
| 2016 | $230 | $30,000 |
| 2015 | -- | $30,000 -40% |
| 2011 | -- | $50,000 |
Find assessor info on the county website
Monthly payment
Est. payment
Payment breakdown
Explore the cost of this home by adjusting the details. Changes won't be saved.Climate risks
Neighborhood: 84028
Getting around
0 / 100
Car-DependentNearby schools
GreatSchools rating
- 8/10North Rich SchoolGrades: K-5Distance: 9.1 mi
- 7/10Rich Middle SchoolGrades: 6-8Distance: 9.1 mi
- 5/10Rich High SchoolGrades: 9-12Distance: 22 mi
Schools provided by the listing agent
- Elementary: North Rich
- Middle: Rich
- High: Rich
- District: Rich
Source: UtahRealEstate.com. This data may not be complete. We recommend contacting the local school district to confirm school assignments for this home.
- $539,400-- bd-- ba-- sqft1197 S Choke Cherry Dr, Garden City, UT 84028Off Market
- $703,900-- bd-- ba-- sqft1178 S Choke Cherry Dr, Garden City, UT 84028Off Market
- $110,0001.11 acres1204 S Choke Cherry Dr, Garden City, UT 84028Off Market
- $110,0001 acre1211 S Choke Cherry Dr, Garden City, UT 84028Off Market
- $674,900-- bd-- ba-- sqft1204 S Mahogany Dr, Garden City, UT 84028Off Market
- $110,0001.12 acres1230 S Mahogany Dr, Garden City, UT 84028Off Market
- $720,2005 bd4 ba-- sqft1239 S Choke Cherry Dr, Garden City, UT 84028Off Market
- $1,213,000-- bd-- ba-- sqft1190 S Mahogany Dr, Garden City, UT 84028Off Market
A local agent can set up tours, give advice and negotiate with sellers.
Similar homes
- $799,9005 bd4 ba3.4k sqft2330 S Valleyview Dr, Garden City, UT 84028For Sale

 MLS ID #2166021, Penilee Stevens, Recreation Realty, P.C.. UtahRealEstate.com
 - $785,0005 bd3 ba2.7k sqft1610 N Mackinaw Way, Garden City, UT 84028For Sale
 MLS ID #2148764, Colton Clark, White Oak & Company, Inc.. UtahRealEstate.com
 - $599,9005 bd6 ba2.6k sqft1205 S Lakeview Dr, Garden City, UT 84028For Sale
 MLS ID #2146718, MICHAEL DEL HANSEN, Engel & Volkers Logan, LLC. UtahRealEstate.com
 - $649,9004 bd3 ba2.4k sqft2072 S Sweetwater Pkwy, Garden City, UT 84028For Sale
 MLS ID #2156510, Danielle Jensen, Equity Real Estate (Buckley). UtahRealEstate.com
 - $725,0003 bd3 ba3.4k sqft199 N 300 W, Garden City, UT 84028For SaleMLS ID #2159417, Blake Smithing, RE/MAX Associates. UtahRealEstate.com
- $729,0004 bd4 ba2.4k sqft3431 S Panorama Dr, Garden City, UT 84028For SaleMLS ID #2155769, Penilee Stevens, Recreation Realty, P.C.. UtahRealEstate.com
- $729,9006 bd5 ba2.8k sqft1509 W Cedar Ridge Dr, Garden City, UT 84028For SaleMLS ID #2148262, Kimberly Johnson, Rogue Real Estate. UtahRealEstate.com
- $929,0004 bd4 ba4.1k sqft495 W Buttercup Ln, Garden City, UT 84028For SaleMLS ID #2177045, Joni Kartchner, RE/MAX Peaks. UtahRealEstate.com
- $864,9005 bd5 ba3.1k sqft322 W Chukar Cir #13, Garden City, UT 84028For SaleMLS ID #2124347, Penilee Stevens, Recreation Realty, P.C.. UtahRealEstate.com
- $769,0003 bd2 ba1.8k sqft761 S Spruce Dr, Garden City, UT 84028For SaleMLS ID #2177959, Kimberly Johnson, Rogue Real Estate. UtahRealEstate.com
- $807,3935 bd3 ba3.2k sqft3478 S Porcupine Cir, Garden City, UT 84028For SaleMLS ID #2119584, Travis Sanders, Presidio Real Estate (Mountain View). UtahRealEstate.com
- $935,9005 bd3 ba2.8k sqft2774 S Chukar Dr, Garden City, UT 84028For SaleMLS ID #2135969, Penilee Stevens, Recreation Realty, P.C.. UtahRealEstate.com
- $715,9004 bd3 ba2.6k sqft3491 S Black Hawk Cir, Garden City, UT 84028For SaleMLS ID #2169471, Kitty Louden, Lakeside Realty. UtahRealEstate.com
- $929,9005 bd4 ba3.1k sqft660 N Cambry Dr, Garden City, UT 84028For SaleMLS ID #2135964, Penilee Stevens, Recreation Realty, P.C.. UtahRealEstate.com
- $875,0005 bd4 ba2.9k sqft40 Wedge Way, Garden City, UT 84028For SaleMLS ID #2168319, Jack Connor Southworth, Realtypath LLC (Prestige). UtahRealEstate.com
- $929,9005 bd3 ba3.4k sqft2372 S Hidaway Cir, Garden City, UT 84028For SaleMLS ID #2149605, Penilee Stevens, Recreation Realty, P.C.. UtahRealEstate.com
- $749,0003 bd2 ba3.9k sqft1428 N Broad Hollow Rd, Garden City, UT 84028For SaleMLS ID #2148351, Teri Eynon, Real Estate of Bear Lake, LLC. UtahRealEstate.com
- $659,0004 bd4 ba2.1k sqft532 W Raspberry Patch Rd #47, Garden City, UT 84028For SaleMLS ID #2169612, Teri Eynon, Real Estate of Bear Lake, LLC. UtahRealEstate.com
- $875,0004 bd5 ba3.3k sqft2678 S Eagle Dr, Garden City, UT 84028New Construction
 MLS ID #12601797, Kristel Gough, Summit Sotheby's International Draper. PCBR
 - $999,9005 bd4 ba3.2k sqft458 W Buttercup Ln, Garden City, UT 84028For SaleMLS ID #2141302, Joshua L Low, Ascent Real Estate Group LLC. UtahRealEstate.com
