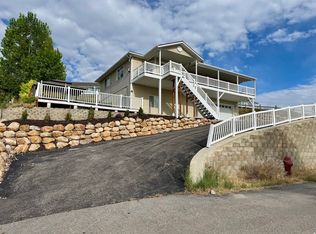
This is the kind of property where the beautiful surroundings are rivaled only by the thoughtful design and high-end finishes. Want the bullet points? Here they are: Expansive deck with built-in gas fireplace second gas fireplace inside gorgeous mountain views high-end finishes throughout (including, but not limited to: Diamond Kote siding, Trex decking, custom slow-close rustic alder cabinets, high-end waterproof laminate flooring, beautfiul quartz countertops with waterfall feature, Mountainland Moen high-end plumbing finishes, semi-solid core doors throughout for noise reduction) newly finished basement with private master suite, bathroom, and walk-in closet second basement living area with walk-out patio access, hot-tub ready full RV hookups (power, water, sewer) attached garage with EV charging 0.51-acre lot for future landscaping or a sports court frequent deer, moose, and wild turkey sightings included. Is this the perfect marriage of private sanctuary and modern retreat? We think so! Agent related to seller.
For sale
Price increase: $21K (9/24)
$649,999
1205 N Broad Hollow Rd, Garden City, UT 84028
4beds
2,437sqft
Single Family Residence
Built in 2025
0.51 Acres Lot
$642,000 Zestimate®
$267/sqft
$67/mo HOA
What's special
Trex deckingHigh-end waterproof laminate flooringGorgeous mountain viewsDiamond kote sidingHot-tub readySecond gas fireplace insideHigh-end finishes throughout
- 15 days
- 741
- 55
Zillow last checked:
Listing updated:
Listed by:
Amber Toupin 801-810-8696,
Homeworks Property Lab, LLC
Source: UtahRealEstate.com,MLS#: 2187261
Facts & features
Interior
Bedrooms & bathrooms
- Bedrooms: 4
- Bathrooms: 3
- Full bathrooms: 2
- 3/4 bathrooms: 1
- Main level bedrooms: 1
Rooms
- Room types: Master Bathroom
Heating
- Forced Air, Central, Propane
Cooling
- Central Air, Ceiling Fan(s)
Appliances
- Included: Portable Dishwasher, Microwave, Free-Standing Range
Features
- Walk-In Closet(s), Vaulted Ceiling(s)
- Flooring: Carpet, Laminate, Tile
- Windows: Double Pane Windows
- Basement: Full,Basement Entrance,Walk-Out Access
- Number of fireplaces: 2
- Fireplace features: Fireplace Equipment, Fireplace Insert, Insert, Gas Log
Interior area
- Total structure area: 2,437
- Total interior livable area: 2,437 sqft
- Finished area above ground: 1,604
- Finished area below ground: 833
Video & virtual tour
Property
Parking
- Total spaces: 1
- Parking features: RV Access/Parking
- Attached garage spaces: 1
Accessibility
- Accessibility features: Accessible Doors, Accessible Hallway(s)
Features
- Levels: Two
- Stories: 3
- Patio & porch: Covered, Covered Patio
- Has view: Yes
- View description: Lake, Mountain(s), Valley
- Has water view: Yes
- Water view: Lake
Lot
- Size: 0.51 Acres
- Features: Terrain: Mountain
- Topography: Terrain Mountain
- Residential vegetation: Scrub Oak
Details
- Parcel number: 41080500081
- Zoning description: Single-Family
Construction
Type & style
- Home type: SingleFamily
- Property subtype: Single Family Residence
Materials
- Asphalt, Stone, Cement Siding
- Roof: Asphalt
Condition
- Blt./Standing
- New construction: No
- Year built: 2025
Utilities & green energy
- Water: Culinary
- Utilities for property: Natural Gas Connected, Electricity Connected, Sewer Connected, Water Connected
Community & HOA
Community
- Security: Fire Alarm
- Subdivision: Swan Creek Village
HOA
- Has HOA: Yes
- Amenities included: Gated, Snow Removal, Trash, Water
- Services included: Trash, Water
- HOA fee: $800 annually
- HOA name: Swan Creek Village
- HOA phone: 801-458-7281
Location
- Region: Garden City
Financial & listing details
- Price per square foot: $267/sqft
- Tax assessed value: $70,000
- Annual tax amount: $2,999
- Date on market: 9/24/2026
- Listing terms: Cash,Conventional,FHA,VA Loan
- Inclusions: Ceiling Fan, Dishwasher: Portable, Fireplace Equipment, Fireplace Insert, Microwave, Range
- Acres allowed for irrigation: 0
- Electric utility on property: Yes
Estimated market value
$642,000
$610,000 - $674,000
$2,957/mo
Price history
| Date | Event | Price |
|---|---|---|
| 9/24/2026 | Price change | $649,999+3.3%$267/sqft |
Source:  UtahRealEstate.com #2187261 Report a problem UtahRealEstate.com #2187261 Report a problem | ||
| 7/29/2026 | Price change | $629,000-4.6%$258/sqft |
Source: UtahRealEstate.com #2161599 Report a problem | ||
| 5/29/2026 | Price change | $659,000-1.5%$270/sqft |
Source: UtahRealEstate.com #2161599 Report a problem | ||
| 12/3/2025 | Price change | $669,000-0.1%$275/sqft |
Source: UtahRealEstate.com #2125389 Report a problem | ||
| 9/12/2025 | Listed for sale | $669,900+1035.4%$275/sqft |
Source: UtahRealEstate.com #2111395 Report a problem | ||
| 2/25/2025 | Pending sale | $59,000$24/sqft |
Source: UtahRealEstate.com #2015182 Report a problem | ||
| 8/2/2024 | Listed for sale | $59,000$24/sqft |
Source: UtahRealEstate.com #2015182 Report a problem | ||
Public tax history
| Year | Property taxes | Tax assessment |
|---|---|---|
| 2025 | $274 -1.6% | $70,000 |
| 2024 | $279 -1.1% | $70,000 |
| 2023 | $282 +6% | $70,000 +33.3% |
| 2022 | $266 +37% | $52,500 +50% |
| 2021 | $194 +26.4% | $35,000 +40% |
| 2020 | $154 +15.9% | $25,000 +25% |
| 2018 | $132 -8% | $20,000 |
| 2017 | $144 +1.4% | $20,000 |
| 2016 | $142 | $20,000 |
| 2015 | -- | $20,000 -42.9% |
| 2011 | -- | $35,000 |
Find assessor info on the county website
Monthly payment
Est. payment
Payment breakdown
Explore the cost of this home by adjusting the details. Changes won't be saved.Climate risks
Neighborhood: 84028
Nearby schools
Schools provided by the listing agent
- Elementary: North Rich
- Middle: Rich
- High: Rich
- District: Rich
Source: UtahRealEstate.com. This data may not be complete. We recommend contacting the local school district to confirm school assignments for this home.
Similar homes
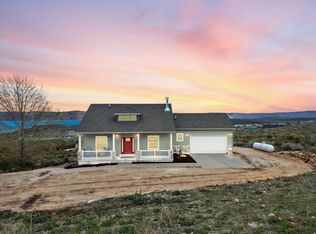
- $649,9004 bd3 ba2.4k sqft2072 S Sweetwater Pkwy, Garden City, UT 84028For Sale
 MLS ID #2156510, Danielle Jensen, Equity Real Estate (Buckley). UtahRealEstate.com
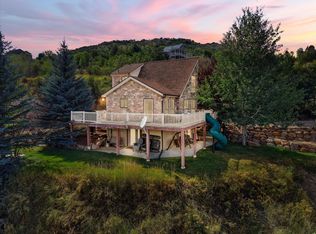
 - $649,0005 bd3 ba2.6k sqft1535 S Mahogany Dr Unit 20, Garden City, UT 84028For Sale
 MLS ID #2183039, Natalie Hirschi Jacobsen, Bear Lake Getaway Realty. UtahRealEstate.com
 - $739,0004 bd4 ba2.2k sqft911 N Blackberry Dr #17, Garden City, UT 84028For Sale
 MLS ID #2181411, Kathleen U. Johnson, Recreation Realty, P.C.. UtahRealEstate.com
 - $765,0005 bd3 ba2.7k sqft1610 N Mackinaw Way, Garden City, UT 84028For Sale
 MLS ID #2148764, Colton Clark, White Oak & Company, Inc.. UtahRealEstate.com
 - $699,9006 bd5 ba2.8k sqft1509 W Cedar Ridge Dr, Garden City, UT 84028For SaleMLS ID #2148262, Kimberly Johnson, Rogue Real Estate. UtahRealEstate.com
- $599,0005 bd3 ba2.5k sqft639 Lakesight Dr #76, Garden City, UT 84028For SaleMLS ID #2139142, Heather Moldenhauer, Recreation Realty, P.C.. UtahRealEstate.com
- $874,9004 bd3 ba2.8k sqft679 N Cambry Dr, Garden City, UT 84028For SaleMLS ID #2181983, Gail M Nichol, RE/MAX Peaks. UtahRealEstate.com
- $699,0005 bd4 ba2.6k sqft129 N 100 W, Garden City, UT 84028For SaleMLS ID #2145433, Travis Allred, RE/MAX Peaks. UtahRealEstate.com
- $799,9135 bd3 ba2.5k sqft650 N Cambry Dr, Garden City, UT 84028For SaleMLS ID #2151922, Thurmond Dressen, Equity Real Estate (Premier Elite). UtahRealEstate.com
- $725,0003 bd3 ba3.4k sqft199 N 300 W, Garden City, UT 84028For SaleMLS ID #2159417, Blake Smithing, RE/MAX Associates. UtahRealEstate.com
- $539,0004 bd3 ba2.6k sqft2994 S Country Way W, Garden City, UT 84028For SaleMLS ID #2175875, Lori Sneddon, Key Choice Realty LLC. UtahRealEstate.com
- $699,9994 bd3 ba2.6k sqft3491 S Black Hawk Cir, Garden City, UT 84028For SaleMLS ID #2169471, Kitty Louden, Lakeside Realty. UtahRealEstate.com
- $529,0004 bd3 ba1.8k sqft2513 S Country Club Dr #22, Garden City, UT 84028For SaleMLS ID #2187480, Josh Barfuss, Cornerstone Real Estate Professionals, LLC. UtahRealEstate.com
- $729,0004 bd4 ba2.4k sqft3431 S Panorama Dr, Garden City, UT 84028For SaleMLS ID #2155769, Penilee Stevens, Recreation Realty, P.C.. UtahRealEstate.com
- $650,0004 bd3 ba1.5k sqft2956 S Country Club Dr, Garden City, UT 84028For SaleMLS ID #2110584, Jasson R. Ackett, RE/MAX Associates. UtahRealEstate.com
- $555,0004 bd3 ba2.6k sqft261 E Mariner Cir, Garden City, UT 84028For SaleMLS ID #2187178, Lori Sneddon, Key Choice Realty LLC. UtahRealEstate.com
- $585,0006 bd3 ba2.9k sqft2179 S Beachcomber Ln #2, Garden City, UT 84028For SaleMLS ID #2183384, Dana Conway, KW Utah Realtors Keller Williams. UtahRealEstate.com
- $510,0003 bd4 ba2.2k sqft952 N Yacht Dr #2, Garden City, UT 84028For SaleMLS ID #2177127, Teri Eynon, Real Estate of Bear Lake, LLC. UtahRealEstate.com
- $599,9006 bd3 ba2.6k sqft3093 S Chukar Dr #356, Garden City, UT 84028New ConstructionMLS ID #2186012, Robert Brown, Cornerstone Real Estate Professionals, LLC. UtahRealEstate.com
- $439,0003 bd2 ba1.5k sqft547 S Stump Hollow Rd, Garden City, UT 84028For SaleMLS ID #2189269, Samuel Brinton, Brinton Real Estate Group. UtahRealEstate.com
