This beautifully maintained two-story home offers 3 bedrooms, 2 full baths, and 1 half bath, blending comfort, style, and functionality. A welcoming entry greeting area leads to an open, airy layout with wood-look flooring throughout the main living areas.
The stunning kitchen features newly upgraded countertops, ample cabinetry, and an open design ideal for everyday living and entertaining. Upstairs, the private bedrooms provide comfort and retreat, while the remodeled staircase adds a modern architectural touch.
Enjoy outdoor living with a covered patio and large backyard, perfect for relaxing or hosting gatherings. A beautiful front porch enhances curb appeal, and the home is conveniently located near a neighborhood park and walking trail, offering a perfect balance of luxury and lifestyle.
For sale
Price cut: $5K (6/5)
$365,000
14611 Alderete Dr, Houston, TX 77068
3beds
2,800sqft
Single Family Residence
Built in 2022
7,204 Square Feet Lot
$359,700 Zestimate®
$130/sqft
$54/mo HOA
What's special
Welcoming entry greeting areaCovered patioNewly upgraded countertopsStunning kitchenAmple cabinetryOpen airy layout
- 95 days |
- 182 |
- 8 |
Zillow last checked:
Listing updated:
Listed by:
Danissa Fernandez El Kount TREC #0806979 346-510-6742,
Monarch & Co
Source: HAR,MLS#: 10636597
Facts & features
Interior
Bedrooms & bathrooms
- Bedrooms: 3
- Bathrooms: 3
- Full bathrooms: 2
- 1/2 bathrooms: 1
Heating
- Electric
Cooling
- Electric
Features
- 2 Bedrooms Up, 3 Bedrooms Up, Primary Bed - 2nd Floor
Interior area
- Total structure area: 2,800
- Total interior livable area: 2,800 sqft
Property
Parking
- Total spaces: 1
- Parking features: Attached
- Attached garage spaces: 1
Features
- Stories: 2
Lot
- Size: 7,204 Square Feet
- Features: Subdivided, 0 Up To 1/4 Acre
Details
- Parcel number: 1444260030008
Construction
Type & style
- Home type: SingleFamily
- Architectural style: Traditional
- Property subtype: Single Family Residence
Materials
- Brick, Stone
- Foundation: Slab
- Roof: Composition
Condition
- New construction: No
- Year built: 2022
Details
- Builder name: KB HOME
Utilities & green energy
- Water: Water District
Community & HOA
Community
- Subdivision: Cypress Crk Lndg Sec
HOA
- Has HOA: Yes
- HOA fee: $650 annually
Location
- Region: Houston
Financial & listing details
- Price per square foot: $130/sqft
- Tax assessed value: $366,702
- Annual tax amount: $3,018
- Date on market: 4/18/2026
- Listing terms: Cash,Conventional,FHA,VA Loan
- Exclusions: Fridge, Stove
Estimated market value
$359,700
$342,000 - $378,000
$2,453/mo
Price history
| Date | Event | Price |
|---|---|---|
| 6/5/2026 | Price change | $365,000-1.4%$130/sqft |
Source:  HAR #10636597 Report a problem HAR #10636597 Report a problem | ||
| 6/2/2026 | Price change | $370,000-2.6%$132/sqft |
Source: HAR #10636597 Report a problem | ||
| 4/18/2026 | Listed for sale | $380,000$136/sqft |
Source: HAR #10636597 Report a problem | ||
| 4/18/2026 | Listing removed | $380,000$136/sqft |
Source: HAR #45843509 Report a problem | ||
| 2/2/2026 | Listed for sale | $380,000$136/sqft |
Source: HAR #45843509 Report a problem | ||
Public tax history
| Year | Property taxes | Tax assessment |
|---|---|---|
| 2025 | $3,018 +0.6% | $366,702 -1.7% |
| 2024 | $3,001 +66% | $373,077 +48.2% |
| 2023 | $1,808 +830.2% | $251,773 +832.5% |
| 2022 | $194 | $27,000 |
Find assessor info on the county website
Monthly payment
Est. payment
Payment breakdown
Explore the cost of this home by adjusting the details. Changes won't be saved.Climate risks
Neighborhood: 77068
Nearby schools
GreatSchools rating
- 3/10Pat Reynolds Elementary SchoolGrades: PK-5Distance: 0.3 mi
- 4/10Edwin M Wells Middle SchoolGrades: 6-8Distance: 0.2 mi
- 1/10Westfield High SchoolGrades: 9-12Distance: 3.1 mi
Schools provided by the listing agent
- Elementary: Pat Reynolds Elementary School
- Middle: Edwin M Wells Middle School
- High: Westfield High School
Source: HAR. This data may not be complete. We recommend contacting the local school district to confirm school assignments for this home.
- $376,6004 bd2 ba2.7k sqft14607 Alderete Dr, Houston, TX 77068Off Market
- $394,0004 bd2 ba2.9k sqft14619 Alderete Dr, Houston, TX 77068Off Market
- $332,8004 bd2 ba2.5k sqft14630 Lofty Cedar Dr, Houston, TX 77068Off Market
- $382,7004 bd3 ba2.8k sqft14603 Alderete Dr, Houston, TX 77068Off Market
- $389,0004 bd3 ba3k sqft14626 Lofty Cedar Dr, Houston, TX 77068For Sale
- $331,3004 bd3 ba2.5k sqft14622 Lofty Cedar Dr, Houston, TX 77068Off Market
- $320,0003 bd2 ba2k sqft14634 Lofty Cedar Dr, Houston, TX 77068Off Market
- $303,4003 bd2 ba1.9k sqft14618 Lofty Cedar Dr, Houston, TX 77068Off Market
A local agent can set up tours, give advice and negotiate with sellers.
A local lender can help you make sure your offer is ready when you are.
Similar homes
- $299,0004 bd3 ba2k sqft14507 Maple Field Dr, Houston, TX 77069For Sale
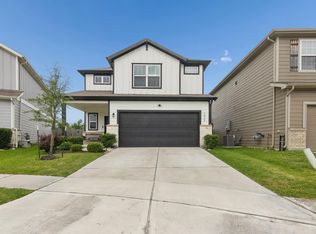 MLS ID #64814063, Candace Rodrigue, M5 Realty Company, LLC. HAR
 - $399,9994 bd4 ba2.7k sqft11822 Maple Oak Dr, Houston, TX 77066For Sale
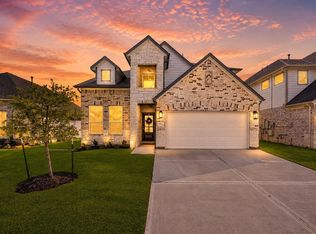 MLS ID #30986374, Isabela Hadad, Compass RE Texas, LLC - Houston. HAR
 - $369,0004 bd3 ba2.9k sqft2615 Fern Lacy Dr, Spring, TX 77388For Sale
 MLS ID #27461503, Jesus Guardiola, Vive Realty LLC. HAR
 - $485,0004 bd3 ba2.4k sqft15814 Gibson Grass Ct, Spring, TX 77379For Sale
 MLS ID #66336239, Phuong Ho, 5th Stream Realty. HAR
 - $285,0004 bd3 ba2.6k sqft14151 Astonshire Ln, Houston, TX 77014For SaleMLS ID #55033461, Kristin Stevens, Real Properties. HAR
- $319,0003 bd3 ba2.3k sqft17210 Rock Willow Ln, Tomball, TX 77377For SaleMLS ID #98051679, Nguyen Le, Walzel Properties - Corporate Office. HAR
- $349,9004 bd4 ba2.6k sqft10210 Squirehill Ct, Houston, TX 77070For SaleMLS ID #68997006, Andre Quibodeaux, Weichert, Realtors - The Murray Group. HAR
- $369,9004 bd3 ba2k sqft16203 Neff Park Dr, Hockley, TX 77447For SaleMLS ID #91495294, Enrique Escobar, Mr. Sold Real Estate. HAR
- $399,9904 bd3 ba2.7k sqft12935 Northpointe Bend Ln, Tomball, TX 77377For SaleMLS ID #22620397, Scott Laird, Keller Williams Realty The Woodlands. HAR
- $345,0004 bd3 ba2.5k sqft16615 Whitaker Creek Dr, Houston, TX 77095For SaleMLS ID #71322221, Vickie Kuo, eXp Realty LLC. HAR
- $335,0005 bd3 ba2.3k sqft2019 Louetta Mist Dr, Spring, TX 77388For SaleMLS ID #96698501, Kenita Williams, HomeSmart. HAR
- $379,9004 bd3 ba2.8k sqft5918 Pebble Bank Ln, Houston, TX 77041For SaleMLS ID #70815851, Kyle Jefferson, Realty Of America, LLC. HAR
- $325,0004 bd3 ba2.6k sqft16406 Star Canyon Ct, Cypress, TX 77429For SaleMLS ID #72581000, Kristy Stone, C.R.Realty. HAR
- $350,0003 bd3 ba2k sqft650 Westcross St #35, Houston, TX 77018For SaleMLS ID #76990255, Erik Finchler, Shannon Property Management. HAR
- $350,0004 bd3 ba2.5k sqft10022 Lavender Ln, Magnolia, TX 77354For SaleMLS ID #98391558, Kristina Newcomb, eXp Realty LLC. HAR
- $339,0003 bd2 ba1.6k sqft19319 Palfrey Prairie Trl, Tomball, TX 77377For SaleMLS ID #9013878, Ariana White, eXp Realty LLC. HAR
- $370,0004 bd4 ba2.8k sqft22606 Rosehill Meadow Dr, Tomball, TX 77377For SaleMLS ID #3025268, Kristi Sipe, CB&A, Realtors. HAR
- $400,0004 bd3 ba3.1k sqft19019 Filmont Ct, Cypress, TX 77429For SaleMLS ID #86922109, Kristina Newcomb, eXp Realty LLC. HAR
- $315,0003 bd3 ba2.4k sqft15518 Forest Creek Farms Dr, Cypress, TX 77429For SaleMLS ID #94438481, Patrick Stuckwish, Keller Williams Memorial. HAR
- $389,0003 bd3 ba1.9k sqft8618 Cedar Plains Ln, Houston, TX 77080For SaleMLS ID #87045449, Todd Anderson, Real Broker, LLC. HAR
