Skip main navigation
Sold
Street View
  • $535,000

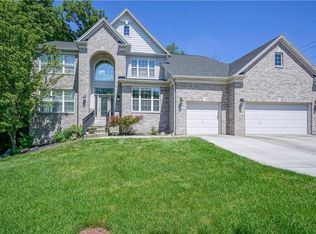
    14611 Cuchara Ct, Fishers, IN 46040

    4beds
    4,080sqft
    Residential, Single Family Residence
    Built in 2004
    0.41 Acres Lot
    $573,000 Zestimate®
    $131/sqft
    $3,233 Estimated rent

    Home value

    $573,000

    $544,000 - $602,000

    $3,233/mo

    Zestimate® history
    Loading
    Loading...

    Owner options

    List your home for rent

    $3,233/mo

    Rent Zestimate®

    Find your next renter with Zillow Rental Manager. Plus, with online applications, you can quickly screen prospective tenants – for free.

    Learn more

    $3,233/mo

    Rent Zestimate®

    Refinance and save

    $3,951/mo

    Est. payment

    Refinancing to a lower rate could help reduce your monthly payments and save thousands over the life of the loan.

    See today's rates

    $3,951/mo

    Est. payment

    Explore your selling options

    Work with a Zillow partner agent

    Leverage their expertise and Zillow's premium Showcase listings to get your home seen by more buyers.

    Get started

    List with your own agent

    Get your home in front of millions of buyers by listing it on Zillow.

    Learn how to do it

    Sell it yourself

    Take full control of how buyers see your home on Zillow by listing For Sale by Owner (FSBO).

    List your home

    What's special

    Welcome to your dream home nestled in the serene Woods at Geist Overlook. Beautiful 4-bedroom, 2.5-bath home exudes charm and warmth from the moment you step inside. Gleaming hardwood floors greet you and guide you through an inviting open floorplan, creating an ambiance of spaciousness and comfort. The heart of this home lies in its beautifully appointed kitchen, featuring granite countertops and stainless steel appliances, offering both functionality and style for your culinary endeavors. Natural light floods the space through numerous windows, enhancing the cheerful atmosphere and providing picturesque views of the surrounding greenery. Upstairs, a sprawling primary retreat awaits, providing a tranquil sanctuary for relaxation and rejuvenation. Three additional generously sized bedrooms offer ample space for family members or guests. The finished lower level adds versatility to this already impressive home, with daylight windows illuminating a cozy family room and bonus space, perfect for entertaining or unwinding. Situated on a quiet cul-de-sac, this home enjoys a sense of privacy and tranquility, overlooking a wooded ravine that adds to the natural beauty of its surroundings. Whether enjoying peaceful moments indoors or exploring the great outdoors just beyond your doorstep, this home offers the perfect blend of comfort, convenience, and serenity. Please note: This home has a wonderful side yard but not a large backyard. There is a creek just beyond the treeline.

    Zillow last checked:

    Listing updated:

    Listing Provided by:

    Maxie Smith 317-750-4433,

    Encore Sotheby's International

    Bought with:

    James Alred

    Carpenter, REALTORS®

    Source: MIBOR as distributed by MLS GRID,MLS#: 21966485MLS Logo

    Facts & features

    Interior

    Bedrooms & bathrooms
    • Bedrooms: 4
    • Bathrooms: 3
    • Full bathrooms: 2
    • 1/2 bathrooms: 1
    • Main level bathrooms: 1
    Primary bedroom
    • Features: Carpet
    • Level: Upper
    • Area: 240 Square Feet
    • Dimensions: 16x15
    Bedroom 2
    • Features: Carpet
    • Level: Upper
    • Area: 154 Square Feet
    • Dimensions: 14x11
    Bedroom 3
    • Features: Carpet
    • Level: Upper
    • Area: 168 Square Feet
    • Dimensions: 14x12
    Bedroom 4
    • Features: Carpet
    • Level: Upper
    • Area: 120 Square Feet
    • Dimensions: 12x10
    Bonus room
    • Features: Carpet
    • Level: Basement
    • Area: 216 Square Feet
    • Dimensions: 18x12
    Dining room
    • Features: Hardwood
    • Level: Main
    • Area: 132 Square Feet
    • Dimensions: 12x11
    Family room
    • Features: Carpet
    • Level: Main
    • Area: 378 Square Feet
    • Dimensions: 21x18
    Kitchen
    • Features: Hardwood
    • Level: Main
    • Area: 252 Square Feet
    • Dimensions: 18x14
    Library
    • Features: Carpet
    • Level: Main
    • Area: 132 Square Feet
    • Dimensions: 12x11
    Play room
    • Features: Carpet
    • Level: Basement
    • Area: 360 Square Feet
    • Dimensions: 20x18
    Heating
    • Forced Air
    Cooling
    • Has cooling: Yes
    Appliances
    • Included: Dishwasher, Dryer, Disposal, Gas Water Heater, Gas Oven, Range Hood, Refrigerator, Washer
    • Laundry: Main Level
    Features
    • Double Vanity, Entrance Foyer, Hardwood Floors, Eat-in Kitchen, Walk-In Closet(s)
    • Flooring: Hardwood
    • Windows: Wood Work Painted
    • Basement: Finished
    • Number of fireplaces: 1
    • Fireplace features: Family Room, Gas Log
    Interior area
    • Total structure area: 4,080
    • Total interior livable area: 4,080 sqft
    • Finished area below ground: 1,410

    Property

    Parking
    • Total spaces: 3
    • Parking features: Attached
    • Attached garage spaces: 3
    • Details: Garage Parking Other(Service Door)
    Features
    • Levels: Two
    • Stories: 2
    • Patio & porch: Deck, Covered
    Lot
    • Size: 0.41 Acres
    • Features: Cul-De-Sac, Mature Trees
    Details
    • Parcel number: 291136011006000020
    • Horse amenities: None

    Construction

    Type & style
    • Home type: SingleFamily
    • Architectural style: Traditional
    • Property subtype: Residential, Single Family Residence
    Materials
    • Brick, Cement Siding
    • Foundation: Concrete Perimeter
    Condition
    • New construction: No
    • Year built: 2004

    Utilities & green energy

    • Water: Municipal/City

    Community & neighborhood

    Location
    • Region: Fishers
    • Subdivision: Woods At Geist Overlook

    HOA & financial

    HOA
    • Has HOA: Yes
    • HOA fee: $640 annually
    • Services included: Maintenance, Snow Removal

    Price history

    DateEventPrice
    9/30/2024Sold$535,000-1.8%$131/sqft
    Source: MIBOR as distributed by MLS GRID #21966485 Report a problem
    9/3/2024Pending sale$545,000$134/sqft
    Source: MIBOR as distributed by MLS GRID #21966485 Report a problem
    7/12/2024Price change$545,000-6%$134/sqft
    Source: MIBOR as distributed by MLS GRID #21966485 Report a problem
    5/22/2024Price change$579,900-4.1%$142/sqft
    Source: MIBOR as distributed by MLS GRID #21966485 Report a problem
    5/1/2024Price change$605,000-2.4%$148/sqft
    Source: MIBOR as distributed by MLS GRID #21966485 Report a problem
    4/11/2024Listed for sale$620,000+90.8%$152/sqft
    Source: MIBOR as distributed by MLS GRID #21966485 Report a problem
    4/21/2016Sold$324,900$80/sqft
    Source: MIBOR as distributed by MLS GRID #21399586 Report a problem
    2/19/2016Pending sale$324,900$80/sqft
    Source: CENTURY 21 Scheetz #21399586 Report a problem
    2/19/2016Listed for sale$324,900+1.6%$80/sqft
    Source: CENTURY 21 Scheetz #21399586 Report a problem
    9/24/2015Listing removed$319,900$78/sqft
    Source: CENTURY 21 Scheetz #21376399 Report a problem
    9/14/2015Listed for sale$319,900-8.6%$78/sqft
    Source: CENTURY 21 Scheetz #21376399 Report a problem
    7/21/2013Listing removed$350,000$86/sqft
    Source: RE/MAX Ability Plus #21214747 Report a problem
    2/10/2013Price change$350,000+7.7%$86/sqft
    Source: RE/MAX Ability Plus #21214747 Report a problem
    2/8/2013Listed for sale$325,000$80/sqft
    Source: RE/MAX Ability Plus #21214747 Report a problem

    Public tax history

    YearProperty taxesTax assessment
    2025$5,516 +10.9%$487,500 +2.4%
    2024$4,972 +4.9%$476,000 +10.6%
    2023$4,742 +10.6%$430,500 +8.3%
    2022$4,288 +9.6%$397,400 +11.3%
    2021$3,914 +3.1%$356,900 +9.7%
    2020$3,797 -0.8%$325,300 +3%
    2019$3,826 +6.5%$315,800 +0.4%
    2018$3,593 +104.6%$314,500 +4.6%
    2017$1,757 -46.4%$300,600 +1.9%
    2016$3,275 +2.1%$295,000 -0.3%
    2014$3,208 +3.3%$296,000 +2.1%
    2013$3,105 +1.2%$289,900 +1.2%
    2012$3,069 +6.8%$286,600 +6%
    2011$2,875 +1.2%$270,400
    2010$2,842 -6.1%$270,400 -7.8%
    2009$3,027 -38.7%$293,200 +4%
    2007$4,941 +7.4%$282,000 +2.8%
    2006$4,601 $274,200 +64.7%
    2005-- $166,500

    Find assessor info on the county website

    Neighborhood: 46040

    Nearby schools

    GreatSchools rating
    Schools provided by the listing agent
    • Elementary: Thorpe Creek Elementary
    • Middle: Hamilton SE Int and Jr High Sch
    • High: Hamilton Southeastern HS

    Source: MIBOR as distributed by MLS GRID. This data may not be complete. We recommend contacting the local school district to confirm school assignments for this home.

    Get a cash offer in 3 minutes
    Find out how much your home could sell for in as little as 3 minutes with a no-obligation cash offer.
    Estimated market value
    $573,000
    Get a cash offer in 3 minutes
    Find out how much your home could sell for in as little as 3 minutes with a no-obligation cash offer.
    Estimated market value
    $573,000