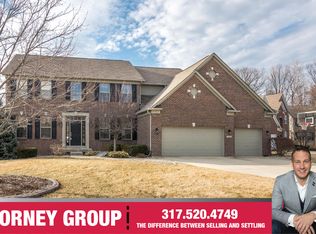
Welcome to 14628 Cuchara Court---you won't believe this renovation ---was taken down to the studs and completely redesigned and updated. Exterior-Brand new sidewalk & porch added, 3-car attached garage and long driveway approach located on a coveted cul-de-sac backing up to a wooded area providing the upmost privacy. Luxury Vinyl Plank flooring throughout the home. The Main Level includes the Kitchen which is IMPRESSIVE--plenty of space for entertaining and family with access to the rear deck, Great Room, Laundry Room, Dining Area and Office Upstairs you'll find the Primary Suite set apart from the secondary bedrooms offering privacy and serenity. Walk Out Lower Level was Finished adding a 6th bedroom, full bath, workout area and family room increasing extra sq footage and areas for your family to enjoy for years to come. Hamilton Southeastern Schools.
Sold
Street View
$625,000
14628 Cuchara Ct, Fishers, IN 46040
6beds
4,901sqft
Residential, Single Family Residence
Built in 2005
1.21 Acres Lot
$-- Zestimate®
$128/sqft
$3,746 Estimated rent
Home value
Not available
Estimated sales range
Not available
$3,746/mo
Zestimate® history
Owner options
List your home for rent
$3,746/mo
Rent Zestimate®
Find your next renter with Zillow Rental Manager. Plus, with online applications, you can quickly screen prospective tenants – for free.
$3,746/mo
Rent Zestimate®
Refinance and save
$4,588/mo
Est. payment
Refinancing to a lower rate could help reduce your monthly payments and save thousands over the life of the loan.
$4,588/mo
Est. payment
Explore your selling options
Work with a Zillow partner agent
Leverage their expertise and Zillow's premium Showcase listings to get your home seen by more buyers.
Get startedList with your own agent
Get your home in front of millions of buyers by listing it on Zillow.
Learn how to do itSell it yourself
Take full control of how buyers see your home on Zillow by listing For Sale by Owner (FSBO).
List your homeWhat's special
Dining areaLong driveway approachGreat roomWorkout areaLaundry room
Zillow last checked:
Listing updated:
Listed by:
Chris Schulhof 317-506-7368,
RE/MAX Realty Services
Bought with:
Chris Schulhof
RE/MAX Realty Services
Source: MIBOR as distributed by MLS GRID,MLS#: 22103750
Facts & features
Interior
Bedrooms & bathrooms
- Bedrooms: 6
- Bathrooms: 5
- Full bathrooms: 4
- 1/2 bathrooms: 1
- Main level bathrooms: 1
Primary bedroom
- Level: Upper
- Area: 323 Square Feet
- Dimensions: 19x17
Bedroom 2
- Level: Upper
- Area: 169 Square Feet
- Dimensions: 13x13
Bedroom 3
- Level: Upper
- Area: 143 Square Feet
- Dimensions: 13x11
Bedroom 4
- Level: Upper
- Area: 143 Square Feet
- Dimensions: 13x11
Bedroom 5
- Level: Upper
- Area: 132 Square Feet
- Dimensions: 12x11
Bedroom 6
- Level: Basement
- Area: 165 Square Feet
- Dimensions: 15x11
Exercise room
- Level: Basement
- Area: 120 Square Feet
- Dimensions: 12x10
Family room
- Level: Main
- Area: 400 Square Feet
- Dimensions: 20x20
Kitchen
- Level: Main
- Area: 696 Square Feet
- Dimensions: 29x24
Laundry
- Level: Main
- Area: 63 Square Feet
- Dimensions: 09x07
Library
- Level: Main
- Area: 120 Square Feet
- Dimensions: 12x10
Living room
- Level: Main
- Area: 224 Square Feet
- Dimensions: 16x14
Heating
- Forced Air, Natural Gas
Cooling
- Central Air
Appliances
- Included: Dishwasher, Dryer, Electric Water Heater, Disposal, Humidifier, Exhaust Fan, MicroHood, Microwave, Refrigerator, Water Heater
- Laundry: Main Level
Features
- Attic Access, Breakfast Bar, High Ceilings, Entrance Foyer, Ceiling Fan(s), High Speed Internet, Eat-in Kitchen, Walk-In Closet(s)
- Windows: Wood Work Painted
- Basement: Walk-Out Access
- Attic: Access Only
- Number of fireplaces: 1
- Fireplace features: Family Room, Gas Log
Interior area
- Total structure area: 4,901
- Total interior livable area: 4,901 sqft
- Finished area below ground: 1,719
Property
Parking
- Total spaces: 2
- Parking features: Attached
- Attached garage spaces: 2
Accessibility
- Accessibility features: Accessible Entrance
Features
- Levels: Two
- Stories: 2
- Patio & porch: Deck
- Has view: Yes
- View description: Trees/Woods
Lot
- Size: 1.21 Acres
- Features: Cul-De-Sac, Wooded
Details
- Parcel number: 291136011009000020
- Special conditions: Broker Owned
- Horse amenities: None
Construction
Type & style
- Home type: SingleFamily
- Architectural style: Traditional
- Property subtype: Residential, Single Family Residence
Materials
- Brick, Wood Siding
- Foundation: Concrete Perimeter
Condition
- New construction: No
- Year built: 2005
Details
- Builder name: Ryland Homes
Utilities & green energy
- Water: Public
Community & HOA
Community
- Subdivision: Woods At Geist Overlook
HOA
- Has HOA: Yes
- Amenities included: Management, Snow Removal
- Services included: Entrance Common, Management, Snow Removal
- HOA fee: $500 annually
Location
- Region: Fishers
Financial & listing details
- Price per square foot: $128/sqft
- Tax assessed value: $567,700
- Annual tax amount: $6,520
- Date on market: 5/22/2026
- Cumulative days on market: 1 day
Price history
| Date | Event | Price |
|---|---|---|
| 5/22/2026 | Sold | $625,000$128/sqft |
Source:  MIBOR as distributed by MLS GRID #22103750 Report a problem MIBOR as distributed by MLS GRID #22103750 Report a problem | ||
Public tax history
| Year | Property taxes | Tax assessment |
|---|---|---|
| 2025 | $6,484 +10.8% | $567,700 +2.5% |
| 2024 | $5,851 +4.8% | $553,600 +10% |
| 2023 | $5,580 +10.3% | $503,200 +7.3% |
| 2022 | $5,059 +9.6% | $468,900 +11.1% |
| 2021 | $4,614 +2.9% | $422,200 +9.8% |
| 2020 | $4,484 -1.7% | $384,600 +2.8% |
| 2019 | $4,561 +13.5% | $374,100 +0.4% |
| 2018 | $4,017 +2.8% | $372,600 +11.5% |
| 2017 | $3,908 +7.3% | $334,100 +2.7% |
| 2016 | $3,643 +1.8% | $325,300 -0.6% |
| 2014 | $3,580 +3.5% | $327,400 +2.3% |
| 2013 | $3,458 +1.8% | $320,000 +1.9% |
| 2012 | $3,396 -5.3% | $314,100 -6% |
| 2011 | $3,584 +1.1% | $334,000 |
| 2010 | $3,547 -7.7% | $334,000 -7.8% |
| 2009 | $3,841 +0.7% | $362,100 +7.2% |
| 2007 | $3,816 -7.9% | $337,700 +9% |
| 2006 | $4,141 | $309,800 +105.7% |
| 2005 | -- | $150,600 |
Find assessor info on the county website
Neighborhood: 46040
Nearby homes
- $588,7003 bd2 ba3.8k sqft11656 Antone Ct, Fishers, IN 46040Off Market
- $561,4003 bd2 ba3.8k sqft11656 Antone Ct, Fishers, IN 46038Off Market
- $619,7005 bd4 ba5.3k sqft11646 Antone Ct, Fishers, IN 46040Off Market
- $725,3004 bd3 ba5.4k sqft14612 Cuchara Ct, Fishers, IN 46040Off Market
- $535,0004 bd3 ba4k sqft14611 Cuchara Ct, Fishers, IN 46040Sold
- $---- bd-- ba-- sqftAntone Ct, Fishers, IN 46040Off Market
- $651,1005 bd5 ba4.9k sqft14627 Cuchara Ct, Fishers, IN 46040Off Market
- $721,3005 bd5 ba4.9k sqft14627 Cuchara Ct, Fortville, IN 46040Off Market
Nearby schools
GreatSchools rating
- 9/10Thorpe Creek ElementaryGrades: PK-4Distance: 1 mi
- 10/10Hamilton Southeastern Jr High SchoolGrades: 5-8Distance: 1.4 mi
- 10/10Hamilton Southeastern High SchoolGrades: 9-12Distance: 1 mi


Get pre-qualified for a loan
At Zillow Home Loans, we can pre-qualify you in as little as 5 minutes with no impact to your credit score.An equal housing lender. NMLS #10287.
- Indiana
- Hamilton County
- Fishers
- 46040
- 14628 Cuchara Ct
