Beautiful single-family home located in the highly sought after community of Dale City. Light and bright layout that boasts 5 spacious bedrooms and 3 full bathrooms, making it a great option for a family that enjoys the extra space! Family room has a gorgeous bay window, overlooking the front yard, and is open to dining. Bright kitchen is ideally located and opens to dining and to the family room, while peaking over the serene private backyard! This level offers three large bedrooms, while the master is a full suite with a private bath. The lower offers a 2nd family room with a cozy fireplace or a rec room option. Also has 2 large bedrooms with another full bath. Walk out to the private backyard and to a large Workshop that can be used as a separate office, an artist studio or a gym. So much to offer at this fantastic commute location! Hurry!
Sold for $507,000
$507,000
14611 Darbydale Ave, Woodbridge, VA 22193
5beds
2,686sqft
Single Family Residence
Built in 1968
10,010 Square Feet Lot
$551,600 Zestimate®
$189/sqft
$3,092 Estimated rent
Home value
$551,600
$524,000 - $579,000
$3,092/mo
Zestimate® history
Owner options
List your home for rent
$3,092/mo
Rent Zestimate®
Find your next renter with Zillow Rental Manager. Plus, with online applications, you can quickly screen prospective tenants – for free.
$3,092/mo
Rent Zestimate®
Refinance and save
$3,135/mo
Est. payment
Refinancing to a lower rate could help reduce your monthly payments and save thousands over the life of the loan.
$3,135/mo
Est. payment
Explore your selling options
Work with a Zillow partner agent
Leverage their expertise and Zillow's premium Showcase listings to get your home seen by more buyers.
Get startedList with your own agent
Get your home in front of millions of buyers by listing it on Zillow.
Learn how to do itSell it yourself
Take full control of how buyers see your home on Zillow by listing For Sale by Owner (FSBO).
List your homeWhat's special
Zillow last checked:
Listing updated:
Listed by:
Kelly Sweitzer 703-667-4599,
Long & Foster Real Estate, Inc.
Bought with:
Kevin Amaya Amaya, 0225219239
Samson Properties
Source: Bright MLS,MLS#: VAPW2077274
Facts & features
Interior
Bedrooms & bathrooms
- Bedrooms: 5
- Bathrooms: 3
- Full bathrooms: 3
- Main level bathrooms: 2
- Main level bedrooms: 3
Basement
- Description: Percent Finished: 100.0
- Area: 1387
Heating
- Heat Pump, Natural Gas
Cooling
- Central Air, Electric
Appliances
- Included: Dishwasher, Disposal, Gas Water Heater
- Laundry: Dryer In Unit, Washer In Unit, Lower Level
Features
- Bathroom - Tub Shower, Built-in Features, Open Floorplan, Floor Plan - Traditional, Primary Bath(s)
- Flooring: Hardwood, Carpet, Wood
- Basement: Exterior Entry,Walk-Out Access
- Number of fireplaces: 1
Interior area
- Total structure area: 2,730
- Total interior livable area: 2,686 sqft
- Finished area above ground: 1,343
- Finished area below ground: 1,343
Property
Parking
- Parking features: Driveway
- Has uncovered spaces: Yes
Accessibility
- Accessibility features: None
Features
- Levels: Multi/Split,Two
- Stories: 2
- Pool features: None
- Has view: Yes
- View description: Street, Trees/Woods
Lot
- Size: 10,010 Square Feet
- Features: Front Yard, Level, Wooded, Private, Rear Yard, SideYard(s), Year Round Access
Details
- Additional structures: Above Grade, Below Grade
- Parcel number: 8191769440
- Zoning: RPC
- Special conditions: Standard
Construction
Type & style
- Home type: SingleFamily
- Property subtype: Single Family Residence
Materials
- Brick Front
- Foundation: Permanent
- Roof: Shingle
Condition
- New construction: No
- Year built: 1968
- Major remodel year: 1990
Utilities & green energy
- Sewer: Public Sewer
- Water: Public
- Utilities for property: Water Available, Sewer Available, Electricity Available
Community & HOA
Community
- Subdivision: Dale City
HOA
- Has HOA: No
Location
- Region: Woodbridge
Financial & listing details
- Price per square foot: $189/sqft
- Tax assessed value: $470,900
- Annual tax amount: $4,805
- Date on market: 9/26/2024
- Listing agreement: Exclusive Right To Sell
- Listing terms: Cash,Conventional,VA Loan,FHA
- Ownership: Fee Simple
Price history
| Date | Event | Price |
|---|---|---|
| 10/31/2024 | Sold | $507,000+10.5%$189/sqft |
Source:  Bright MLS #VAPW2077274 Report a problem Bright MLS #VAPW2077274 Report a problem | ||
| 9/30/2024 | Listing removed | $459,000$171/sqft |
Source: Bright MLS #VAPW2077274 Report a problem | ||
| 9/26/2024 | Listed for sale | $459,000$171/sqft |
Source: Bright MLS #VAPW2077274 Report a problem | ||
Public tax history
| Year | Property taxes | Tax assessment |
|---|---|---|
| 2025 | $4,892 +4.5% | $498,900 +5.9% |
| 2024 | $4,683 +95.3% | $470,900 +2.2% |
| 2023 | $2,397 +5338.5% | $460,800 +13.9% |
| 2022 | $44 -99% | $404,400 +11.6% |
| 2021 | $4,450 +6.8% | $362,500 +7.9% |
| 2020 | $4,167 +109.3% | $336,000 +1.9% |
| 2019 | $1,991 -46.9% | $329,800 +6.2% |
| 2018 | $3,749 +6.4% | $310,500 +7.4% |
| 2017 | $3,523 | $289,000 +1.2% |
| 2016 | $3,523 +13.5% | $285,700 +7.2% |
| 2015 | $3,104 | $266,500 +8.6% |
| 2014 | $3,104 | $245,300 +4.9% |
| 2013 | -- | $233,900 +12.4% |
| 2012 | -- | $208,100 +21.9% |
| 2010 | -- | $170,700 +1.2% |
| 2009 | -- | $168,600 -40.6% |
| 2008 | -- | $284,000 -23.2% |
| 2007 | -- | $369,900 -8.9% |
| 2006 | -- | $406,200 +28.3% |
| 2005 | -- | $316,600 +26.7% |
| 2004 | -- | $249,900 +18.6% |
| 2003 | -- | $210,700 +19.4% |
| 2002 | -- | $176,500 +16.8% |
| 2001 | -- | $151,100 |
Find assessor info on the county website
Neighborhood: Dale City
Nearby homes
- $451,2004 bd2 ba1k sqft14613 Darbydale Ave, Woodbridge, VA 22193Off Market
- $453,6004 bd2 ba1k sqft14609 Darbydale Ave, Woodbridge, VA 22193Off Market
- $455,0004 bd3 ba2k sqft14615 Darbydale Ave, Woodbridge, VA 22193Sold
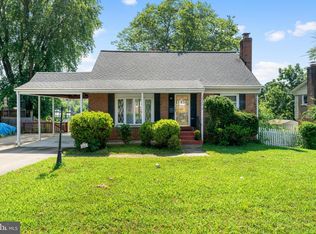
- $465,0004 bd2 ba1.8k sqft14638 Delano Dr, Woodbridge, VA 22193Sold

- $523,2005 bd3 ba1.1k sqft14607 Darbydale Ave, Woodbridge, VA 22193Off Market
- $528,0004 bd2 ba1.7k sqft14640 Delano Dr, Woodbridge, VA 22193Off Market
- $477,4003 bd2 ba1.3k sqft14636 Delano Dr, Woodbridge, VA 22193Off Market
- $460,7004 bd2 ba1.4k sqft14616 Darbydale Ave, Woodbridge, VA 22193Off Market
Nearby schools
GreatSchools rating
- 7/10Neabsco Elementary SchoolGrades: PK-5Distance: 0.7 mi
- 3/10Mills E. Godwin Middle SchoolGrades: 6-8Distance: 0.7 mi
- 3/10Gar-Field High SchoolGrades: PK,9-12Distance: 1.5 mi
Schools provided by the listing agent
- Elementary: Neabsco
- High: Gar-field
- District: Prince William County Public Schools
Source: Bright MLS. This data may not be complete. We recommend contacting the local school district to confirm school assignments for this home.
Get a cash offer in 3 minutes
Find out how much your home could sell for in as little as 3 minutes with a no-obligation cash offer.
Estimated market value
$551,600
Get a cash offer in 3 minutes
Find out how much your home could sell for in as little as 3 minutes with a no-obligation cash offer.
Estimated market value
$551,600
- Virginia
- Prince William County
- Woodbridge
- 22193
- Dale City
- 14611 Darbydale Ave
Nearby cities
Nearby neighborhoods
Nearby zip codes
Other Woodbridge Topics
