***PRICE IMPROVED!***Welcome to this much-loved home located at 14638 Delano Drive in Dale City! You are first greeted by the well-manicured lawn and the huge, covered front porch. There is plenty of room for your outdoor furniture here and has been a great outdoor seating area. This two level home has four bedrooms and two full bathrooms and the high quality Anderson windows are throughout the home. Some recent improvements include: NEW Roof and Water Heater in 2019 and a NEW composite Deck in 2015. The main level has a spacious rec room with an exposed brick wall with a wood-burning fireplace. The roomy primary bedroom, renovated full bathroom with walk-in shower, and laundry/storage area are on this level. There are three bedrooms and a beautiful renovated bathroom on the upper level. Each bedroom here has a ceiling fan and ample closet space. And under the carpet on this level are hardwood floors. Also on this level, is the sun-filled living room with it's picturesque bay window, built-in bookcases, ceiling fan, and leads you into the eat-in kitchen. This renovated kitchen has laminate flooring, Corian countertops, solid oak cabinets, stainless steel LG appliances with the dishwasher just being two years old, an instant hot water dispenser from the sink, a modern backsplash, and a desirable swing out pantry. The sliding glass door, that has built-in blinds, leads you to the backyard entertainment! The homeowners have loved swimming in their backyard pool and entertaining on the 24x24 composite decking. The pool is 27' round, 52" deep and was rebuilt in 2012. Brick pavers around the home and deck area provide for additional walking area. There is a convenient 10x14 shed in the fenced-in backyard. The backyard has been a great area for them to watch their children run and play. You will appreciate the one car garage with automatic garage door opener. The homeowners have loved this home for 35 years and now it's ready for new owners!
Sold for $465,000
$465,000
14638 Delano Dr, Woodbridge, VA 22193
4beds
1,856sqft
Single Family Residence
Built in 1969
0.26 Acres Lot
$517,800 Zestimate®
$251/sqft
$2,911 Estimated rent
Home value
$517,800
$492,000 - $544,000
$2,911/mo
Zestimate® history
Owner options
List your home for rent
$2,911/mo
Rent Zestimate®
Find your next renter with Zillow Rental Manager. Plus, with online applications, you can quickly screen prospective tenants – for free.
$2,911/mo
Rent Zestimate®
Refinance and save
$2,859/mo
Est. payment
Refinancing to a lower rate could help reduce your monthly payments and save thousands over the life of the loan.
$2,859/mo
Est. payment
Explore your selling options
Work with a Zillow partner agent
Leverage their expertise and Zillow's premium Showcase listings to get your home seen by more buyers.
Get startedList with your own agent
Get your home in front of millions of buyers by listing it on Zillow.
Learn how to do itSell it yourself
Take full control of how buyers see your home on Zillow by listing For Sale by Owner (FSBO).
List your homeWhat's special
Backyard poolModern backsplashSpacious rec roomNew composite deckNew roofBuilt-in blindsWalk-in shower
Zillow last checked:
Listing updated:
Listed by:
Juli Hawkins 540-287-8301,
Redfin Corporation
Bought with:
Dunia Woodward, 0225244121
Impact Real Estate, LLC
Source: Bright MLS,MLS#: VAPW2060584
Facts & features
Interior
Bedrooms & bathrooms
- Bedrooms: 4
- Bathrooms: 2
- Full bathrooms: 2
- Main level bathrooms: 1
- Main level bedrooms: 3
Basement
- Area: 868
Heating
- Forced Air, Natural Gas
Cooling
- Central Air, Electric
Appliances
- Included: Microwave, Disposal, Dishwasher, Dryer, Washer, Refrigerator, Cooktop, Gas Water Heater
Features
- Attic, Ceiling Fan(s)
- Flooring: Carpet, Concrete, Other
- Has basement: No
- Number of fireplaces: 1
Interior area
- Total structure area: 1,856
- Total interior livable area: 1,856 sqft
- Finished area above ground: 988
- Finished area below ground: 868
Property
Parking
- Total spaces: 2
- Parking features: Garage Faces Front, Garage Door Opener, Attached, Driveway
- Attached garage spaces: 1
- Uncovered spaces: 1
Accessibility
- Accessibility features: None
Features
- Levels: Bi-Level,Two
- Stories: 2
- Has private pool: Yes
- Pool features: Above Ground, Private
- Fencing: Full,Wood
Lot
- Size: 0.26 Acres
Details
- Additional structures: Above Grade, Below Grade
- Parcel number: 8191860933
- Zoning: RPC
- Special conditions: Standard
Construction
Type & style
- Home type: SingleFamily
- Property subtype: Single Family Residence
Materials
- Brick, Other
- Foundation: Other
Condition
- New construction: No
- Year built: 1969
Utilities & green energy
- Sewer: Public Sewer
- Water: Public
Community & HOA
Community
- Subdivision: Dale City
HOA
- Has HOA: No
Location
- Region: Woodbridge
Financial & listing details
- Price per square foot: $251/sqft
- Tax assessed value: $418,100
- Annual tax amount: $4,472
- Date on market: 10/25/2023
- Listing agreement: Exclusive Right To Sell
- Ownership: Fee Simple
Price history
| Date | Event | Price |
|---|---|---|
| 1/11/2024 | Sold | $465,000-2.7%$251/sqft |
Source:  Bright MLS #VAPW2060584 Report a problem Bright MLS #VAPW2060584 Report a problem | ||
| 11/22/2023 | Pending sale | $477,777$257/sqft |
Source: Bright MLS #VAPW2060584 Report a problem | ||
| 11/15/2023 | Price change | $477,777-2.5%$257/sqft |
Source: Bright MLS #VAPW2060584 Report a problem | ||
| 10/25/2023 | Listed for sale | $489,900$264/sqft |
Source: Bright MLS #VAPW2060584 Report a problem | ||
Public tax history
| Year | Property taxes | Tax assessment |
|---|---|---|
| 2025 | $4,423 +4% | $451,100 +5.5% |
| 2024 | $4,252 -2.2% | $427,600 +2.3% |
| 2023 | $4,350 +3.8% | $418,100 +13.6% |
| 2022 | $4,191 +3.5% | $368,100 +11.9% |
| 2021 | $4,050 +6.6% | $329,100 +7.7% |
| 2020 | $3,799 +110.6% | $305,600 +2.3% |
| 2019 | $1,804 -47.8% | $298,800 +4.4% |
| 2018 | $3,456 +4.8% | $286,200 +4.8% |
| 2017 | $3,297 -1.1% | $273,200 +1.2% |
| 2016 | $3,335 +13.3% | $269,900 +7.1% |
| 2015 | $2,944 | $251,900 +8.5% |
| 2014 | $2,944 | $232,200 +5.1% |
| 2013 | -- | $221,000 +12.1% |
| 2012 | -- | $197,100 +23.2% |
| 2010 | -- | $160,000 +0.2% |
| 2009 | -- | $159,700 -38.9% |
| 2008 | -- | $261,400 -22.2% |
| 2007 | -- | $336,200 -8.1% |
| 2006 | -- | $365,700 +28% |
| 2005 | -- | $285,700 +26% |
| 2004 | -- | $226,700 +18.6% |
| 2003 | -- | $191,100 +19% |
| 2002 | -- | $160,600 +16.8% |
| 2001 | -- | $137,500 |
Find assessor info on the county website
Neighborhood: Dale City
Nearby homes
- $532,6004 bd2 ba1.7k sqft14640 Delano Dr, Woodbridge, VA 22193Off Market
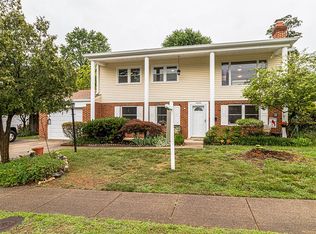
- $479,6003 bd2 ba1.3k sqft14636 Delano Dr, Woodbridge, VA 22193Off Market
- $507,0005 bd3 ba2.6k sqft14611 Darbydale Ave, Woodbridge, VA 22193Sold

- $461,7003 bd2 ba1.1k sqft14700 Delano Dr, Woodbridge, VA 22193Off Market
- $456,5004 bd2 ba1k sqft14609 Darbydale Ave, Woodbridge, VA 22193Off Market
- $598,2006 bd3 ba1.7k sqft14634 Delano Dr, Woodbridge, VA 22193Off Market
- $457,0004 bd2 ba1k sqft14613 Darbydale Ave, Woodbridge, VA 22193Off Market
- $520,1005 bd3 ba1.1k sqft14643 Delano Dr, Woodbridge, VA 22193Off Market
Nearby schools
GreatSchools rating
- 7/10Neabsco Elementary SchoolGrades: PK-5Distance: 0.6 mi
- 3/10Mills E. Godwin Middle SchoolGrades: 6-8Distance: 0.7 mi
- 3/10Gar-Field High SchoolGrades: PK,9-12Distance: 1.4 mi
Schools provided by the listing agent
- Elementary: Neabsco
- High: Gar-field
- District: Prince William County Public Schools
Source: Bright MLS. This data may not be complete. We recommend contacting the local school district to confirm school assignments for this home.
Get a cash offer in 3 minutes
Find out how much your home could sell for in as little as 3 minutes with a no-obligation cash offer.
Estimated market value
$517,800
Get a cash offer in 3 minutes
Find out how much your home could sell for in as little as 3 minutes with a no-obligation cash offer.
Estimated market value
$517,800
- Virginia
- Prince William County
- Woodbridge
- 22193
- Dale City
- 14638 Delano Dr
Nearby cities
Nearby neighborhoods
Nearby zip codes
Other Woodbridge Topics
