Welcome to this FULLY RENOVATED 2-bedroom, 2-bathroom with home office (3rd BEDROOM) in the desirable VILLAGE GREEN GOLF COURSE community, where modern updates meet relaxed Florida living. From the moment you arrive, you are greeted by lush landscaping and a newly screened-in front porch, creating a warm and inviting first impression. Thoughtfully redesigned with an open-concept layout, this home features luxury vinyl flooring throughout main living areas, tile in kitchen and both baths and abundant natural light. The updated kitchen is a true centerpiece, showcasing waterfall granite countertops, double sided cabinet island, stainless steel appliances, and a stylish tile backsplash, perfect for both everyday living and entertaining. The living and dining room combination offers seamless flow and includes sliding glass doors that open to the outdoor living space, blending indoor and outdoor lifestyles. Step outside to your private backyard oasis overlooking the golf course. The fully screened patio enclosure features an oversized pool and spa, creating the perfect setting for relaxing evenings or hosting guests. The pool was recently resurfaced in 2025 with new granite and tile, and the enclosure has all-new screening, providing a fresh and modern outdoor retreat. Inside, the home includes two spacious bedrooms plus a versatile office/den that can easily serve as a third bedroom, offering flexibility for guests, remote work, or additional living space. The oversized primary suite offers a peaceful retreat with sliding glass doors overlooking the pool, allowing natural light to fill the space and providing easy access to the outdoor oasis. A stylish barn door leads into the spacious primary bathroom, designed with both comfort and functionality in mind. The primary bath retreat features dual sinks with granite countertops, a large soaking tub, and a standalone shower with a new glass enclosure. A walk-in closet completes the space, offering ample storage and convenience. With stylish upgrades, a stunning outdoor setting, and golf course views, this beautifully updated home is ready for you to move in and enjoy. Offering easy access to Rail to Trails with access to Lake Hiawatha Preserve. UPGRADES INCLUDE: Fully renovated in 2018, Roof 2018, HVAC 2017, Gutters with leaf guards 2018, Pool Equipment 2022, Electrical Panels 2025, Anderson Windows & Front Door 2020, LED lights throughout, Pool Resurfaced with Tile and new screens 2025, Septic lids (2) replaced 2022.
Sold for $430,800
$430,800
14611 GREEN VALLEY BOULEVARD, CLERMONT, FL 34711
2beds
1,564sqft
Single Family Residence
Built in 1996
0.34 Acres Lot
$-- Zestimate®
$275/sqft
$2,374 Estimated rent
Home value
Not available
Estimated sales range
Not available
$2,374/mo
Zestimate® history
Owner options
List your home for rent
$2,374/mo
Rent Zestimate®
Find your next renter with Zillow Rental Manager. Plus, with online applications, you can quickly screen prospective tenants – for free.
$2,374/mo
Rent Zestimate®
Refinance and save
$2,896/mo
Est. payment
Refinancing to a lower rate could help reduce your monthly payments and save thousands over the life of the loan.
$2,896/mo
Est. payment
Explore your selling options
Work with a Zillow partner agent
Leverage their expertise and Zillow's premium Showcase listings to get your home seen by more buyers.
Get startedList with your own agent
Get your home in front of millions of buyers by listing it on Zillow.
Learn how to do itSell it yourself
Take full control of how buyers see your home on Zillow by listing For Sale by Owner (FSBO).
List your homeWhat's special
Zillow last checked:
Listing updated:
Listed by:
Kimberly Beach Byerly 407-516-7780,
THE REAL ESTATE COLLECTION LLC 407-656-7814,
Erica Sadelfeld 407-427-0398,
THE REAL ESTATE COLLECTION LLC
Bought with:
Joa Claircius, 3617429
KELLER WILLIAMS ELITE PARTNERS III REALTY
Source: Stellar MLS,MLS#: O6390380 Originating MLS: Orlando Regional
Originating MLS: Orlando Regional
Facts & features
Interior
Bedrooms & bathrooms
- Bedrooms: 2
- Bathrooms: 2
- Full bathrooms: 2
Rooms
- Room types: Den/Library/Office, Utility Room
Primary bedroom
- Description: Room6
- Features: Walk-In Closet(s)
- Level: First
Bedroom 2
- Description: Room8
- Features: Built-in Closet
- Level: First
Primary bathroom
- Description: Room7
- Features: Tub with Separate Shower Stall, Dual Sinks
- Level: First
Bathroom 2
- Description: Room9
- Level: First
Den
- Description: Room5
- Level: First
Dinette
- Description: Room3
- Level: First
Dining room
- Description: Room2
- Level: First
Kitchen
- Description: Room1
- Features: Kitchen Island, Granite Counters
- Level: First
Living room
- Description: Room4
- Level: First
Heating
- Central
Cooling
- Central Air
Appliances
- Included: Dishwasher, Disposal, Electric Water Heater, Microwave, Range, Refrigerator
- Laundry: Electric Dryer Hookup, Inside, Laundry Room, Washer Hookup
Features
- Ceiling Fan(s), Eating Space In Kitchen, High Ceilings, Kitchen/Family Room Combo, Open Floorplan, Primary Bedroom Main Floor, Solid Wood Cabinets, Split Bedroom, Stone Counters, Thermostat, Walk-In Closet(s)
- Flooring: Tile, Vinyl
- Doors: Sliding Doors
- Windows: Blinds, Double Pane Windows, Drapes, Rods, Window Treatments
- Has fireplace: No
Interior area
- Total structure area: 2,248
- Total interior livable area: 1,564 sqft
Property
Parking
- Total spaces: 3
- Parking features: Driveway, Garage Door Opener
- Attached garage spaces: 3
- Has uncovered spaces: Yes
Features
- Levels: One
- Stories: 1
- Patio & porch: Front Porch, Patio, Rear Porch, Screened
- Exterior features: Irrigation System, Lighting, Rain Gutters
- Has private pool: Yes
- Pool features: Deck, Gunite, In Ground, Salt Water, Screen Enclosure, Tile
- Has spa: Yes
- Spa features: In Ground
Lot
- Size: 0.34 Acres
- Features: In County, Landscaped, Sidewalk
- Residential vegetation: Mature Landscaping
Details
- Parcel number: 162225120000000100
- Zoning: PUD
- Special conditions: None
Construction
Type & style
- Home type: SingleFamily
- Property subtype: Single Family Residence
- Attached to another structure: Yes
Materials
- Block, Concrete, Stucco
- Foundation: Slab
- Roof: Shingle
Condition
- New construction: No
- Year built: 1996
Utilities & green energy
- Sewer: Septic Tank
- Water: Public
- Utilities for property: Electricity Connected, Sprinkler Well, Street Lights, Water Connected
Community & HOA
Community
- Features: Deed Restrictions, Golf Carts OK, Golf, Sidewalks
- Security: Smoke Detector(s)
- Pet fee: $0 monthly
- Subdivision: VILLAGE GREEN
HOA
- Has HOA: Yes
- Amenities included: Clubhouse, Golf Course
- HOA fee: $13 monthly
- HOA name: Lisa Jenson
- HOA phone: 352-449-9647
Location
- Region: Clermont
Financial & listing details
- Price per square foot: $275/sqft
- Tax assessed value: $361,657
- Annual tax amount: $2,863
- Date on market: 3/15/2026
- Cumulative days on market: 9 days
- Listing terms: Cash,Conventional,FHA,VA Loan
- Ownership: Fee Simple
- Total actual rent: 0
- Electric utility on property: Yes
- Road surface type: Paved, Asphalt
Price history
| Date | Event | Price |
|---|---|---|
| 4/29/2026 | Sold | $430,800+3.8%$275/sqft |
Source:  Stellar MLS #O6390380 Report a problem Stellar MLS #O6390380 Report a problem | ||
| 3/25/2026 | Pending sale | $415,000$265/sqft |
Source: Stellar MLS #O6390380 Report a problem | ||
| 3/15/2026 | Listed for sale | $415,000+64.4%$265/sqft |
Source: Stellar MLS #O6390380 Report a problem | ||
| 8/16/2018 | Sold | $252,500+53.1%$161/sqft |
Source: Public Record Report a problem | ||
| 11/14/2017 | Sold | $164,900-13.2%$105/sqft |
Source: Public Record Report a problem | ||
| 10/9/2017 | Listed for sale | $190,000+26.7%$121/sqft |
Source: BONJORN REAL ESTATE #G4848053 Report a problem | ||
| 2/20/2011 | Listing removed | $150,000$96/sqft |
Source: Exit Realty Professionals Elite #G4667773 Report a problem | ||
| 12/10/2010 | Listed for sale | $150,000+70.5%$96/sqft |
Source: Exit Realty Professionals Elite #G4667773 Report a problem | ||
| 6/10/1996 | Sold | $88,000$56/sqft |
Source: Public Record Report a problem | ||
Public tax history
| Year | Property taxes | Tax assessment |
|---|---|---|
| 2025 | $3,652 +2.5% | $251,450 +2.9% |
| 2024 | $3,562 +8% | $244,370 +3% |
| 2023 | $3,298 +7.8% | $237,260 +3% |
| 2022 | $3,061 +0.8% | $230,350 +3% |
| 2021 | $3,037 +0.4% | $223,645 +1.4% |
| 2020 | $3,023 -2.2% | $220,558 +2.3% |
| 2019 | $3,092 -8.1% | $215,600 +7.5% |
| 2018 | $3,366 | $200,591 +33.8% |
| 2017 | $3,366 +64.4% | $149,870 +2.1% |
| 2016 | $2,048 +0.1% | $146,788 +0.7% |
| 2015 | $2,047 -2.2% | $145,768 +0.8% |
| 2014 | $2,093 +36.2% | $144,612 +1.5% |
| 2013 | $1,536 +1.1% | $142,475 +1.7% |
| 2012 | $1,519 -17.8% | $140,094 -13.7% |
| 2011 | $1,848 -6.8% | $162,291 -3.9% |
| 2010 | $1,983 +3.6% | $168,920 +2.7% |
| 2009 | $1,914 +0.2% | $164,480 +0.1% |
| 2008 | $1,909 -6% | $164,316 +3% |
| 2007 | $2,031 -5.4% | $159,531 +2.5% |
| 2006 | $2,148 +2.6% | $155,640 +3% |
| 2005 | $2,094 +3.1% | $151,107 |
| 2004 | $2,030 -1.1% | -- |
| 2003 | $2,053 +12.4% | $144,231 +2.6% |
| 2002 | $1,827 | $140,597 +1.6% |
| 2001 | $1,827 -0.1% | $138,383 |
| 2000 | $1,828 | $138,383 |
Find assessor info on the county website
Neighborhood: 34711
Nearby homes
- $518,7003 bd3 ba2.2k sqft14623 Green Valley Blvd, Clermont, FL 34711Off Market
- $560,0004 bd3 ba2.4k sqft14692 Green Valley Blvd, Clermont, FL 34711Sold
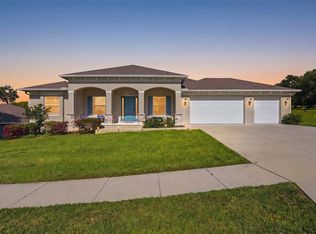
- $494,5003 bd2 ba2.6k sqft14631 Green Valley Blvd, Clermont, FL 34711Off Market
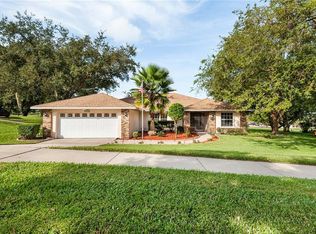
- $468,4003 bd2 ba2k sqft14700 Green Valley Blvd, Clermont, FL 34711Off Market
- $446,7003 bd2 ba1.8k sqft14701 Green Valley Blvd, Clermont, FL 34711Off Market
- $366,2003 bd3 ba1.8k sqft8576 Magnificent Ln, Groveland, FL 34736Off Market
- $370,2003 bd2 ba1.8k sqft8580 Magnificent Ln, Groveland, FL 34736Off Market
- $340,3003 bd3 ba1.8k sqft8572 Magnificent Ln, Groveland, FL 34736Off Market
Nearby schools
GreatSchools rating
- 2/10Groveland Elementary SchoolGrades: PK-5Distance: 2 mi
- 4/10Gray Middle SchoolGrades: 6-8Distance: 2.6 mi
- 4/10South Lake High SchoolGrades: 9-12Distance: 0.9 mi
Schools provided by the listing agent
- Elementary: Groveland Elem
- Middle: Gray Middle
- High: South Lake High
Source: Stellar MLS. This data may not be complete. We recommend contacting the local school district to confirm school assignments for this home.


Get pre-qualified for a loan
At Zillow Home Loans, we can pre-qualify you in as little as 5 minutes with no impact to your credit score.An equal housing lender. NMLS #10287.
- Florida
- Lake County
- Clermont
- 34711
- 14611 GREEN VALLEY BOULEVARD
Nearby cities
Nearby zip codes
Other Clermont Topics
