Located in Clermont’s best kept secret – Green Valley - this exceptional 2,413 square foot residence offers the rare combination of luxury and affordability. With remarkably low HOA fees of just $150 annually, this home was built in 2021 and offers a four-bedroom golf course home that seamlessly blends modern sophistication with timeless elegance. A spacious three-car garage sets the tone, while the expansive open-concept interior is anchored by a stunning gourmet kitchen featuring a built-in cooktop, stainless steel appliances, an extensive granite island, and generous ideals for both everyday living and entertaining. Architectural details such as crown molding and tray ceilings add depth, character, and a sense of modest luxury throughout. A private office, enclosed by elegant glass French doors and complemented by custom built-ins, offers a polished and highly functional workspace suited for today’s lifestyle. Step outdoors to enjoy both front and rear covered porches, where serene views of majestic oak trees, the lush golf course, and a shimmering glimpse of the nearby lake create a peaceful, picturesque backdrop. Being nestled in this charming community of Green Valley, this home offers the best of everything – close enough to the hustle and bustle of Orlando, yet still far enough away to enjoy your back yard which connects you to the golf course and clubhouse restaurant with scenic bike trails that you lead into downtown Historic Clermont. As a captivating finishing touch, enjoy distant views of Orlando’s attractions, including nightly Disney fireworks—bringing a subtle sense of magic to your everyday living experience. Make a private appointment today before someone else purchases this piece of luxurious paradise!!
Sold for $560,000
Zestimate®
$560,000
14692 GREEN VALLEY BOULEVARD, CLERMONT, FL 34711
4beds
2,413sqft
Single Family Residence
Built in 2021
0.3 Acres Lot
$560,000 Zestimate®
$232/sqft
$2,902 Estimated rent
Home value
$560,000
$532,000 - $588,000
$2,902/mo
Zestimate® history
Owner options
List your home for rent
$2,902/mo
Rent Zestimate®
Find your next renter with Zillow Rental Manager. Plus, with online applications, you can quickly screen prospective tenants – for free.
$2,902/mo
Rent Zestimate®
Refinance and save
$3,746/mo
Est. payment
Refinancing to a lower rate could help reduce your monthly payments and save thousands over the life of the loan.
$3,746/mo
Est. payment
Explore your selling options
Work with a Zillow partner agent
Leverage their expertise and Zillow's premium Showcase listings to get your home seen by more buyers.
Get startedList with your own agent
Get your home in front of millions of buyers by listing it on Zillow.
Learn how to do itSell it yourself
Take full control of how buyers see your home on Zillow by listing For Sale by Owner (FSBO).
List your homeWhat's special
Four-bedroom golf course homeExtensive granite islandStunning gourmet kitchenCustom built-insBuilt-in cooktopExpansive open-concept interiorTray ceilings
Zillow last checked:
Listing updated:
Listed by:
Melissa Minner 407-916-9036,
RE/MAX TITANIUM GROUP 352-241-6363
Bought with:
Jim McQuade, 3362714
AVANTI WAY REALTY LLC
Source: Stellar MLS,MLS#: G5110897 Originating MLS: Lake and Sumter
Originating MLS: Lake and Sumter
Facts & features
Interior
Bedrooms & bathrooms
- Bedrooms: 4
- Bathrooms: 3
- Full bathrooms: 3
Primary bedroom
- Features: En Suite Bathroom, Walk-In Closet(s)
- Level: First
- Area: 289 Square Feet
- Dimensions: 17x17
Bedroom 2
- Features: Built-in Closet
- Level: First
- Area: 132 Square Feet
- Dimensions: 11x12
Bedroom 3
- Features: Built-in Closet
- Level: First
- Area: 132 Square Feet
- Dimensions: 11x12
Bedroom 4
- Features: En Suite Bathroom, Built-in Closet
- Level: First
- Area: 132 Square Feet
- Dimensions: 11x12
Den
- Level: First
- Area: 121 Square Feet
- Dimensions: 11x11
Dining room
- Level: First
- Area: 121 Square Feet
- Dimensions: 11x11
Great room
- Level: First
- Area: 378 Square Feet
- Dimensions: 18x21
Kitchen
- Level: First
- Area: 99 Square Feet
- Dimensions: 9x11
Heating
- Central, Electric
Cooling
- Central Air
Appliances
- Included: Dishwasher, Disposal, Dryer, Electric Water Heater, Microwave, Range, Refrigerator, Water Filtration System, Water Softener
- Laundry: Inside, Laundry Room
Features
- Built-in Features, Ceiling Fan(s), Crown Molding, High Ceilings, Open Floorplan, Solid Surface Counters, Thermostat, Tray Ceiling(s), Walk-In Closet(s)
- Flooring: Carpet, Luxury Vinyl, Tile
- Doors: Sliding Doors
- Windows: Blinds, Window Treatments
- Has fireplace: No
Interior area
- Total structure area: 3,567
- Total interior livable area: 2,413 sqft
Property
Parking
- Total spaces: 3
- Parking features: Driveway, Golf Cart Garage, Ground Level
- Attached garage spaces: 3
- Has uncovered spaces: Yes
Features
- Levels: One
- Stories: 1
- Patio & porch: Covered, Front Porch, Rear Porch
- Exterior features: Irrigation System, Lighting, Sidewalk
- Has view: Yes
- View description: Golf Course
Lot
- Size: 0.3 Acres
Details
- Parcel number: 1622251201000002A0
- Special conditions: None
Construction
Type & style
- Home type: SingleFamily
- Property subtype: Single Family Residence
Materials
- Block, Stucco
- Foundation: Slab
- Roof: Shingle
Condition
- New construction: No
- Year built: 2021
Utilities & green energy
- Sewer: Septic Tank
- Water: Public
- Utilities for property: BB/HS Internet Available, Electricity Connected, Street Lights, Water Connected
Community & HOA
Community
- Pet fee: $0 monthly
- Subdivision: VILLAGE GREEN PT REP SUB
HOA
- Has HOA: Yes
- HOA fee: $13 monthly
- HOA name: Lisa Pool Jensen
- HOA phone: 352-449-9647
Location
- Region: Clermont
Financial & listing details
- Price per square foot: $232/sqft
- Tax assessed value: $393,037
- Annual tax amount: $5,917
- Date on market: 4/17/2026
- Cumulative days on market: 4 days
- Listing terms: Cash,Conventional,FHA,VA Loan
- Ownership: Fee Simple
- Total actual rent: 0
- Electric utility on property: Yes
- Road surface type: Paved
Price history
| Date | Event | Price |
|---|---|---|
| 6/9/2026 | Sold | $560,000-1.8%$232/sqft |
Source:  Stellar MLS #G5110897 Report a problem Stellar MLS #G5110897 Report a problem | ||
| 4/22/2026 | Pending sale | $569,990$236/sqft |
Source: Stellar MLS #G5110897 Report a problem | ||
| 4/17/2026 | Listed for sale | $569,990-1.7%$236/sqft |
Source: Stellar MLS #G5110897 Report a problem | ||
| 10/2/2023 | Sold | $580,000-1.7%$240/sqft |
Source: Stellar MLS #S5089675 Report a problem | ||
| 8/24/2023 | Pending sale | $590,000$245/sqft |
Source: Stellar MLS #S5089675 Report a problem | ||
| 8/17/2023 | Listed for sale | $590,000+28.8%$245/sqft |
Source: Stellar MLS #S5089675 Report a problem | ||
| 4/30/2021 | Sold | $458,000+593.9%$190/sqft |
Source: Public Record Report a problem | ||
| 7/28/2020 | Sold | $66,000+32%$27/sqft |
Source: Public Record Report a problem | ||
| 1/20/2016 | Sold | $50,000$21/sqft |
Source: Public Record Report a problem | ||
Public tax history
| Year | Property taxes | Tax assessment |
|---|---|---|
| 2025 | $5,917 -1.6% | $393,037 -1.5% |
| 2024 | $6,012 +27.3% | $399,017 +13.7% |
| 2023 | $4,723 +4.6% | $351,040 +3% |
| 2022 | $4,517 +461.5% | $340,819 +530.4% |
| 2021 | $804 +7.3% | $54,063 +17.4% |
| 2020 | $750 -1.1% | $46,053 +10% |
| 2019 | $759 +25.4% | $41,866 +10% |
| 2018 | $605 | $38,060 |
| 2017 | $605 +0.4% | $38,060 |
| 2016 | $603 +6.6% | $38,060 +83.3% |
| 2015 | $565 +76.7% | $20,760 -17.2% |
| 2014 | $320 | $25,085 |
Find assessor info on the county website
Neighborhood: 34711
Nearby homes
- $468,4003 bd2 ba2k sqft14700 Green Valley Blvd, Clermont, FL 34711Off Market
- $518,7003 bd3 ba2.2k sqft14623 Green Valley Blvd, Clermont, FL 34711Off Market
- $494,5003 bd2 ba2.6k sqft14631 Green Valley Blvd, Clermont, FL 34711Off Market
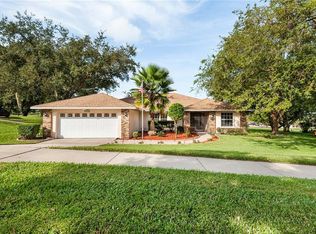
- $497,5003 bd2 ba1.9k sqft14708 Green Valley Blvd, Clermont, FL 34711Off Market
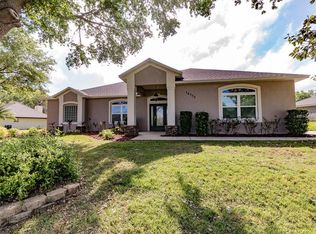
- $430,8002 bd2 ba1.5k sqft14611 Green Valley Blvd, Clermont, FL 34711Sold
- $446,7003 bd2 ba1.8k sqft14701 Green Valley Blvd, Clermont, FL 34711Off Market
- $433,4003 bd2 ba2k sqft14525 Sawgrass Dr, Clermont, FL 34711Off Market
- $403,2003 bd3 ba1.7k sqft14707 Green Valley Blvd, Clermont, FL 34711Off Market
Nearby schools
GreatSchools rating
- 2/10Groveland Elementary SchoolGrades: PK-5Distance: 2.1 mi
- 4/10Gray Middle SchoolGrades: 6-8Distance: 2.6 mi
- 4/10South Lake High SchoolGrades: 9-12Distance: 0.9 mi
Get a cash offer in 3 minutes
Find out how much your home could sell for in as little as 3 minutes with a no-obligation cash offer.
Estimated market value
$560,000
Get a cash offer in 3 minutes
Find out how much your home could sell for in as little as 3 minutes with a no-obligation cash offer.
Estimated market value
$560,000
- Florida
- Lake County
- Clermont
- 34711
- 14692 GREEN VALLEY BOULEVARD
Nearby cities
Nearby zip codes
Other Clermont Topics
