Skip main navigation
Off market
  • $450,500

    14612 W Valley Hi Ct, Wichita, KS 67235

    5beds
    3baths
    3,202sqft
    SingleFamily
    Built in 2011
    0.31 Acres Lot
    $450,500 Zestimate®
    $141/sqft
    $2,595 Estimated rent

    Home value

    $450,500

    $428,000 - $473,000

    $2,595/mo

    Zestimate® history
    Loading
    Loading...

    Owner options

    List your home for rent

    $2,595/mo

    Rent Zestimate®

    Find your next renter with Zillow Rental Manager. Plus, with online applications, you can quickly screen prospective tenants – for free.

    Learn more

    $2,595/mo

    Rent Zestimate®

    Refinance and save

    $2,942/mo

    Est. payment

    Refinancing to a lower rate could help reduce your monthly payments and save thousands over the life of the loan.

    See today's rates

    $2,942/mo

    Est. payment

    Explore your selling options

    Work with a Zillow partner agent

    Leverage their expertise and Zillow's premium Showcase listings to get your home seen by more buyers.

    Get started

    List with your own agent

    Get your home in front of millions of buyers by listing it on Zillow.

    Learn how to do it

    Sell it yourself

    Take full control of how buyers see your home on Zillow by listing For Sale by Owner (FSBO).

    List your home

    What's special

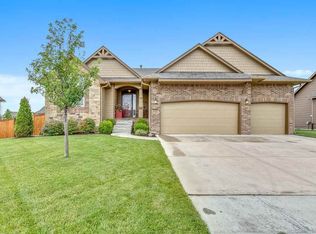
    Beautiful home located in the 16th addition of sought after Auburn Hills. This 3 car garage home has all the extras. White trim throughout Beautiful granite countertops, stone tiles, stone accents, and oversized dark wood cabinetry. A large stone island houses the sink and bar. Eat in kitchen area overlooks the back yard and includes deck access from the kitchen. Large walk-in pantry and beautifully white-trimmed windows bring in an abundance of natural lighting. Open concept kitchen/family room perfect for gatherings. Main level living room boasts a beautiful stone fireplace with elegant woodwork framing and mantle. Laundry room is off the garage and connects through to the master closet for added convenience. Split floor plan, master bedroom with adjoining large master bathroom. Master bathroom houses a jetted bathtub, large shower, 2 large vanities that provide extra counter space and storage. Master closet is huge and has a 3rd tier for seasonal clothing. Two main level bedrooms with oversized wall closets, share a full bathroom, tub/shower combo, tiled flooring and granite countertops. Large basement, perfect for entertaining. Granite wet bar with oversized sink, built in microwave, beautiful pendant lightning accents the mosaic glass tiles to complete the look. French doors lead to 4th bedroom/office. 5th bedroom and full bath with walk in shower complete the lower living space. Basement is a full walkout to the backyard. Backyard has a new privacy fence and a large cement patio with stone fire pit. Outdoor extras include stamped concrete edging around the landscaping as well as a new class 4 roof with a warranty that transfers to the buyer for added insurance savings. This is a must see! 2021-02-10

    This property is off market, which means it's not currently listed for sale or rent on Zillow. This may be different from what's available on other websites or public sources.

    Facts & features

    Interior

    Bedrooms & bathrooms
    • Bedrooms: 5
    • Bathrooms: 3
    Heating
    • Forced air, Gas
    Cooling
    • Central
    Appliances
    • Included: Dishwasher, Garbage disposal, Microwave, Range / Oven, Refrigerator
    Features
    • Flooring: Softwood, Hardwood
    • Basement: Finished
    • Has fireplace: Yes
    Interior area
    • Total interior livable area: 3,202 sqft

    Property

    Parking
    • Total spaces: 3
    • Parking features: Garage - Attached
    Features
    • Exterior features: Stucco, Wood, Cement / Concrete
    Lot
    • Size: 0.31 Acres
    Details
    • Parcel number: 087147260220103300

    Construction

    Type & style
    • Home type: SingleFamily
    Materials
    • Frame
    • Foundation: Other
    • Roof: Composition
    Condition
    • Year built: 2011

    Community & neighborhood

    Location
    • Region: Wichita

    HOA & financial

    HOA
    • Has HOA: Yes
    • HOA fee: $79 monthly

    Price history

    DateEventPrice
    3/19/2021Sold--
    Source: BHHS PenFed solds #-4077430171830570259 Report a problem
    2/10/2021Pending sale$350,000$109/sqft
    Source: SCKMLS as distributed by MLS GRID #592180 Report a problem
    2/9/2021Listed for sale$350,000+37.3%$109/sqft
    Source: SCKMLS as distributed by MLS GRID #592180 Report a problem
    8/10/2016Sold--
    Source: SCKMLS as distributed by MLS GRID #521927 Report a problem
    6/24/2016Listed for sale$254,900+4%$80/sqft
    Source: REALTY EXECUTIVES CENTER #521927 Report a problem
    1/7/2014Sold--
    Source: SCKMLS as distributed by MLS GRID #525001_360337 Report a problem
    11/18/2013Listed for sale$245,000$77/sqft
    Source: RE/MAX Realty Professionals #360337 Report a problem
    5/4/2012Sold--
    Source: Agent Provided Report a problem

    Public tax history

    YearProperty taxesTax assessment
    2025$5,394 -3.6%$47,817 +10.6%
    2024$5,595 -9.2%$43,218
    2023$6,159 +9.8%$43,218
    2022$5,609 +5.5%--
    2021$5,316 -1%--
    2020$5,367 +5.2%$31,223 +8.3%
    2019$5,102 +1%$28,819 +3%
    2018$5,052 +1.2%$27,980
    2017$4,991 +106%--
    2016$2,423 -51.3%--
    2015$4,981 +5.6%--
    2014$4,718 --
    2013-- --
    2012-- --
    2011-- $816 +151.9%
    2008-- $324

    Find assessor info on the county website

    Neighborhood: 67235

    Nearby schools

    GreatSchools rating
    Schools provided by the listing agent
    • Elementary: Explorer
    • Middle: Eisenhower
    • High: Dwight D. Eisenhower
    • District: Goddard School District (Usd 265)

    Source: The MLS. This data may not be complete. We recommend contacting the local school district to confirm school assignments for this home.

    Get pre-qualified for a loan
    At Zillow Home Loans, we can pre-qualify you in as little as 5 minutes with no impact to your credit score.

    An equal housing lender. NMLS #10287.

    Sell for more on Zillow
    Get a Zillow Showcase℠ listing at no additional cost and you could sell for .
    $450,500
    2% more
    +$9,010
    With Zillow Showcase(estimated)
    $459,510