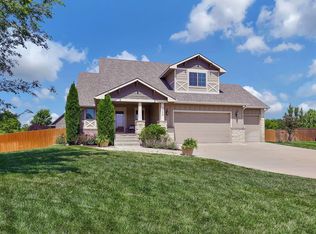
Taxes estimated. This is the wonderful 3 split bedroom, 2 bath Emily plan by Emily Floor Plan by Blue Custom Homes featuring an additional finished upper level bonus room above the garage, which offers additional living space of 360 square feet and could even be converted to an additional bedroom! The great room features a custom wood trimmed fireplace and opens to the kitchen and dining. Birch cabinets, wood flooring, granite countertops, stainless steel appliances, gas range, and a walk-in pantry are all featured in the kitchen. The master suite is complete with large master bath showcasing double vanities, separate tub/shower, and large walk-in closet. There is a covered deck, oversized 3 car garage, lawn, landscaping, well and sprinkler system included in the price as shown. The view out lower level has an unfinished family room, 2 additional bedrooms, full bath, wet bar, and fireplace that can be finished if desired. The lower level finish is not included in the price as shown.Current Model Home available for purchase and occupancy. The garage is currently being used for a sales office and includes painted floor, sheetrocked walls and is oversized.
This property is not currently displayed as for sale or rent on Zillow. This may be different from what's on other websites or public sources.