Meticulous, bright, elegant, warm, better than new beautiful Buchan resale in Mill Creek's hidden gem community, River Crossing. This gorgeous home has 4 bedrooms, 3.75 bathrooms plus a large bonus room(5th bedroom)and a den. You will love the welcoming grand entrance with vaulted ceilings, formal living room with gas fireplace connecting to the dining room and butler's pantry, designer colors, and wonderful Buchan millwork detail throughout. The kitchen was recently remodeled with quartz countertops, backsplash and large island connecting to the breakfast nook and family room with custom remodeled built-ins and updated herringbone tile gas fireplace surround. The large primary bedroom has beautiful greenbelt views, more millwork detail, a spa-like 5-piece bathroom with a large walk-in closet and custom closet organizers. There is new carpeting throughout the upstairs bedrooms and bonus room with custom closet organizers in 3 bedrooms. The pride in ownership greets you at the curb, and the verdant greenbelt backyard with patio is great for BBQ's and entertaining. The home also has a Large 3 car tandem garage and a new A/C. River Crossing is Mill Creek's most walkable community just a couple of steps over the bridge to the Mill Creek Town Center, North Creek Trail, restaurants, shopping, coffee shops, close to miles of walking trails, multiple parks, the Mill Creek Country Club and Golf course. River Crossing is the heart of Mill Creek and has it all.
Sold
Listed by: RE/MAX Northwest • Louis Torres
Bought with: Windermere Real Estate/HLC
$1,680,000
14615 3rd Drive SE, Mill Creek, WA 98012
5beds
3,427sqft
Single Family Residence
Built in 2005
7,840 Square Feet Lot
$1,649,300 Zestimate®
$490/sqft
$4,428 Estimated rent
Home value
$1,649,300
$1.53M - $1.76M
$4,428/mo
Zestimate® history
Owner options
List your home for rent
$4,428/mo
Rent Zestimate®
Find your next renter with Zillow Rental Manager. Plus, with online applications, you can quickly screen prospective tenants – for free.
$4,428/mo
Rent Zestimate®
Refinance and save
$10,853/mo
Est. payment
Refinancing to a lower rate could help reduce your monthly payments and save thousands over the life of the loan.
$10,853/mo
Est. payment
Explore your selling options
Work with a Zillow partner agent
Leverage their expertise and Zillow's premium Showcase listings to get your home seen by more buyers.
Get startedList with your own agent
Get your home in front of millions of buyers by listing it on Zillow.
Learn how to do itSell it yourself
Take full control of how buyers see your home on Zillow by listing For Sale by Owner (FSBO).
List your homeWhat's special
Designer colorsMeticulous bright elegant warmBreakfast nook
Zillow last checked:
Listing updated:
Listed by:
Louis Torres,
RE/MAX Northwest
Bought with:
Karen R. Zehm, 8464
Windermere Real Estate/HLC
Aaron W Zehm, 98322
Windermere Real Estate/HLC
Source: NWMLS as distributed by MLS GRID,MLS#: 2479564
Facts & features
Interior
Bedrooms & bathrooms
- Bedrooms: 5
- Bathrooms: 4
- Full bathrooms: 3
- 3/4 bathrooms: 1
- Main level bathrooms: 1
Primary bedroom
- Level: Second
Bathroom three quarter
- Level: Main
Den office
- Level: Main
Dining room
- Level: Main
Family room
- Level: Main
Kitchen with eating space
- Level: Main
Living room
- Level: Main
Heating
- Fireplace, Forced Air, Electric, Natural Gas
Cooling
- Forced Air
Appliances
- Included: Dishwasher, Disposal, Double Oven, Dryer, Microwave, Refrigerator, Stove(s)/Range(s), Washer, Dishwasher(s), Dryer(s), Garbage Disposal, Microwave(s), Refrigerator(s), Washer(s), Water Heater: Gas, Water Heater Location: Garage
Features
- Bath Off Primary, Dining Room, High Tech Cabling
- Flooring: Ceramic Tile, Hardwood, Vinyl, Carpet
- Doors: French Doors
- Windows: Dbl Pane/Storm Window, Skylight(s)
- Basement: None
- Number of fireplaces: 2
- Fireplace features: Gas, Main Level: 2, Fireplace
Interior area
- Total interior livable area: 3,427 sqft
Property
Parking
- Total spaces: 6
- Parking features: Attached Garage
- Has attached garage: Yes
- Covered spaces: 3
- Uncovered spaces: 3
Features
- Levels: Two
- Stories: 2
- Patio & porch: Bath Off Primary, Dbl Pane/Storm Window, Dining Room, Fireplace, French Doors, High Tech Cabling, Skylight(s), SMART Wired, Sprinkler System, Vaulted Ceiling(s), Walk-In Closet(s), Water Heater
- Has view: Yes
- View description: See Remarks, Territorial
Lot
- Size: 7,840 Square Feet
- Features: Curbs, Dead End Street, Paved, Secluded, Sidewalk, Cable TV, Fenced-Fully, High Speed Internet, Patio, Sprinkler System
- Topography: Level
- Residential vegetation: Wooded
Details
- Parcel number: 01018300000400
- Zoning description: Jurisdiction: City
- Special conditions: Standard
- Other equipment: Leased Equipment: None
Construction
Type & style
- Home type: SingleFamily
- Architectural style: 2 Story
- Property subtype: Single Family Residence
Materials
- Stone, Wood Siding
- Foundation: Poured Concrete
Condition
- Year built: 2005
- Major remodel year: 2005
Details
- Builder name: John Buchan
Utilities & green energy
- Electric: Company: Snohomish PUD
- Sewer: Sewer Connected, Company: Silverlake
- Water: Public, Company: Silverlake
- Utilities for property: Comcast, Comcast
Community & HOA
Community
- Features: CCRs, Park, Playground, Trail(s)
- Subdivision: Mill Creek
HOA
- Services included: Common Area Maintenance
- HOA fee: $633 annually
Location
- Region: Mill Creek
Financial & listing details
- Price per square foot: $490/sqft
- Tax assessed value: $1,338,900
- Annual tax amount: $11,193
- Date on market: 4/14/2026
- Cumulative days on market: 99 days
- Listing terms: Conventional,FHA
- Inclusions: Dishwasher(s), Double Oven, Dryer(s), Garbage Disposal, Leased Equipment, Microwave(s), Refrigerator(s), Stove(s)/Range(s), Washer(s)
Price history
| Date | Event | Price |
|---|---|---|
| 4/10/2026 | Sold | $1,680,000-1.1%$490/sqft |
Source:  NWMLS as distributed by MLS GRID #2479564 Report a problem NWMLS as distributed by MLS GRID #2479564 Report a problem | ||
| 3/11/2026 | Pending sale | $1,699,500$496/sqft |
Source: NWMLS as distributed by MLS GRID #2479564 Report a problem | ||
| 3/10/2026 | Price change | $1,699,500-5.1%$496/sqft |
Source: NWMLS as distributed by MLS GRID #2479564 Report a problem | ||
| 2/13/2026 | Listed for sale | $1,789,987+89%$522/sqft |
Source: NWMLS as distributed by MLS GRID #2479564 Report a problem | ||
| 6/29/2007 | Sold | $947,000+7.1%$276/sqft |
Source: NWMLS as distributed by MLS GRID #27014888 Report a problem | ||
| 12/12/2005 | Sold | $883,950$258/sqft |
Source: Public Record Report a problem | ||
Public tax history
| Year | Property taxes | Tax assessment |
|---|---|---|
| 2024 | $11,193 +2.8% | $1,338,900 +1.6% |
| 2023 | $10,889 +1% | $1,318,400 -3.4% |
| 2022 | $10,785 +24.5% | $1,364,100 +37.5% |
| 2021 | $8,665 +8.4% | $992,100 +13.5% |
| 2020 | $7,992 -1.8% | $874,000 -5.9% |
| 2019 | $8,142 | $929,100 +8.8% |
| 2018 | -- | $854,100 +25.4% |
| 2017 | $7,438 +9.8% | $681,100 -1.6% |
| 2016 | $6,772 | $692,000 +8.7% |
| 2015 | $6,772 +7.2% | $636,900 +13.9% |
| 2013 | $6,315 | $559,300 |
| 2012 | -- | -- |
| 2011 | -- | -- |
| 2010 | -- | -- |
| 2009 | -- | -- |
| 2008 | -- | -- |
| 2007 | -- | -- |
Find assessor info on the county website
Neighborhood: 98012
Nearby homes
- $1,680,0004 bd4 ba3.4k sqft14702 3rd Dr SE, Mill Creek, WA 98012Sold

- $1,500,0005 bd4 ba3.3k sqft225 146th Pl SE, Bothell, WA 98012Sold
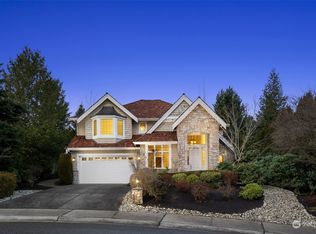
- $1,530,0004 bd3 ba3k sqft14521 3rd Dr SE, Mill Creek, WA 98012Sold
- $1,550,0005 bd4 ba3.3k sqft14520 3rd Dr SE, Mill Creek, WA 98012Sold
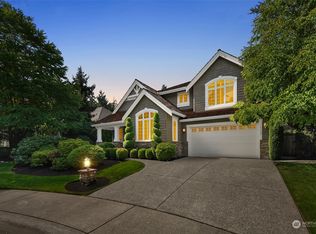
- $1,680,0005 bd4 ba3.1k sqft221 146th Pl SE, Mill Creek, WA 98012Sold
- $1,006,9005 bd3 ba2.7k sqft14517 2nd Dr SE #SC-24, Lynnwood, WA 98087Off Market
- $886,8004 bd3 ba2.1k sqft14525 2nd Dr SE #SC22, Lynnwood, WA 98087Off Market
- $1,011,5005 bd3 ba2.7k sqft14505 2nd Dr SE #SC-27, Lynnwood, WA 98087Off Market
Nearby schools
GreatSchools rating
- 3/10Discovery Elementary SchoolGrades: K-5Distance: 1.9 mi
- 4/10Voyager Middle SchoolGrades: 6-8Distance: 1.9 mi
- 4/10Mariner High SchoolGrades: 9-12Distance: 1.6 mi
Get a cash offer in 3 minutes
Find out how much your home could sell for in as little as 3 minutes with a no-obligation cash offer.
Estimated market value
$1,649,300
Get a cash offer in 3 minutes
Find out how much your home could sell for in as little as 3 minutes with a no-obligation cash offer.
Estimated market value
$1,649,300
- Washington
- Snohomish County
- Mill Creek
- 98012
- 14615 3rd Drive SE
Nearby cities
Nearby zip codes
Other Mill Creek Topics
