Here's the dream home you've been waiting for! Nestled on a premium lot in the desired Heirloom neighborhood this one owner house checks all the boxes and more! From the outside in this home has been meticulously maintained and masterfully planned. With 5 bedrooms, 5 baths and over 4,600 finished square feet you will find that this home has room for everything you need. The private primary suite has a 2 separate walk in closets and a 5 piece gorgeous bath! This CalAtlantic home features an additional bedroom with it's own full bathroom, perfect for multi generational living. Additional upstairs bedrooms also have a full bath with private shower and upstairs laundry room. The kitchen has a giant island, all granite counters, double ovens, range and huge walk in pantry. This home keeps getting better with its main level living, private home office, 10 foot ceilings, huge windows, and amazing gas fireplaces. Looking out from the main living you get to enjoy the beautiful scenery in the Colorado room with an outdoor covered living area and fireplace. Notice the elevation of the flagstone patio, built in water feature and the views of Hess Reservoir and open space. The backyard has brand new sod and is professionally landscaped with perennials. Enjoy the sunsets from your covered patio of this west facing backyard. With an added on bonus of a hearth room with a fireplace (perfect for an additional home office or library/reading nook) this home has it all. Downstairs is finished with 9' ceilings, a mega media room, additional bedroom and bathroom. There’s a large utility room with an additional 400 sq ft of storage. With access to trails that go for miles you can start and end your adventures from your own backyard.
Facts and Features:
-220v EV charging station in both garages
-All electrical/internet cables linked into a tech room
-Media room in basement is pre-wired for home theater
-Smart security system
-Smart thermostat
-Sound system
-Pre-wired for solar
Sold for $940,000
$940,000
14615 Haley Avenue, Parker, CO 80134
5beds
5,028sqft
Single Family Residence
Built in 2016
6,621 Square Feet Lot
$945,700 Zestimate®
$187/sqft
$4,590 Estimated rent
Home value
$945,700
$898,000 - $993,000
$4,590/mo
Zestimate® history
Owner options
List your home for rent
$4,590/mo
Rent Zestimate®
Find your next renter with Zillow Rental Manager. Plus, with online applications, you can quickly screen prospective tenants – for free.
$4,590/mo
Rent Zestimate®
Refinance and save
$5,593/mo
Est. payment
Refinancing to a lower rate could help reduce your monthly payments and save thousands over the life of the loan.
$5,593/mo
Est. payment
Explore your selling options
Work with a Zillow partner agent
Leverage their expertise and Zillow's premium Showcase listings to get your home seen by more buyers.
Get startedList with your own agent
Get your home in front of millions of buyers by listing it on Zillow.
Learn how to do itSell it yourself
Take full control of how buyers see your home on Zillow by listing For Sale by Owner (FSBO).
List your homeWhat's special
Amazing gas fireplacesFlagstone patioPrivate showerCalatlantic homeTech roomPrivate home officeMega media room
Zillow last checked:
Listing updated:
Listed by:
Melinda Enriquez 720-235-8110 team@yourdenverfamilyhome.com,
Keller Williams Real Estate LLC,
Kelly Pickering 303-944-3480,
Keller Williams Real Estate LLC
Bought with:
Chris Jackson, 40042866
Madison & Company Properties
Source: REcolorado as distributed by MLS GRID,MLS#: 5788914
Facts & features
Interior
Bedrooms & bathrooms
- Bedrooms: 5
- Bathrooms: 5
- Full bathrooms: 2
- 3/4 bathrooms: 2
- 1/2 bathrooms: 1
- Main level bathrooms: 1
Primary bedroom
- Description: Spectacular Views! Tv Conduit Contains Power And Hdmi Prewires, Going To Tech Room In Basement.
- Level: Upper
Bedroom
- Level: Upper
- Area: 120.31 Square Feet
- Dimensions: 10.11 x 11.9
Bedroom
- Level: Upper
- Area: 129.71 Square Feet
- Dimensions: 10.9 x 11.9
Bedroom
- Level: Basement
- Area: 165.6 Square Feet
- Dimensions: 14.4 x 11.5
Bedroom
- Level: Upper
- Area: 138.04 Square Feet
- Dimensions: 11.6 x 11.9
Primary bathroom
- Description: The Views Continue! Double Vanities, Separate Soaking Tub And Shower, 2 Walk-In Closets.
- Level: Upper
Bathroom
- Level: Main
Bathroom
- Description: Attached To Second Bedroom.
- Level: Upper
Bathroom
- Description: Hall Bath With Double Sinks And Separate Water Closet.
- Level: Upper
Bathroom
- Level: Basement
Den
- Description: Hearth Room With Gas Fireplace.
- Level: Main
- Area: 129.47 Square Feet
- Dimensions: 10.7 x 12.1
Dining room
- Description: Plenty Of Room For Extending The Table.
- Level: Main
- Area: 198.36 Square Feet
- Dimensions: 11.4 x 17.4
Great room
- Description: Open To Living And Dining Area. Built In Speaker System And Tv Conduit Contains Power And Hdmi Prewires, Going To Tech Room In Basement.
- Level: Main
- Area: 368.52 Square Feet
- Dimensions: 16.6 x 22.2
Kitchen
- Description: With Large Island, Extra Large Walk-In Pantry, Soft Close Cabinets And Pullouts, Gas Range And Double Wall Ovens.
- Level: Main
- Area: 221.76 Square Feet
- Dimensions: 14.4 x 15.4
Laundry
- Level: Upper
Media room
- Description: Large Space To Set Us As A Media Room, Rec Room, Additional Family Room. Pre-Wired For Surround Sound.
- Level: Basement
- Area: 522.98 Square Feet
- Dimensions: 15.8 x 33.1
Office
- Description: Separate From Main Living Areas For A Private Feeling Work Space. Data Cables Prewired.
- Level: Main
- Area: 159.84 Square Feet
- Dimensions: 14.4 x 11.1
Heating
- Forced Air
Cooling
- Central Air
Appliances
- Included: Cooktop, Dishwasher, Disposal, Double Oven, Dryer, Microwave, Range, Refrigerator, Washer
Features
- Eat-in Kitchen, Five Piece Bath, Granite Counters, High Ceilings, Kitchen Island, Open Floorplan, Pantry, Primary Suite, Radon Mitigation System, Smart Thermostat, Smoke Free, Sound System, Walk-In Closet(s), Wired for Data
- Flooring: Carpet, Tile, Wood
- Windows: Double Pane Windows
- Basement: Finished,Interior Entry,Sump Pump
- Number of fireplaces: 3
- Fireplace features: Gas, Great Room, Outside, Recreation Room
- Common walls with other units/homes: No Common Walls
Interior area
- Total structure area: 5,028
- Total interior livable area: 5,028 sqft
- Finished area above ground: 3,290
- Finished area below ground: 1,337
Property
Parking
- Total spaces: 3
- Parking features: Concrete, Electric Vehicle Charging Station(s), Insulated Garage, Lighted, Storage
- Attached garage spaces: 3
Features
- Levels: Two
- Stories: 2
- Patio & porch: Covered, Front Porch, Patio
- Exterior features: Garden, Lighting, Private Yard, Water Feature
- Fencing: Full
- Has view: Yes
- View description: Meadow, Water
- Has water view: Yes
- Water view: Water
Lot
- Size: 6,621 Square Feet
- Features: Greenbelt, Landscaped, Open Space, Sprinklers In Front, Sprinklers In Rear
Details
- Parcel number: R0487267
- Special conditions: Standard
Construction
Type & style
- Home type: SingleFamily
- Architectural style: Traditional
- Property subtype: Single Family Residence
Materials
- Stone, Wood Siding
- Foundation: Raised
Condition
- Updated/Remodeled
- Year built: 2016
Details
- Builder model: Porchlight 5C02A
- Builder name: CalAtlantic Homes
Utilities & green energy
- Electric: 110V, 220 Volts, 220 Volts in Garage
- Sewer: Public Sewer
- Water: Public
- Utilities for property: Cable Available, Electricity Connected, Internet Access (Wired), Natural Gas Available, Natural Gas Connected
Community & HOA
Community
- Security: Carbon Monoxide Detector(s), Security Entrance, Security System, Smart Security System, Smoke Detector(s), Video Doorbell
- Subdivision: Heirloom
HOA
- Has HOA: Yes
- Amenities included: Clubhouse, Park, Playground, Pool
- Services included: Recycling, Trash
- HOA fee: $115 monthly
- HOA name: Heirloom
- HOA phone: 720-974-4256
Location
- Region: Parker
Financial & listing details
- Price per square foot: $187/sqft
- Tax assessed value: $939,232
- Annual tax amount: $6,522
- Date on market: 6/16/2023
- Listing terms: Cash,Conventional,FHA,Jumbo,VA Loan
- Exclusions: Refrigerator In Garage And Tv`s Negotiable, Curtains And Curtain Rods, Sellers Personal Property Excluded
- Ownership: Individual
- Electric utility on property: Yes
- Road surface type: Paved
Price history
| Date | Event | Price |
|---|---|---|
| 8/28/2023 | Sold | $940,000+48.7%$187/sqft |
Source:  REcolorado as distributed by MLS GRID #5788914 Report a problem REcolorado as distributed by MLS GRID #5788914 Report a problem | ||
| 1/17/2017 | Sold | $632,223$126/sqft |
Source: Public Record Report a problem | ||
Public tax history
| Year | Property taxes | Tax assessment |
|---|---|---|
| 2025 | $8,307 -4.4% | $58,700 -16.6% |
| 2024 | $8,691 +33.2% | $70,350 -4.4% |
| 2023 | $6,522 -2.6% | $73,550 +52.7% |
| 2022 | $6,696 | $48,180 -2.8% |
| 2021 | -- | $49,570 +2.1% |
| 2020 | $6,612 +8.7% | $48,570 |
| 2019 | $6,081 0% | $48,570 +10.7% |
| 2018 | $6,081 +3.9% | $43,880 |
| 2017 | $5,850 +108.6% | $43,880 +99.7% |
| 2016 | $2,804 +95.2% | $21,970 |
| 2015 | $1,437 | $21,970 |
Find assessor info on the county website
Neighborhood: 80134
Nearby homes
- $822,9002 bd3 ba2.4k sqft14583 Haley Ave, Parker, CO 80134Off Market
- $918,0005 bd5 ba3.7k sqft14633 Haley Ave, Parker, CO 80134Off Market
- $865,4005 bd5 ba3.7k sqft14579 Haley Ave, Parker, CO 80134Off Market
- $895,0004 bd4 ba5.1k sqft14649 Haley Ave, Parker, CO 80134Sold
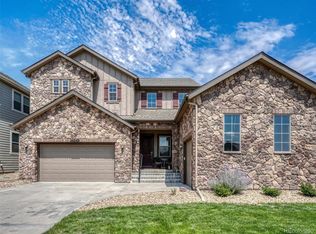
- $792,0003 bd3 ba4.6k sqft14614 Haley Ave, Parker, CO 80134Off Market
- $948,1004 bd3 ba4.7k sqft14557 Haley Ave, Parker, CO 80134Off Market
- $963,6005 bd5 ba5.3k sqft11583 Callicotte St, Parker, CO 80134Off Market
- $860,9004 bd4 ba3.6k sqft14592 Haley Ave, Parker, CO 80134Off Market
Nearby schools
GreatSchools rating
- 5/10Legacy Point Elementary SchoolGrades: PK-5Distance: 2.4 mi
- 6/10Sagewood Middle SchoolGrades: 6-8Distance: 6.7 mi
- 8/10Ponderosa High SchoolGrades: 9-12Distance: 6 mi
Schools provided by the listing agent
- Elementary: Legacy Point
- Middle: Sagewood
- High: Ponderosa
- District: Douglas RE-1
Source: REcolorado as distributed by MLS GRID. This data may not be complete. We recommend contacting the local school district to confirm school assignments for this home.
Get a cash offer in 3 minutes
Find out how much your home could sell for in as little as 3 minutes with a no-obligation cash offer.
Estimated market value
$945,700
Get a cash offer in 3 minutes
Find out how much your home could sell for in as little as 3 minutes with a no-obligation cash offer.
Estimated market value
$945,700
- Colorado
- Douglas County
- Parker
- 80134
- 14615 Haley Avenue
Nearby cities
Nearby neighborhoods
Nearby zip codes
Other Parker Topics
