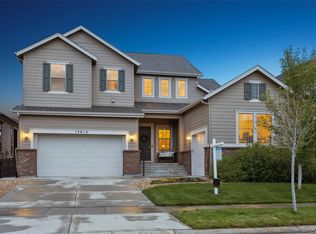
This fantastic 4br/3.5ba corner lot home located in Parker’s Heirloom community has 3 levels, a 3-car garage, and enjoys open space views from the incredible entertaining-oriented fenced backyard. The community’s park, pool, clubhouse, and trails add to the appeal of this enchanting neighborhood. Beautiful wood flooring complements the light and open floorplan in this full-featured home. Two office spaces, family and dining rooms, a powder room, and a fabulous gourmet kitchen create a stylish main floor. A stylish natural wood barn door in one office and a fireplace with tile surround in the other space off the dining area, offer flexibility as a second office, sitting room, or study center. In the kitchen, a stainless steel gas stovetop, built-in double ovens, dishwasher, and microwave complement the abundant kitchen cabinetry sleek quartz counters and pull-out shelves. An oversized island adds seating for casual chats while preparing meals. The upper level has 4 bedrooms, including a spacious master with his/her walk-in closets, and an attached 5-piece bathroom with a soaking tub and gorgeous oversized tile shower. Three additional bedrooms include one with an attached bathroom and another 2 share a bathroom with access in the hall. A convenient upstairs laundry room with a sink and great storage makes laundry management easy. The unfinished basement gives room to grow. Enjoy open space views and nature from the backyard gazebo in this entertainer’s dream yard. With multiple seating areas, a spa, and a gorgeous built-in kitchen, many great evenings in this yard await. This home is located minutes to the Reuter-Hess Challenge Incline stairs and trails, Echo Park Stadium, baseball fields, public and private school options, and the bustling dining and shopping of Old Town Parker’s Mainstreet. Lone Tree and easy access to freeways are nearby allowing for the perfect combination of amenity-filled suburban living with the peacefulness of living south of Denver.
Sold for $895,000
$895,000
14649 Haley Avenue, Parker, CO 80134
4beds
5,119sqft
Single Family Residence
Built in 2017
7,187 Square Feet Lot
$893,100 Zestimate®
$175/sqft
$4,317 Estimated rent
Home value
$893,100
$848,000 - $938,000
$4,317/mo
Zestimate® history
Owner options
List your home for rent
$4,317/mo
Rent Zestimate®
Find your next renter with Zillow Rental Manager. Plus, with online applications, you can quickly screen prospective tenants – for free.
$4,317/mo
Rent Zestimate®
Refinance and save
$4,361/mo
Est. payment
Refinancing to a lower rate could help reduce your monthly payments and save thousands over the life of the loan.
$4,361/mo
Est. payment
Explore your selling options
Work with a Zillow partner agent
Leverage their expertise and Zillow's premium Showcase listings to get your home seen by more buyers.
Get startedList with your own agent
Get your home in front of millions of buyers by listing it on Zillow.
Learn how to do itSell it yourself
Take full control of how buyers see your home on Zillow by listing For Sale by Owner (FSBO).
List your homeWhat's special
Zillow last checked:
Listing updated:
Listed by:
Rachel Sartin 720-434-4319 rachel@corken.co,
Corken + Company Real Estate Group, LLC
Bought with:
Rachel Sartin, 100055821
Corken + Company Real Estate Group, LLC
Source: REcolorado as distributed by MLS GRID,MLS#: 7666578
Facts & features
Interior
Bedrooms & bathrooms
- Bedrooms: 4
- Bathrooms: 4
- Full bathrooms: 3
- 1/2 bathrooms: 1
- Main level bathrooms: 1
Primary bedroom
- Level: Upper
Bedroom
- Level: Upper
Bedroom
- Level: Upper
Bedroom
- Level: Upper
Primary bathroom
- Level: Upper
Bathroom
- Level: Main
Bathroom
- Level: Upper
Bathroom
- Level: Upper
Den
- Level: Main
Dining room
- Level: Main
Family room
- Level: Main
Kitchen
- Level: Main
Laundry
- Level: Upper
Office
- Level: Main
Heating
- Forced Air, Natural Gas
Cooling
- Central Air
Appliances
- Included: Cooktop, Dishwasher, Disposal, Double Oven, Dryer, Humidifier, Microwave, Range Hood, Refrigerator, Washer
- Laundry: In Unit
Features
- Eat-in Kitchen, Entrance Foyer, Five Piece Bath, High Ceilings, Pantry, Primary Suite, Quartz Counters, Smart Thermostat, Walk-In Closet(s)
- Flooring: Carpet, Tile, Wood
- Windows: Window Coverings
- Basement: Sump Pump,Unfinished
- Number of fireplaces: 1
- Fireplace features: Gas, Other
Interior area
- Total structure area: 5,119
- Total interior livable area: 5,119 sqft
- Finished area above ground: 3,349
- Finished area below ground: 0
Property
Parking
- Total spaces: 3
- Parking features: Garage - Attached
- Attached garage spaces: 3
Features
- Levels: Two
- Stories: 2
- Patio & porch: Covered, Front Porch, Patio
- Exterior features: Gas Grill, Private Yard
- Has spa: Yes
- Spa features: Spa/Hot Tub, Heated
- Fencing: Partial
Lot
- Size: 7,187 Square Feet
- Features: Open Space
Details
- Parcel number: R0487265
- Special conditions: Standard
Construction
Type & style
- Home type: SingleFamily
- Architectural style: Traditional
- Property subtype: Single Family Residence
Materials
- Cement Siding, Frame, Rock
- Roof: Composition
Condition
- Year built: 2017
Utilities & green energy
- Sewer: Public Sewer
- Water: Public
Community & HOA
Community
- Subdivision: Heirloom
HOA
- Has HOA: Yes
- HOA fee: $115 monthly
- HOA name: Heirloom Homeowners Association
- HOA phone: 303-420-4433
Location
- Region: Parker
Financial & listing details
- Price per square foot: $175/sqft
- Tax assessed value: $865,969
- Annual tax amount: $7,967
- Date on market: 7/19/2024
- Listing terms: 1031 Exchange,Cash,Conventional
- Exclusions: Sellers Personal Property
- Ownership: Individual
Price history
| Date | Event | Price |
|---|---|---|
| 8/28/2024 | Sold | $895,000-3.2%$175/sqft |
Source:  REcolorado as distributed by MLS GRID #7666578 Report a problem REcolorado as distributed by MLS GRID #7666578 Report a problem | ||
| 8/5/2024 | Pending sale | $925,000$181/sqft |
Source: REcolorado as distributed by MLS GRID #7666578 Report a problem | ||
| 7/18/2024 | Listed for sale | $925,000+13.5%$181/sqft |
Source: REcolorado as distributed by MLS GRID #7666578 Report a problem | ||
| 5/21/2021 | Sold | $815,000+35.1%$159/sqft |
Source: Public Record Report a problem | ||
| 2/7/2017 | Sold | $603,195-0.8%$118/sqft |
Source: Public Record Report a problem | ||
| 10/18/2016 | Listing removed | $608,195$119/sqft |
Source: Keller Williams - Denver Tech Center #7499766 Report a problem | ||
| 10/15/2016 | Listed for sale | $608,195$119/sqft |
Source: Keller Williams - Denver Tech Center #7499766 Report a problem | ||
Public tax history
| Year | Property taxes | Tax assessment |
|---|---|---|
| 2025 | $7,901 -0.8% | $54,120 -19.3% |
| 2024 | $7,967 +31.4% | $67,090 -1% |
| 2023 | $6,062 -2.6% | $67,740 +51.3% |
| 2022 | $6,224 | $44,780 -2.8% |
| 2021 | -- | $46,070 +0.2% |
| 2020 | $6,256 +10.6% | $45,960 |
| 2019 | $5,655 0% | $45,960 +12.6% |
| 2018 | $5,655 +85.5% | $40,810 +78.4% |
| 2017 | $3,049 +117.5% | $22,870 +4.1% |
| 2016 | $1,402 -2.4% | $21,970 |
| 2015 | $1,437 | $21,970 |
Find assessor info on the county website
Neighborhood: 80134
Nearby homes
- $920,9005 bd5 ba3.7k sqft14633 Haley Ave, Parker, CO 80134Off Market
- $940,0005 bd5 ba5k sqft14615 Haley Ave, Parker, CO 80134Sold
- $1,083,800-- bd-- ba-- sqft11620 Callicotte St, Parker, CO 80134Off Market
- $963,6005 bd5 ba5.3k sqft11583 Callicotte St, Parker, CO 80134Off Market

- $864,7003 bd4 ba4.9k sqft14669 Haley Ave, Parker, CO 80134Off Market
- $822,9002 bd3 ba2.4k sqft14583 Haley Ave, Parker, CO 80134Off Market
- $792,0003 bd3 ba4.6k sqft14614 Haley Ave, Parker, CO 80134Off Market
- $773,2003 bd4 ba3.2k sqft11609 Callicotte St, Parker, CO 80134Off Market
Nearby schools
GreatSchools rating
- 5/10Legacy Point Elementary SchoolGrades: PK-5Distance: 2.4 mi
- 6/10Sagewood Middle SchoolGrades: 6-8Distance: 6.7 mi
- 8/10Ponderosa High SchoolGrades: 9-12Distance: 6 mi
Schools provided by the listing agent
- Elementary: Legacy Point
- Middle: Sagewood
- High: Ponderosa
- District: Douglas RE-1
Source: REcolorado as distributed by MLS GRID. This data may not be complete. We recommend contacting the local school district to confirm school assignments for this home.
Get a cash offer in 3 minutes
Find out how much your home could sell for in as little as 3 minutes with a no-obligation cash offer.
Estimated market value
$893,100
Get a cash offer in 3 minutes
Find out how much your home could sell for in as little as 3 minutes with a no-obligation cash offer.
Estimated market value
$893,100
- Colorado
- Douglas County
- Parker
- 80134
- 14649 Haley Avenue
Nearby cities
Nearby neighborhoods
Nearby zip codes
Other Parker Topics
